- Overview
- Description
- Property Details
- Location
- HOA Management
- Facts & Features
- Getting Around
- Nearby Homes




$539,900
Monthly Est:$2,687
 4 Beds
 3 Baths
3 full baths
 3,917sqft
1841 Windy Hl Dr, Lafayette, IN 47905
$539,900
$2,687/moEst:
Get Pre-Approved
Manufactured On Land
Built in 1993
$-- HOA
1.35 acres lot
$138/sq.ft
Description
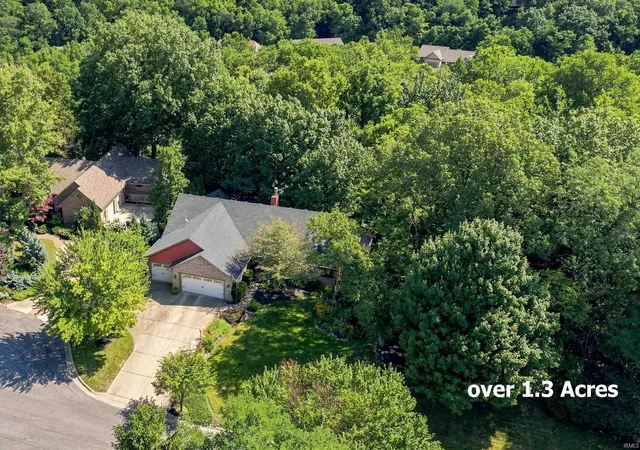
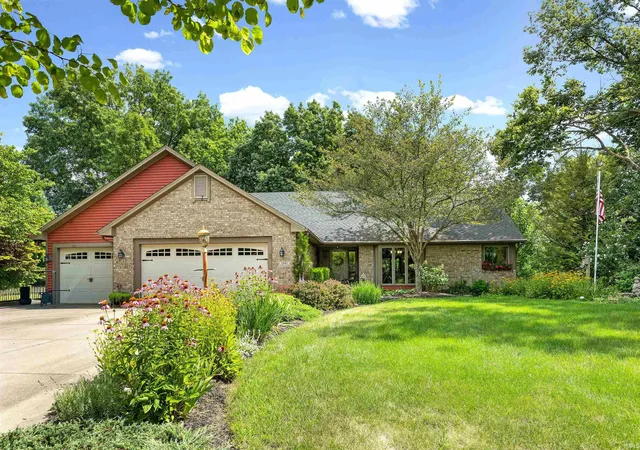
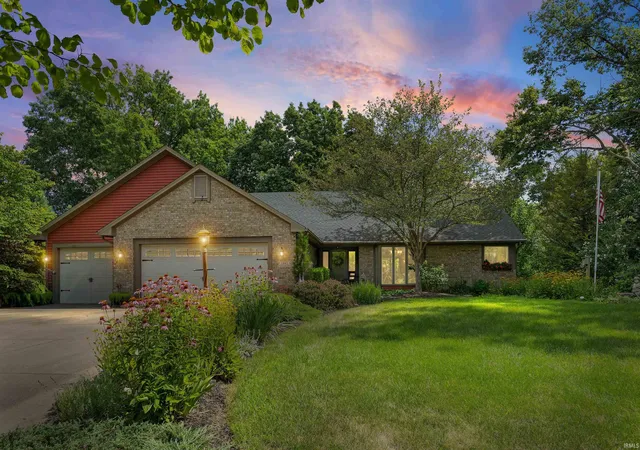
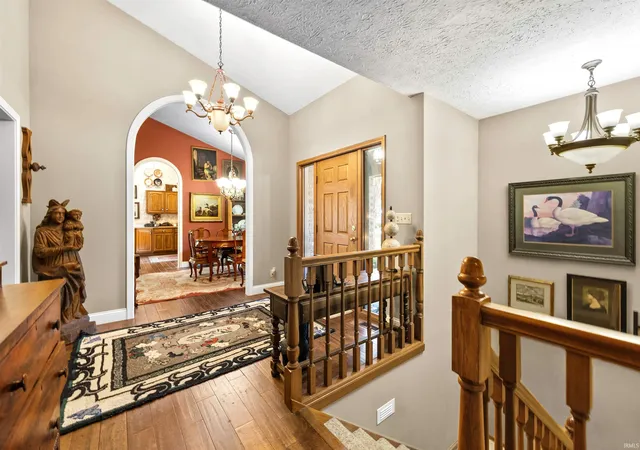
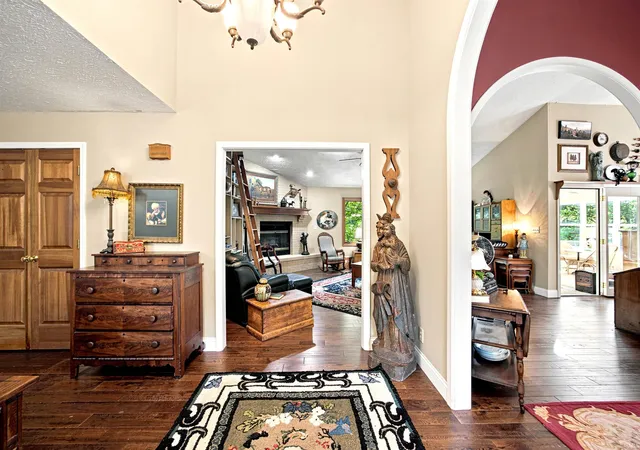
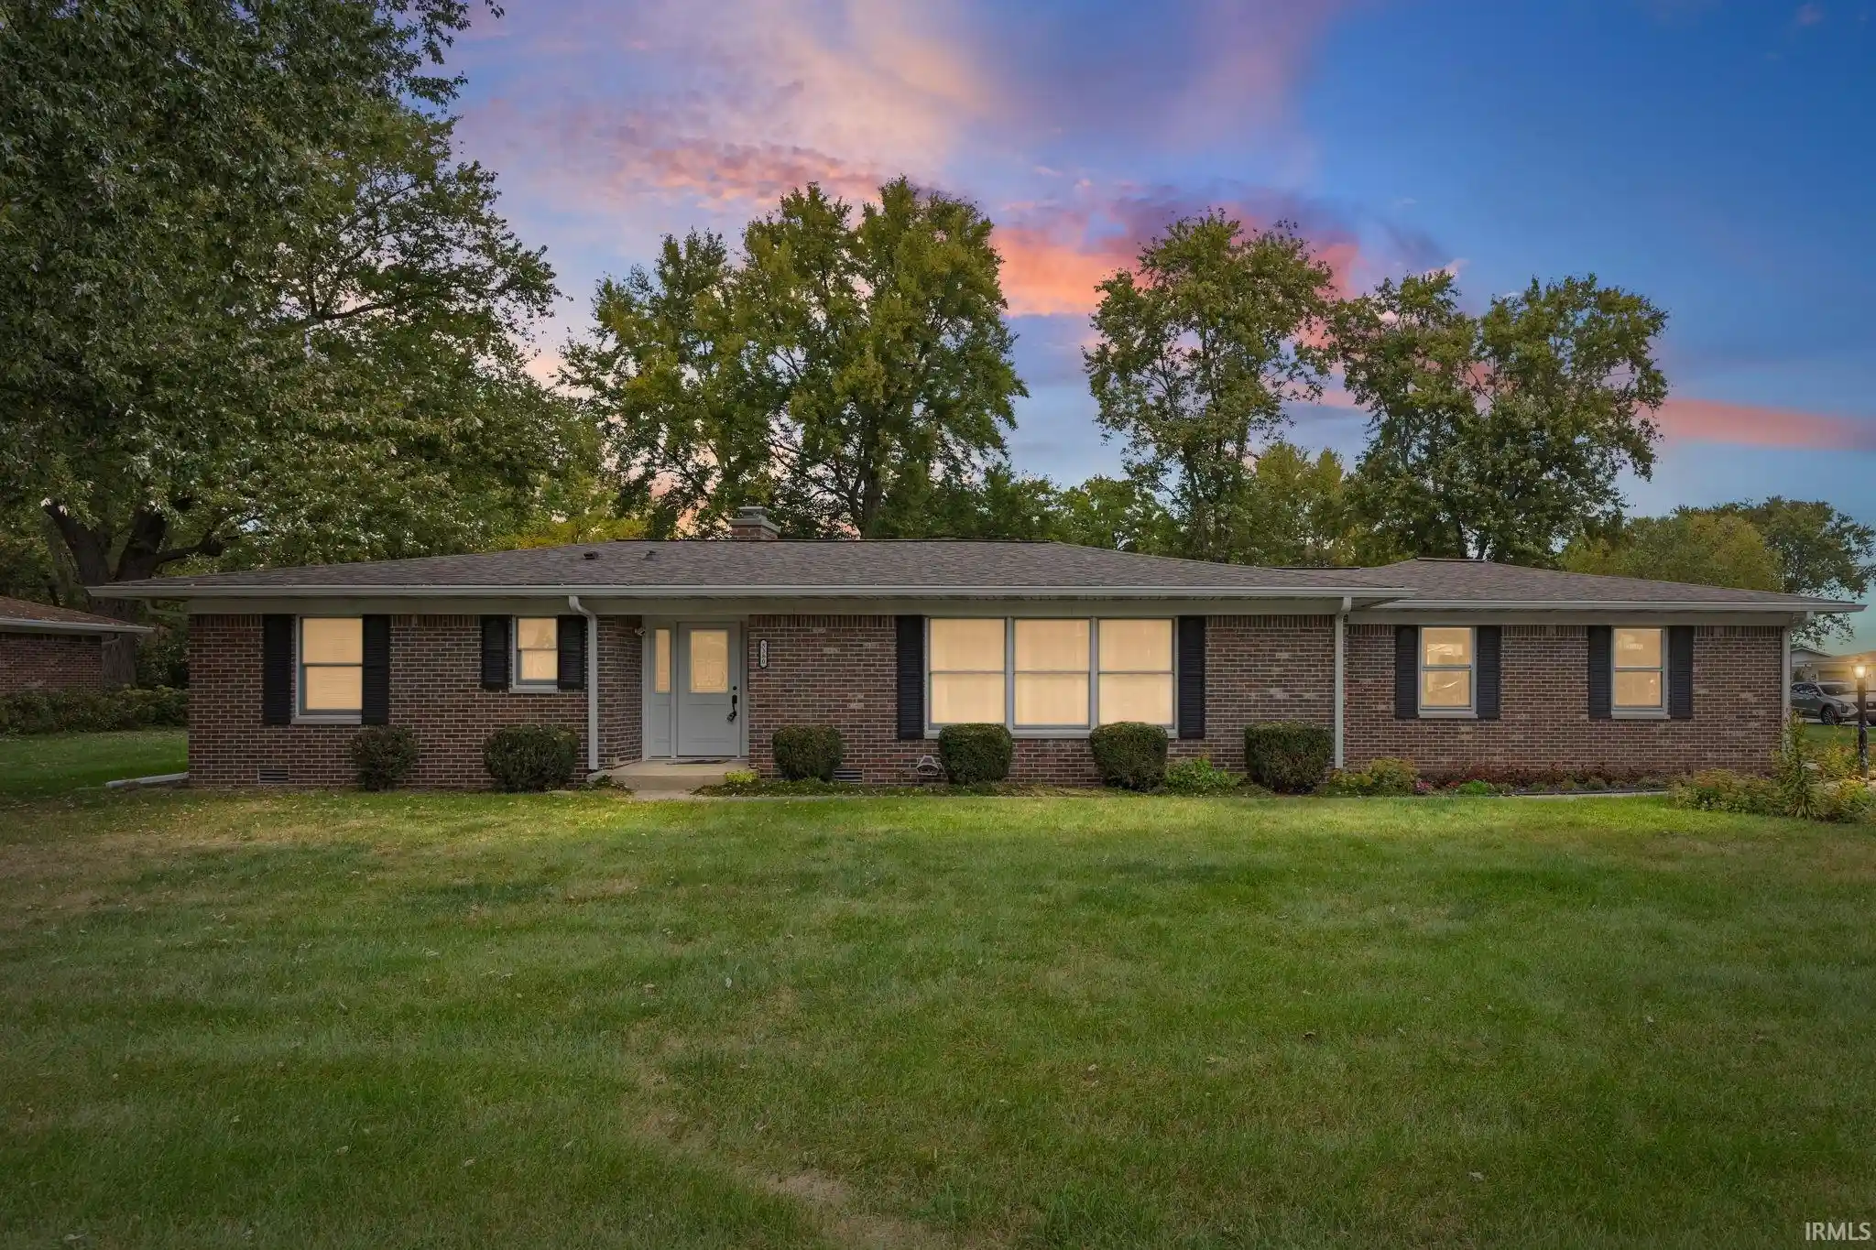
Must see, custom built, ranch with finished, walk out basement & 3 car garage on over 1.3 Acres of woods, wildlife, firepit, goldfish pond, & hundreds of plantings…on a serene cul de sac in Lafayette! This stunning home delivers nearly 4000 finished sq. ft.,vaulted ceilings, arched doorways, a library wall with sliding ladder, gas fireplace, 2 full kitchens, multi level decking & more! 4 spacious bedrooms, 3 full baths, formal dining room, bright sun room and tons of storage. The main floor owner suite features an entrance onto a private deck, walk in closet, dual lavs, jetted tub and walk in shower. This upscale location will WOW you, so close to downtown, yet near shopping and restaurants as well. The quality here is evident from the moment you walk in. A true gem. The lot size of 1.3 A consists of the home lot and and adjacent lot. A unique opportunity that is a do not miss!
- Houzeo last checked: 15 minutes ago (October 27, 2026 at 4:15 am)
- Listing updated: October 24, 2026 at 7:39 am
- Listing Provided by: Leslie Weaver (765) 742-7505 | F.C. Tucker/Shook
- Source: Indiana Regional MLS-IN | MLS#: 202630572

Property Details
Status
Active
Type
Manufactured Mobile Home
No. of Stories
-
County
--
City
Neighborhood
--
Year Built
1993
HOA Fees
-
Finished Area
3,917 sqft
Lot Size
1.35 acres lot
Basement Area
- sqft
MLS Name
Indiana Regional MLS
MLS Number
202630572
MLS Status
Active
Days on Market
89

Continue Your Journey in App
Find your dream home, receive real-time updates, and many more!
Download App
Continue Your Journey in App
Find your dream home, receive real-time updates, and many more!
Location
HOA Management
N/A
HOA Fees
$76/
Disclaimer: Amenities are based on third-party information and may vary; buyers must independently verify all amenities, as information is deemed reliable but not guaranteed.
Facts & Features
Rooms
Bedrooms & bathrooms
Bedrooms: 4
Bathrooms: 3
Interior
Sewer
City
Cooling
Central Air
Interior Features
Bookcases, Cable Available, Ceiling Fan(s), Vaulted Ceiling(s), Closet(s) Walk In, Deck Open, Detector Smoke, Eat In Kitchen, Fire Pit, Entrance Foyer, Garage Door Opener, Jet/garden Tub, Irrigation System, Landscaped, Natural Woodwork, Patio Open, Porch Enclosed, Twin Sink Vanity, Utility Sink, Wet Bar, Kitchenette, Tub And Separate Shower, Tub/shower Combination, Main Level Bedroom Suite, Formal Dining Room, Great Room, Main Floor Laundry, Sump Pump
Heating
Natural Gas, Forced Air
Appliances
Dishwasher, Microwave, Refrigerator, Dryer Electric, Electric Oven, Electric Range, Sump Pump, Gas Water Heater, Water Softener Owned
Flooring
Hardwood
Construction
Year Built
Year Built: 1993
Home type
Manufactured On Land
Roof
Asphalt
Construction Materials
Brick, Vinyl Siding
Architectural Style
Ranch
Utilities & Energy
Water Source
City
Basement
Full, Partially Finished, Finished
Fireplace Features
Great Room, Gas Log, One
Other Features
Lot Features
Cul De Sac, Rolling Slope, Wooded
Subdivision Name
Saw Mill Run
Price History
| Date | Event | Price |
|---|---|---|
10/18/2026 Source: | Price Decreased | $539,900 -1.82% $125/sqft |
09/28/2026 Source: | Price Decreased | $549,900 -2.66% $127/sqft |
09/10/2026 Source: | Price Decreased | $564,900 -4.17% $131/sqft |

Nearby Homes

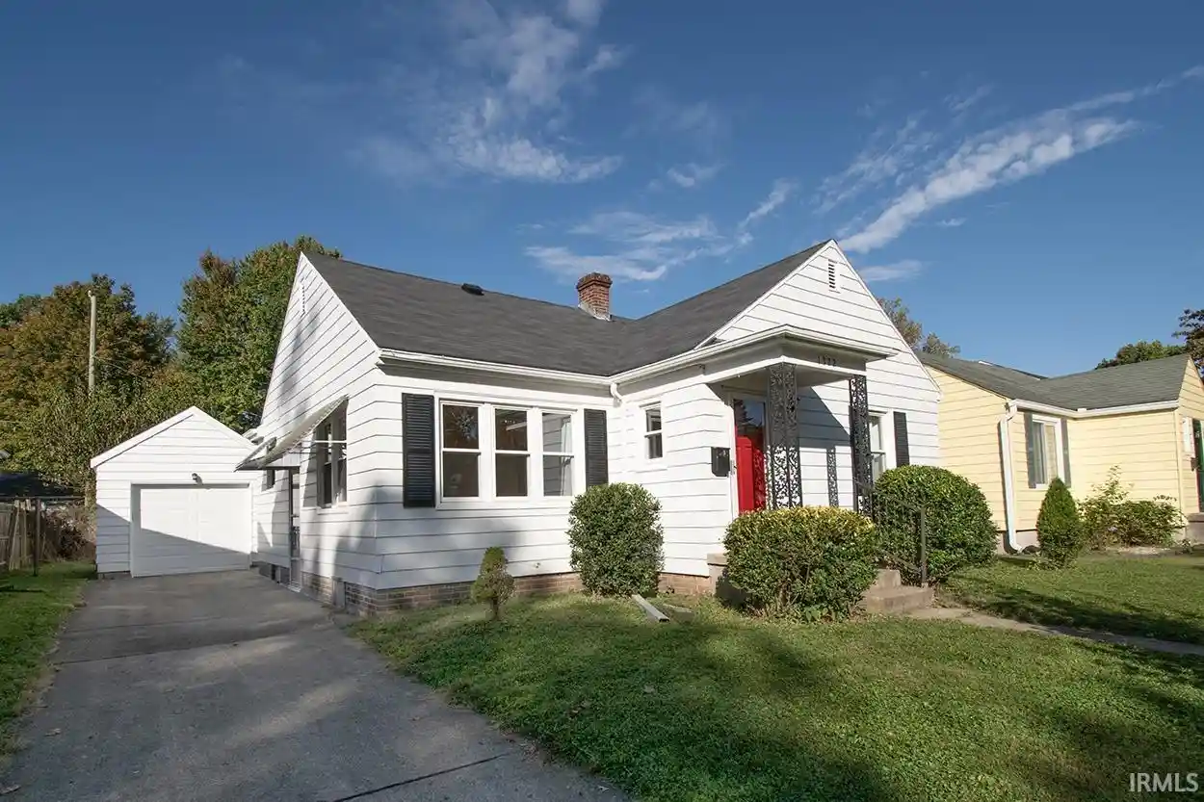
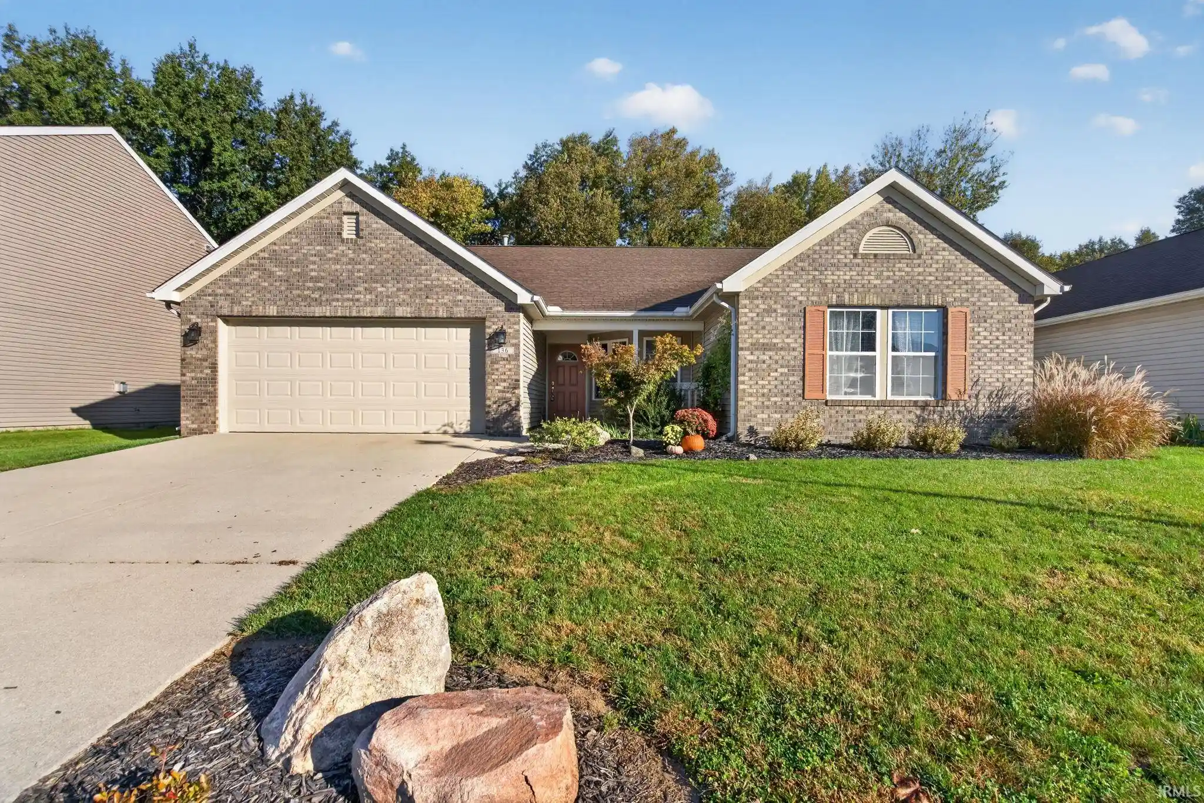
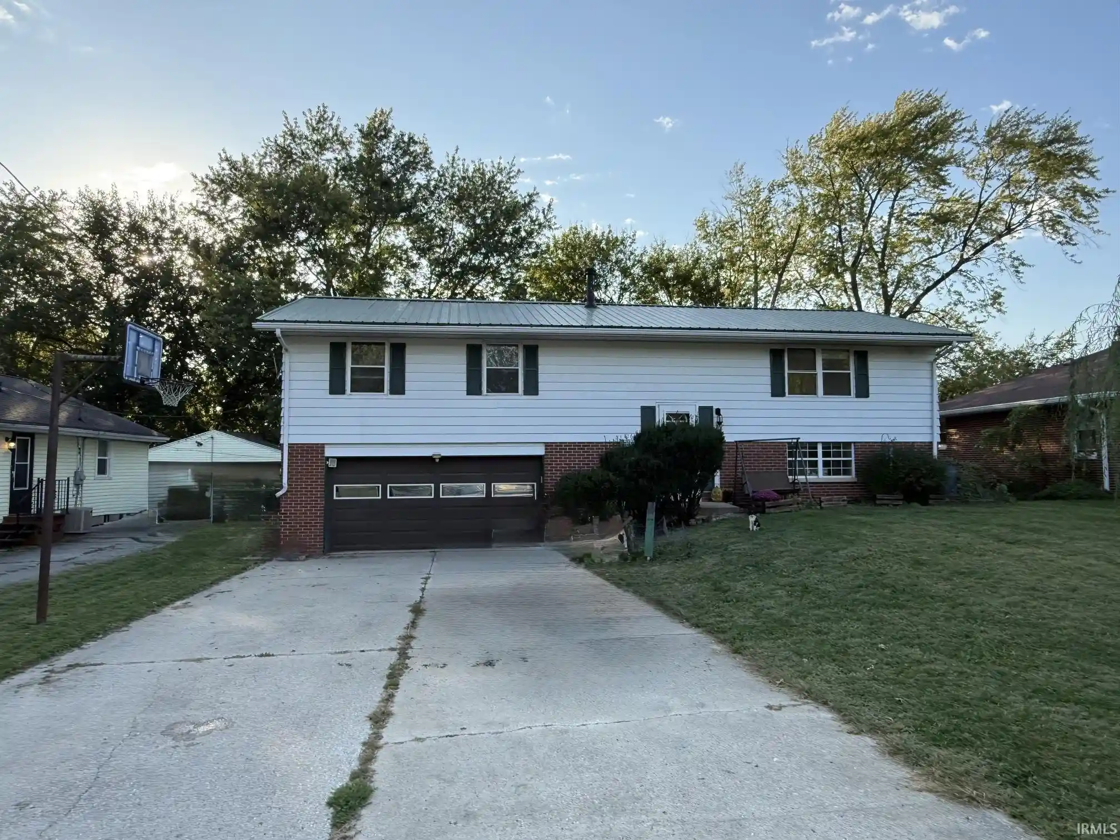
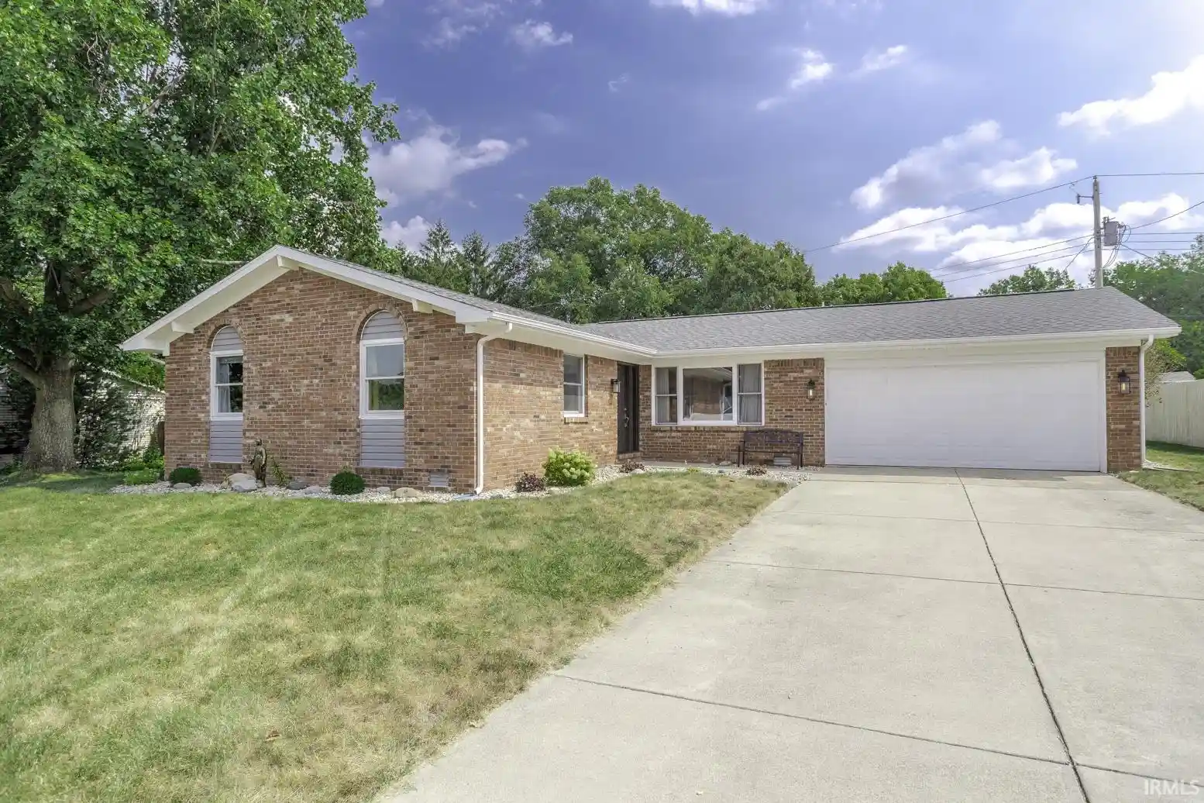
Find Homes by Property Features in Lafayette, IN


IDX information is provided exclusively for consumer's personal, non-commercial use and may not be used for any purpose other than to identify prospective properties that consumers may be interested in purchasing. Data is deemed reliable but is not guaranteed accurate by the MLS.
 Advertising Broker: Jonah Hartsburg | Hoosier Hub Realty
