- Overview
- Description
- Property Details
- Location
- HOA Management
- Facts & Features
- Getting Around
- Nearby Homes

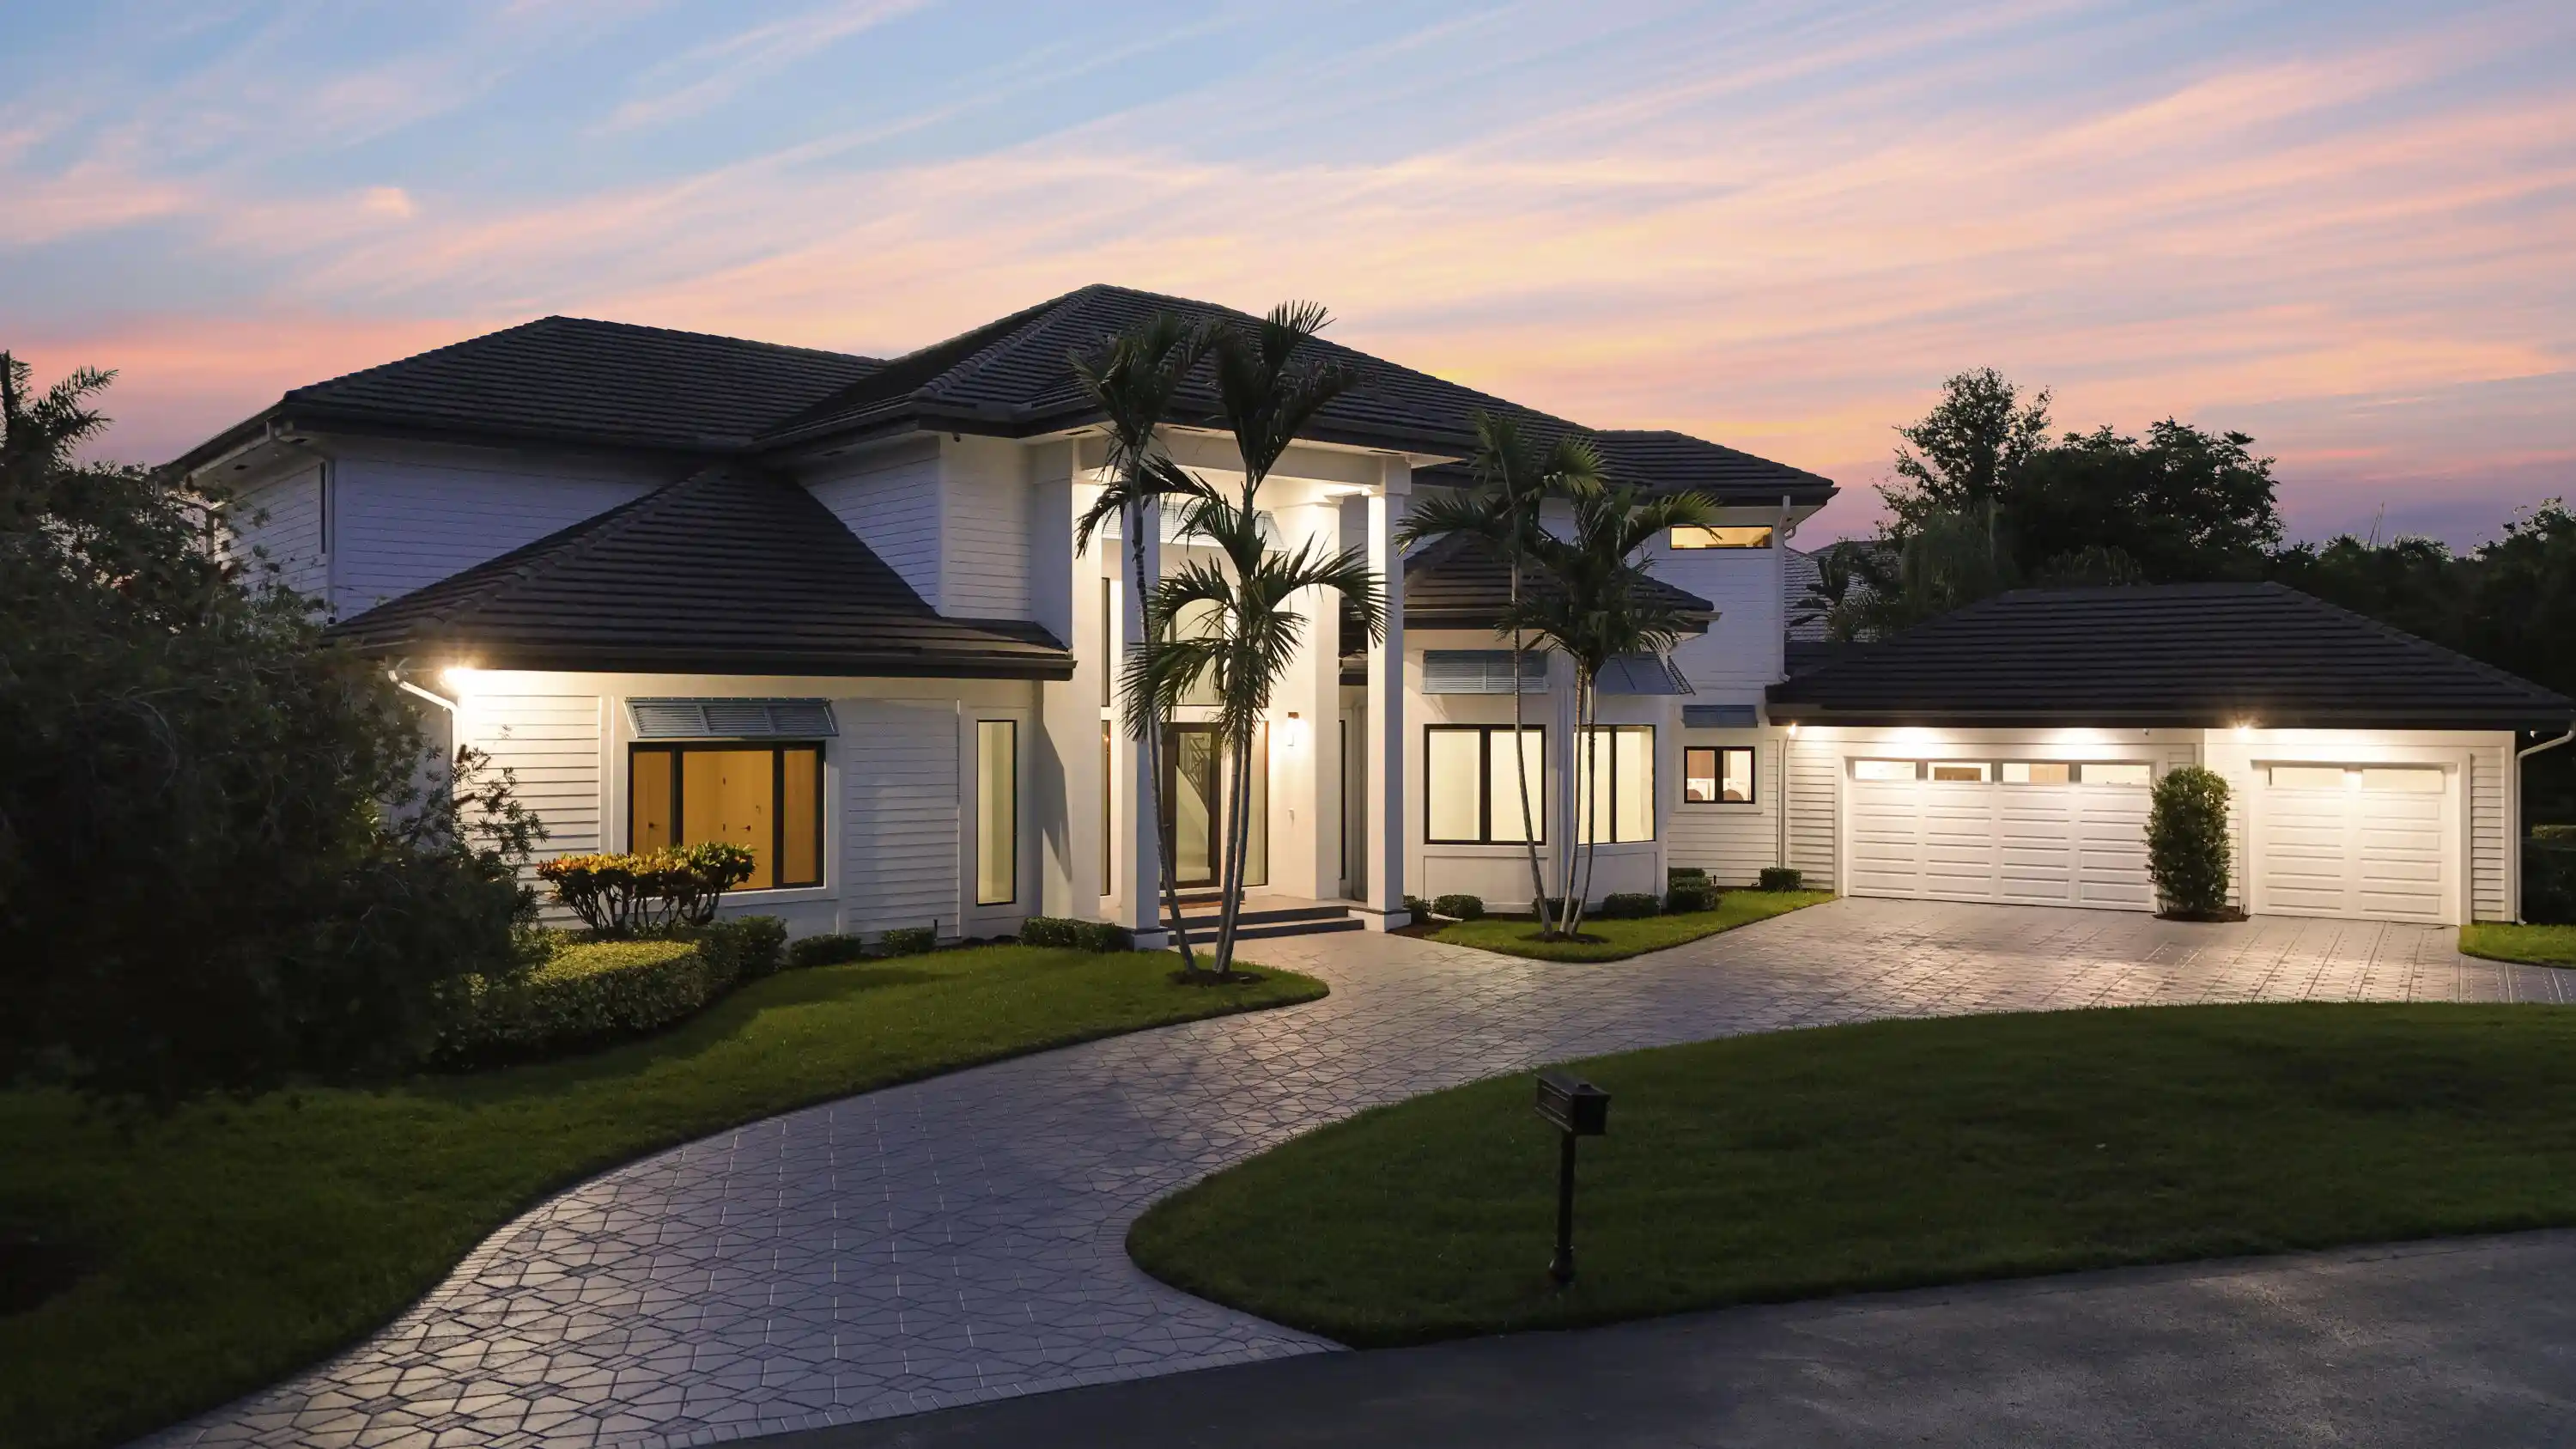


$5,149,900
Monthly Est:$25,633
 4 Beds
 6 Baths
4 full baths + 2 half baths
 4,838sqft
18411 SE Lakeside Dr, Jupiter, FL 33469
$5,149,900
$25,633/moEst:
Get Pre-Approved
Single Family Residence
Built in 1992
$314/mo HOA
19,602 sqft lot
$1,064/sq.ft
Description
Set along the scenic Loxahatchee River within the 24 hour guard-gated community of River Ridge, this exceptional WATERFRONT residence offers over 4800 square feet of expansive living, timeless curb appeal, and breathtaking sunset views. Featuring 4 bedrooms, 4 full en-suite baths, 2 half baths, a dedicated office, and a 3-car garage, the home seamlessly blends generous living spaces with effortless indoor-outdoor living. A dramatic two-story foyer with soaring vaulted ceilings creates an unforgettable first impression, while expansive walls of impact glass and premium sliding doors frame tranquil river views and fill the home with natural light. The thoughtfully designed floor plan also offers an eat-in kitchen, formal dining, two en-suite guest bedrooms on the main level, while upstairs you'll find two spacious suites, each with private balconies overlooking the property. A dedicated office also opens onto the balcony, creating the perfect space to work while taking in the peaceful river views. Designed for both everyday living and entertaining, this home features a Sonos sound system, Lutron remote-controlled lighting, electric blinds, a security camera system, climate-controlled garage, whole-house water softening, carbon filtration, UV purification which includes reverse osmosis in the kitchen and primary suite. Step outside to an expansive fenced outdoor living area featuring a summer kitchen, heated saltwater pool and spa, and generous green space. The waterfront has been thoughtfully enhanced with recent dredging, a composite dock with electrical service and a fish-cleaning station, a 13,000-pound boat lift, and a floating dock with a lift for 2 jetskis. Whether heading out for a day on the water or relaxing poolside as spectacular sunsets paint the evening sky, every detail has been thoughtfully considered, allowing the next owner to simply arrive and enjoy the very best of waterfront living. Life in River Ridge is defined by privacy, natural beauty, and an exceptional waterfront lifestyle. Amenities include tennis and basketball courts, a playground, picnic areas, a clubhouse, and on-site management. Just minutes from the heart of Tequesta, residents enjoy convenient access to waterfront dining, local boutiques, championship golf, and some of South Florida's most beautiful beaches.
- Houzeo last checked: 4 hours ago
- Listing updated: November 1, 2026 at 8:16 am
- Listing Provided by: Jill Stone DRE #3504063, David Joseph Thompson (561) 699-9183 DRE #3450301 | Illustrated Properties (561) 746-0008
- Source: Beaches MLS-FL | MLS#: B26046792

Property Details
Status
Active
Type
Single Family Residence
No. of Stories
2
County
City
Neighborhood
--
Year Built
1992
HOA Fees
$314/mo
Finished Area
4,838 sqft
Lot Size
19,602 sqft lot
Basement Area
- sqft
MLS Name
Beaches MLS
MLS Number
B26046792
MLS Status
Active
Days on Market
125
Cumulative Days on Market
117

Continue Your Journey in App
Find your dream home, receive real-time updates, and many more!
Continue Your Journey in App
Find your dream home, receive real-time updates, and many more!
Location
HOA Management
River Ridge
HOA Fees
$314/ Monthly
Amenities
 Amenities and services may be covered by one or multiple associations and service providers.
 Security Guard
 Tennis
 Park Playground
 Club House
 Security Gate
 Sports Court
Management
PicnicArea
CommonAreas
Disclaimer: Amenities are based on third-party information and may vary; buyers must independently verify all amenities, as information is deemed reliable but not guaranteed.
Facts & Features
Rooms
Bedrooms & bathrooms
Bedrooms: 4
Bathrooms: 6
LivingRoom
Level: First
Area: 783.00 Square Feet
Dimensions: 27 X 29
Den
Level: Upper
Area: 196.00 Square Feet
Dimensions: 14 X 14
Kitchen
Level: First
Area: 288.00 Square Feet
Dimensions: 18 X 16
DiningRoom
Level: First
Area: 208.00 Square Feet
Dimensions: 16 X 13
PrimaryBedroom
Level: Second
Area: 560.00 Square Feet
Dimensions: 35 X 16
FamilyRoom
Level: First
Area: 532.00 Square Feet
Dimensions: 28 X 19
Den
Level: Upper
Area: 196.00 Square Feet
Dimensions: 14 X 14
DiningRoom
Level: First
Area: 208.00 Square Feet
Dimensions: 16 X 13
Kitchen
Level: First
Area: 288.00 Square Feet
Dimensions: 18 X 16
LivingRoom
Level: First
Area: 783.00 Square Feet
Dimensions: 27 X 29
FamilyRoom
Level: First
Area: 532.00 Square Feet
Dimensions: 28 X 19
PrimaryBedroom
Level: Second
Area: 560.00 Square Feet
Dimensions: 35 X 16
Den
Level: Upper
Area: 196.00 Square Feet
Dimensions: 14 X 14
PrimaryBedroom
Level: Second
Area: 560.00 Square Feet
Dimensions: 35 X 16
FamilyRoom
Level: First
Area: 532.00 Square Feet
Dimensions: 28 X 19
Kitchen
Level: First
Area: 288.00 Square Feet
Dimensions: 18 X 16
DiningRoom
Level: First
Area: 208.00 Square Feet
Dimensions: 16 X 13
LivingRoom
Level: First
Area: 783.00 Square Feet
Dimensions: 27 X 29
Interior
Appliances
Cooktop, Dryer, Dishwasher, Electric Cooktop, Electric Water Heater, Ice Maker, Microwave, Oven, Water Purifier Owned, Refrigerator, Water Softener Owned, Water Softener, Water Heater, Water Purifier, Washer
Window Features
Tinted Windows
Flooring
Ceramic Tile, Other, Wood
Sewer
Public Sewer
Exterior Features
Built In Barbecue, Balcony, Barbecue, Outdoor Kitchen, Outdoor Living Area, Outdoor Shower
Interior Features
Built In Features, Breakfast Area, Bathtub, Closet Cabinetry, Cathedral Ceilings, Central Vacuum, Dining Area, Separate Formal Dining Room, Dual Sinks, Entrance Foyer, Eat In Kitchen, High Ceilings, Kitchen Island, Sitting Area In Primary, Split Bedrooms, Soaking Tub, Separate Shower, Upper Level Primary, Vaulted Ceilings, Walk In Closets
Cooling
Central Air
Heating
Central, Electric
Construction
Year Built
Year Built: 1992
Home type
Single Family Residence
Roof
Concrete, Tile
Property Condition
Resale
Architectural Style
Contemporary, Colonial, Traditional
Construction Materials
Cbs Concrete Block Structure, Block, Fiber Cement, Concrete, Stone, Stucco, Wood Frame
Utilities & Energy
Utilities
Cable Available, Propane, Sewer Available, Water Available
Parking Features
Attached, Circular Driveway, Driveway, Detached, Garage, Garage Door Opener
Water Source
Public
Security Features
Closed Circuit Cameras, Gated With Guard, Gated Community
Pool Features
Concrete, Fenced, Gas Heat, Heated, In Ground, Private, Pool Spa Combo, Salt Water
Electric
Phases3
Fireplace Features
Electric
Association Amenities
Clubhouse, Gated, Management, Picnic Area, Playground, Pickleball, Security, Tennis Courts
Laundry Features
Inside, Main Level, Laundry Room
Other Features
Patio And Porch Features
Covered, Open, Patio, Balcony
Community Features
Home Owners Association, Gated, Property Manager On Site
Subdivision Name
River Ridge (tequesta)
Lot Features
Fruit Trees, Landscaped, Quarter To Half Acre Lot, Sprinkler System
Price History
| Date | Event | Price |
|---|---|---|
10/05/2026 Source: | Price Decreased | $5,149,900 -0.96% $1,064/sqft |
07/07/2026 Source: #B26046792 | Listed for Sale | $5,200,000 $1,075/sqft |
07/07/2026 Source: | Off Market | $5,200,000 $1,075/sqft |
06/29/2026 Source: | Coming Soon | $5,200,000 $1,075/sqft |

Nearby Homes
Find Homes by Property Features in Jupiter, FL
Nearby New Homes For Sale


IDX information is provided exclusively for consumers’ personal, non-commercial use, that it may not be used for any purpose other than to identify prospective properties consumers may be interested in purchasing, and that the data is deemed reliable but is not guaranteed accurate by BeachesMLS. All listings featuring the BMLS logo are provided by BeachesMLS, Inc. This data is not verified for authenticity or accuracy and may not reflect all real estate activity in the market. Based on information © 2026 BeachesMLS, Inc. All Rights Reserved.
 Advertising Broker: Moe Mossa (Savvy Avenue) | Savvy Avenue, LLC
