- Overview
- Description
- Property Details
- Location
- HOA Management
- Facts & Features
- Getting Around
- Nearby Homes



$329,900
Monthly Est:$1,642
 2 Beds
 2 Baths
2 full baths
 1,642sqft
18412 Bent Pine Dr, Hudson, FL 34667
$329,900
$1,642/moEst:
Get Pre-Approved
Villa
Built in 2003
$310/mo HOA
4,693 sqft lot
$201/sq.ft
Description
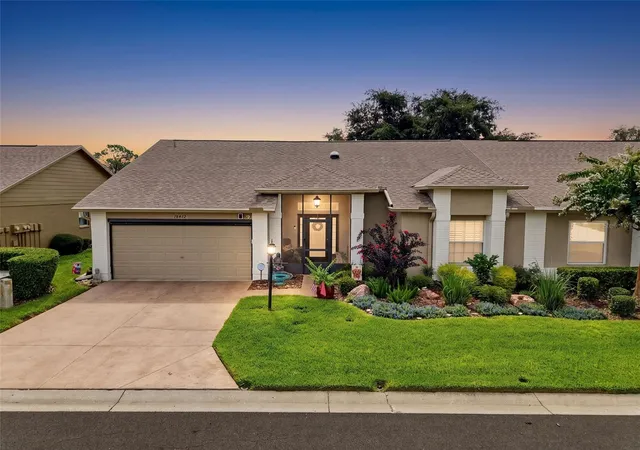
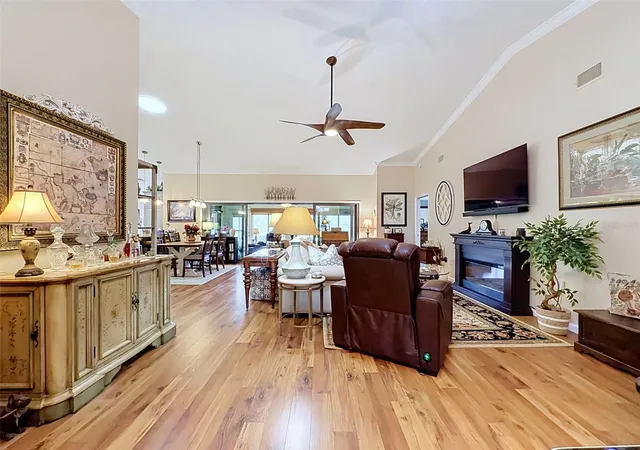
You won't find another villa listed in this community where every detail has been thoughtfully updated inside and out like this one. Heritage Pines, a gated 55+ golf community, and this maintenance-free end-unit villa offers the perfect combination of comfort, style, and carefree Florida living. With no rear neighbors, you'll enjoy added privacy and peaceful views.
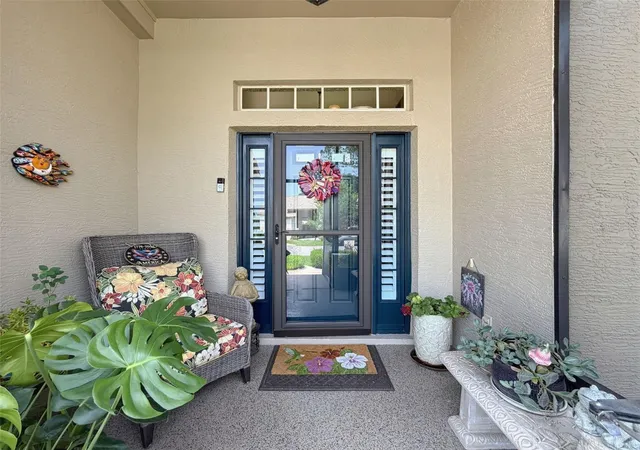
From the moment you arrive, you'll appreciate the impressive exterior improvements, including a *new roof (2022), *new A/C (2024), fresh exterior paint (2026), professionally designed landscaping, a screened front entry with a sealed floor, and a new insulated garage door. The garage also features built-in cabinets and ceiling storage racks for exceptional organization.
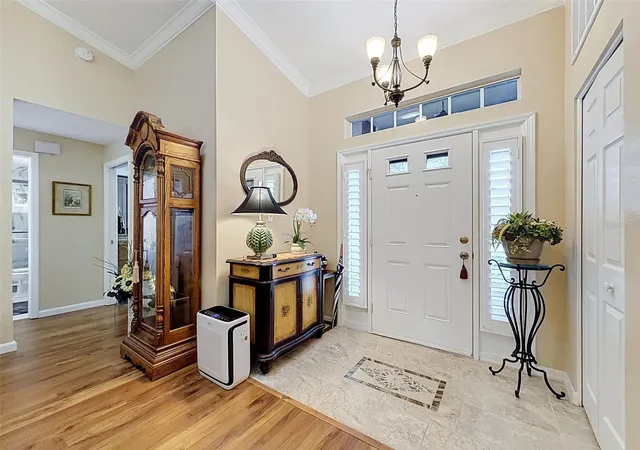
Step inside to discover the true definition of move-in ready. Freshly painted in 2023, this beautifully maintained home features elegant plantation shutters throughout, updated lighting and ceiling fans, new tile flooring at the entry with a decorative inlay, and new flooring in both bedrooms. The stunning remodeled kitchen is designed to impress with granite countertops, stainless steel appliances, abundant cabinetry, and a spacious interior laundry room complete with storage and a new washer and dryer. Both bathrooms have been completely renovated with granite countertops and custom-tiled showers, creating a luxurious, spa-like feel.
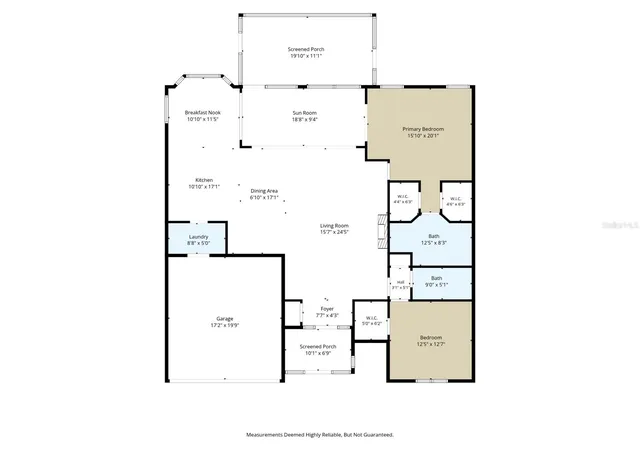
Enjoy year-round Florida living with new Anderson sliding glass doors leading to a spacious 10' x 18' enclosed Florida room, plus a new screened rear porch (2023)—the perfect places to relax and enjoy the peaceful setting with no rear neighbors.
Heritage Pines offers an exceptional resort-style lifestyle with amenities that include a championship golf course, clubhouse with an on-site restaurant and lounge, heated pool and spa, tennis and pickleball courts, fitness center, game and craft rooms, and a full calendar of social activities and events.
This meticulously updated villa is truly a rare find—just bring your suitcase and start enjoying the Florida lifestyle you've been dreaming of!
- Houzeo last checked: 12 hours ago
- Listing updated: September 3, 2026 at 6:33 pm
- Listing Provided by: Marisa Santella (352) 279-2603 | FLORIDA LUXURY REALTY (352) 577-5370
- Source: Stellar MLS-FL | MLS#: W7887694

Property Details
Status
Active
Type
Single Family Residence
No. of Stories
1
County
City
Neighborhood
--
Year Built
2003
HOA Fees
$310/mo
Finished Area
1,642 sqft
Lot Size
4,693 sqft lot
Basement Area
- sqft
MLS Name
Stellar MLS
MLS Number
W7887694
MLS Status
Active
Days on Market
79
Cumulative Days on Market
45

Continue Your Journey in App
Find your dream home, receive real-time updates, and many more!
Download App
Continue Your Journey in App
Find your dream home, receive real-time updates, and many more!
Location
HOA Management
Celeste Nolan
HOA Fees
$310/ Monthly
Amenities
 Amenities and services may be covered by one or multiple associations and service providers.
 Maintenance
 Pool
Pool
 Park Playground
 Golf
Golf
 Internet
 Gym
Gym
 Security Gate
 Spa
Spa
 Cable TV
 Security Guard
 Tennis
 Club House
 Sports Court
Escrow Reserves Fund
Recreation Facilities
Common Area Taxes
Management
Recreational Facilities
Optional Additional Fees
Disclaimer: Amenities are based on third-party information and may vary; buyers must independently verify all amenities, as information is deemed reliable but not guaranteed.
Facts & Features
Rooms
Bedrooms & bathrooms
Bedrooms: 2
Bathrooms: 2
Kitchen
Level: First
Living Room
Level: First
Primary Bedroom
Level: First
Interior
Appliances
Dishwasher, Dryer, Microwave, Range, Refrigerator, Washer, Water Softener
Cooling
Central Air
Heating
Heat Pump
Interior Features
Ceiling Fans(s), Living Room/dining Room Combo, Walk In Closet(s), Window Treatments
Exterior Features
Rain Gutters
Sewer
Public Sewer
Flooring
Luxury Vinyl, Tile
Window Features
Shutters, Window Treatments
Construction
Year Built
Year Built: 2003
Home type
Villa
Roof
Shingle
Construction Materials
Stucco
Foundation Details
Slab
Utilities & Energy
Utilities
Cable Available, Electricity Connected, Sewer Connected, Water Connected
Laundry Features
Inside, Laundry Room
Association Amenities
Cable Tv, Clubhouse, Fence Restrictions, Fitness Center, Gated, Golf Course, Optional Additional Fees, Park, Pickleball Court(s), Pool, Recreation Facilities, Spa/hot Tub, Tennis Court(s)
Water Source
Public
Parking Features
Garage Door Opener
Other Features
Subdivision Name
Heritage Pines Village 20 Units 01 & 02
Patio And Porch Features
Covered, Screened
Community Features
Clubhouse, Deed Restrictions, Fitness Center, Gated Community Guard, Golf Carts Ok, Golf, Irrigation Reclaimed Water, Park, Pool, Restaurant, Tennis Court(s)
Price History
| Date | Event | Price |
|---|---|---|
09/03/2026 Source: #MFRW7887694 | Price Decreased | $329,900 -1.49% $201/sqft |
08/12/2026 Source: | Price Increased | $334,900 +1.52% $204/sqft |
07/20/2026 Source: | Listed for Sale | $329,900 -4.38% $201/sqft |
07/20/2026 Source: | Price Increased | $345,000 +27.78% $210/sqft |
06/19/2023 Source: | Price Increased | $270,000 +1.89% $164/sqft |

Show more
Getting Around 18412 Bent Pine Dr
Bike Score®

Somewhat Bikeable
25/100
Walk Score®

Car-Dependent
6/100
Data provided by Redfin
Nearby Homes







Find Homes by Property Features in Hudson, FL
Nearby New Homes For Sale

Based on information from Stellar MLS® through Oct 07, 2026, 06:00AM as submitted to and distributed by MLS GRID. All data is obtained from various sources and may not have been verified by the broker or MLS GRID. Supplied Open House Information is subject to change without notice. All information should be independently reviewed and verified for accuracy. Properties may or may not be listed by the office/agent presenting the information. IDX information is provided exclusively for consumers’ personal non-commercial use. It may not be used for any purpose other than to identify prospective properties consumers may be interested in purchasing. The data is deemed reliable but is not guaranteed by MLS GRID. The use of the MLS GRID Data may be subject to an end-user license agreement prescribed by the Member Participant’s applicable MLS, if any, and as amended from time to time. © 2026 Stellar MLS. All Rights Reserved.
 Advertising Broker: Fred McGill | Simple Showing, Inc