- Overview
- Description
- Property Details
- Location
- Facts & Features
- Getting Around
- Nearby Homes


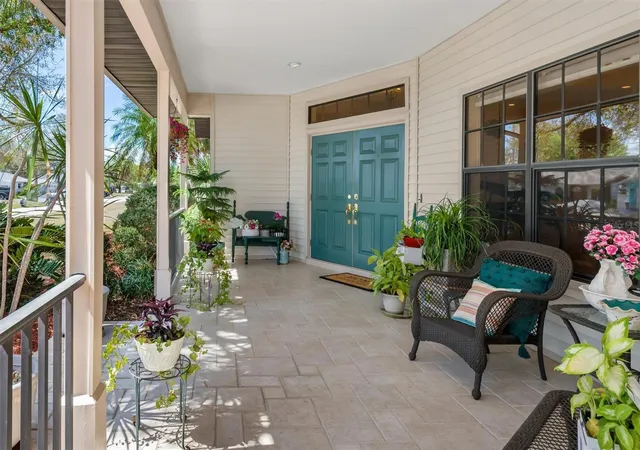
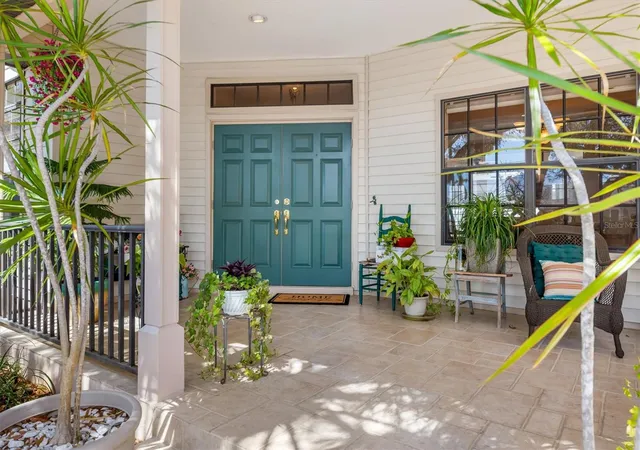


$875,000
Monthly Est:$4,355
 5 Beds
 4 Baths
4 full baths
 3,212sqft
18412 Meyer Ave, Port Charlotte, FL 33948
$875,000
$4,355/moEst:
Get Pre-Approved
Single Family Residence
Built in 2000
$-- HOA
35,000 sqft lot
$272/sq.ft
Description
Welcome to your private retreat in the heart of Port Charlotte! This spacious 5-bedroom, 4-bath home offers over 3,200 square feet of living space and sits on an incredible three and a half lot homesite, providing exceptional privacy, room to spread out, and a quiet, peaceful neighborhood setting that is hard to find.
A standout feature of this property is the massive 1,800-square-foot detached garage/workshop (30' x 60'), perfect for car collectors, hobbyists, boat or RV storage, a workshop, home gym, or additional recreational space. The garage has been recently improved with a new roof, two new electric overhead doors, an updated workout room with new wallboard and paint, and a new French drain system between the garage and portico, making this space as functional as it is impressive.
The home has seen extensive updates and improvements since October 2022, offering peace of mind and modern comfort for the next owner. Major upgrades include a new roof, new HVAC system, two new water heaters, and a new water delivery system through the attic. The outdoor living space has been beautifully refreshed with a new pool cage, new pool surface, new pool and spa tile, new programmable pool pump, and new pool deck surfacing around the pool and lanai, creating a perfect setting for relaxing or entertaining in the Florida sunshine.
Inside, the home features freshly painted interior walls throughout, new carpet in the primary bedroom and family room, and durable LifeProof flooring installed in three bedrooms and the study. Elegant new double French doors have been installed for the exterior, primary bedroom, and family room, bringing in natural light and enhancing indoor-outdoor living. The laundry room has also been upgraded with new cabinetry, countertops, and a stainless-steel laundry sink.
With its rare four-lot setting, huge, detached garage space, extensive recent upgrades, and tranquil neighborhood location, this property offers a unique combination of space, functionality, and comfort. Opportunities like this don’t come along often so schedule your private showing today and experience everything this exceptional home has to offer.
- Houzeo last checked: 13 minutes ago
- Listing updated: September 9, 2026 at 12:25 pm
- Listing Provided by: David Haynes (941) 270-1325 , Stephinie Futch | TARPON REAL ESTATE, INC. (941) 697-7575
- Source: Stellar MLS-FL | MLS#: D6146497

Property Details
Status
Active
Type
Single Family Residence
No. of Stories
1
County
City
Neighborhood
--
Year Built
2000
HOA Fees
-
Finished Area
3,212 sqft
Lot Size
35,000 sqft lot
Basement Area
- sqft
MLS Name
Stellar MLS
MLS Number
D6146497
MLS Status
Active
Days on Market
211
Cumulative Days on Market
180

Continue Your Journey in App
Find your dream home, receive real-time updates, and many more!
Download App
Continue Your Journey in App
Find your dream home, receive real-time updates, and many more!
Location
Facts & Features
Rooms
Bedrooms & bathrooms
Bedrooms: 5
Bathrooms: 4
Primary Bedroom
Level: First
Area: 247.00 Square Feet
Dimensions: 19x13
Bedroom 2
Level: First
Area: 156.00 Square Feet
Dimensions: 12x13
Bedroom 3
Level: First
Area: 196.00 Square Feet
Dimensions: 14x14
Bedroom 4
Level: First
Area: 180.00 Square Feet
Dimensions: 12x15
Kitchen
Level: First
Area: 322.00 Square Feet
Dimensions: 23x14
Living Room
Level: First
Area: 551.00 Square Feet
Dimensions: 29x19
Primary Bathroom
Level: First
Area: 143.00 Square Feet
Dimensions: 13x11
Bathroom 2
Level: First
Area: 72.00 Square Feet
Dimensions: 8x9
Bathroom 1
Level: First
Area: 64.00 Square Feet
Dimensions: 8x8
Bathroom 4
Level: First
Area: 40.00 Square Feet
Dimensions: 10x4
Office
Level: First
Area: 144.90 Square Feet
Dimensions: 13.8x10.5
Laundry
Level: First
Area: 178.75 Square Feet
Dimensions: 12.5x14.3
Interior
Flooring
Carpet, Luxury Vinyl, Tile
Interior Features
Ceiling Fans(s), Primary Bedroom Main Floor
Sewer
Septic Tank
Appliances
Convection Oven, Dishwasher, Dryer, Electric Water Heater, Microwave, Range, Refrigerator, Washer
Exterior Features
None, Storage
Heating
Central
Cooling
Central Air
Construction
Year Built
Year Built: 2000
Home type
Single Family Residence
Architectural Style
Florida
Roof
Shingle
Construction Materials
Stone
Foundation Details
Concrete Perimeter
Utilities & Energy
Fireplace Features
Family Room
Pool Features
In Ground
Parking Features
Boat, Covered, Garage Door Opener, Oversized, Portico, Rv Garage, Workshop In Garage
Laundry Features
Laundry Room
Utilities
Bb/hs Internet Available, Cable Connected, Electricity Connected, Sewer Connected, Water Connected
Water Source
Public
Other Features
Patio And Porch Features
Front Porch, Other, Patio, Rear Porch, Side Porch
Lot Features
Cleared, In County, Oversized Lot
Vegetation
Mature Landscaping
Subdivision Name
Port Charlotte Sec 037
Price History
| Date | Event | Price |
|---|---|---|
08/16/2026 Source: | Listed for Sale | $895,000 +2.29% $279/sqft |
08/16/2026 Source: | Price Decreased | $875,000 -2.23% $272/sqft |
08/15/2026 Source: | Listing Removed | $895,000 $279/sqft |

Nearby Homes
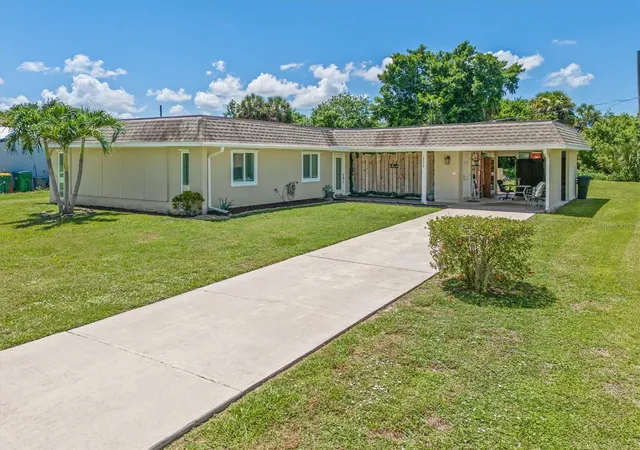
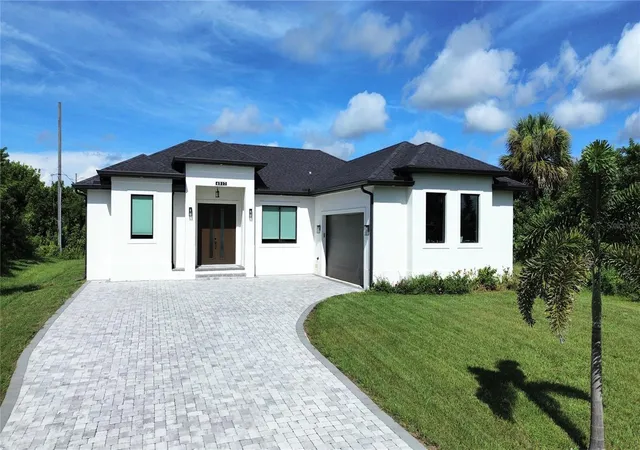
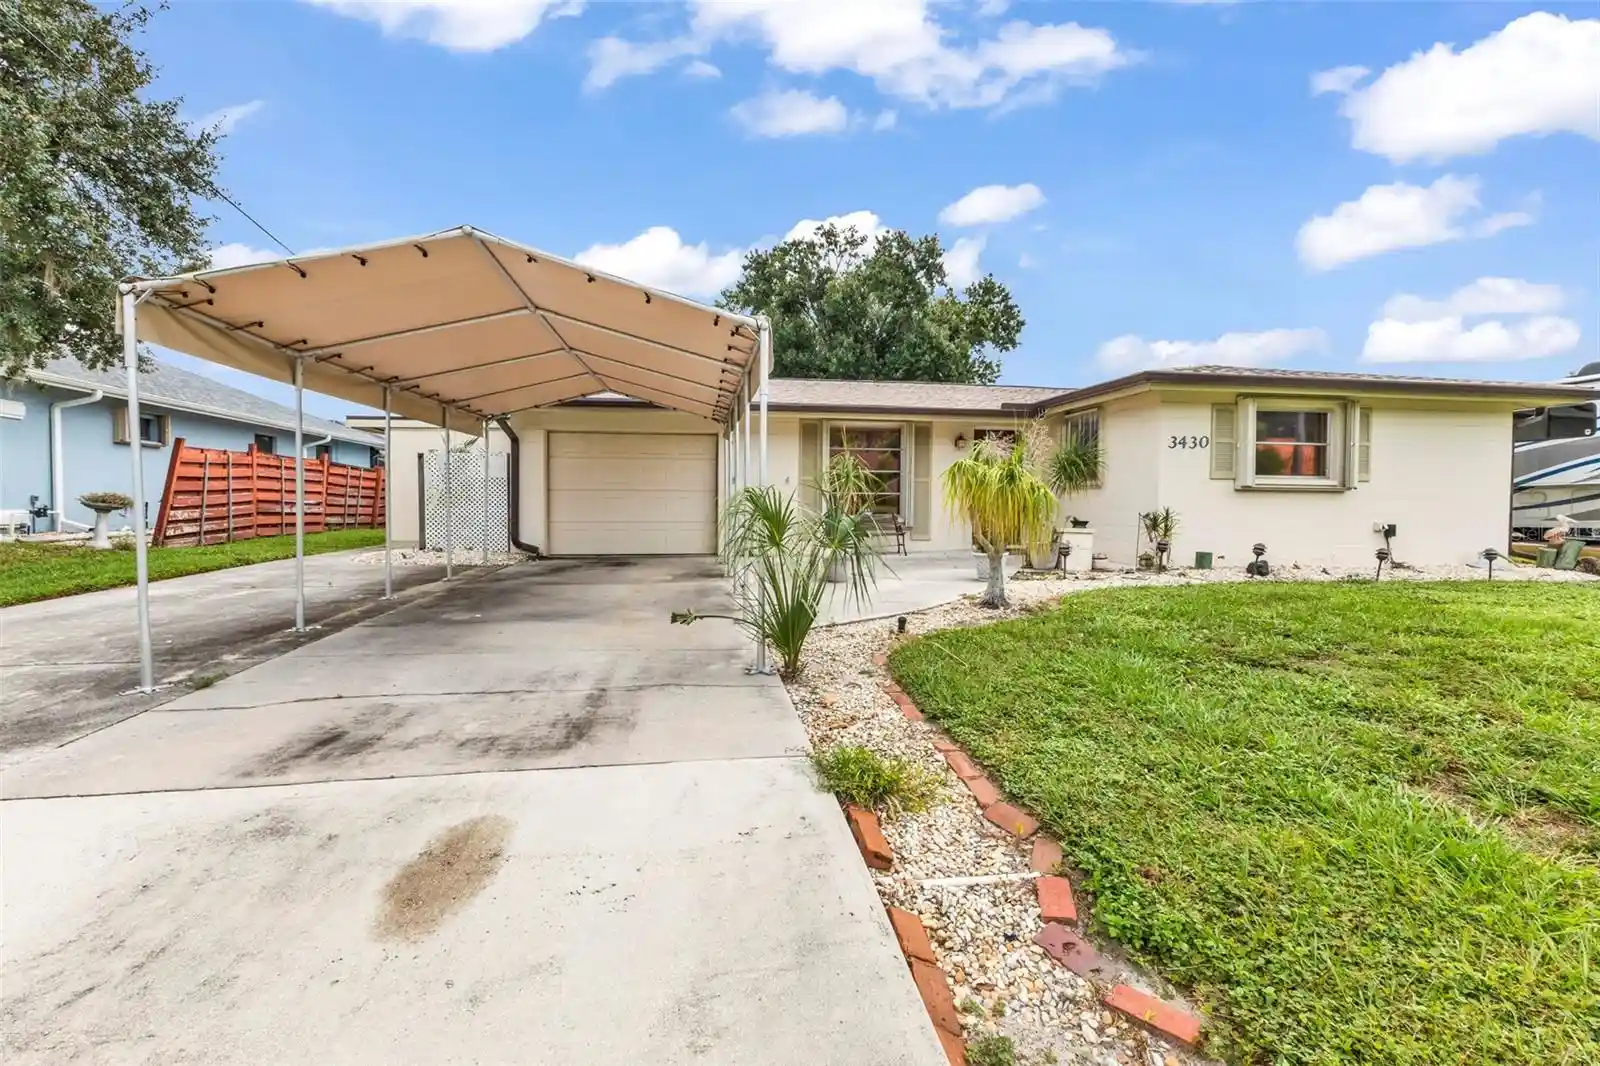
Find Homes by Property Features in Port Charlotte, FL
Nearby New Homes For Sale

Based on information from Stellar MLS® through Oct 09, 2026, 10:30AM as submitted to and distributed by MLS GRID. All data is obtained from various sources and may not have been verified by the broker or MLS GRID. Supplied Open House Information is subject to change without notice. All information should be independently reviewed and verified for accuracy. Properties may or may not be listed by the office/agent presenting the information. IDX information is provided exclusively for consumers’ personal non-commercial use. It may not be used for any purpose other than to identify prospective properties consumers may be interested in purchasing. The data is deemed reliable but is not guaranteed by MLS GRID. The use of the MLS GRID Data may be subject to an end-user license agreement prescribed by the Member Participant’s applicable MLS, if any, and as amended from time to time. © 2026 Stellar MLS. All Rights Reserved.
 Advertising Broker: Fred McGill | Simple Showing, Inc