- Overview
- Description
- Property Details
- Location
- Facts & Features
- Getting Around
- Nearby Homes

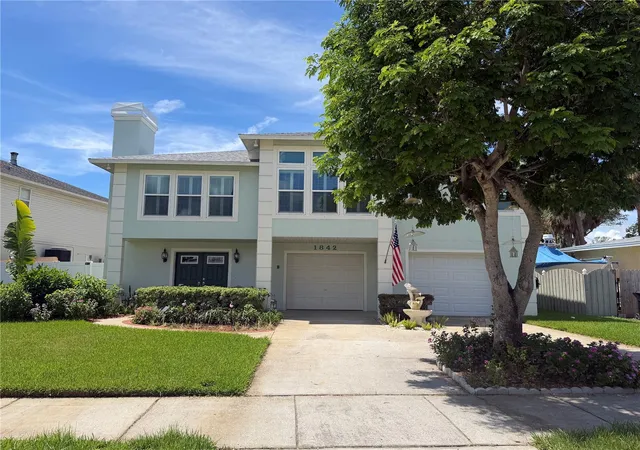


$749,000
Monthly Est:$3,728
 3 Beds
 3 Baths
2 full baths + 1 half bath
 2,573sqft
1842 Bayou Grande Blvd Ne, Saint Petersburg, FL 33703
$749,000
$3,728/moEst:
Get Pre-Approved
Single Family Residence
Built in 1990
$-- HOA
8,054 sqft lot
$291/sq.ft
Description
Welcome to 1842 Bayou Grande Blvd NE where elevated living meets exceptional functionality, and the $1,049/year flood insurance policy is transferable to the new owner! This impressive residence offers over 2,500 sq ft of living space, 3 spacious bedrooms, 2.5 baths, and a garage setup that’s truly a rare find. The oversized 5+ car garage is a dream for car collectors, boaters, DIY enthusiasts, or anyone in need of serious storage. With multiple parking bays, built-in tool organization, generous cabinetry, and direct access to the backyard and pool area, this space easily doubles as a workshop, man cave, or flexible recreational zone. Whether you’re tackling projects or hosting poolside gatherings, the garage is as versatile as it is expansive. All main living areas are elevated, with access via a wide staircase and a convenient chair lift. Upstairs, you'll find a light-filled layout with an open living and dining area that connects to a large upper deck, perfect for enjoying morning coffee or evening breezes. The living room features a cozy wood-burning fireplace, perfect for cool evenings or adding charm to your entertaining space. The unique, octagon-style kitchen offers great prep space, a walk-in pantry, and bar seating, overlooking the living area for easy entertaining. The primary bedroom features high ceilings, two closets, and an ensuite bath with double vanities, a soaking tub, and a walk-in shower. Two additional bedrooms and a full bathroom are located down the hallway, along with a dedicated laundry room. The home also includes hurricane windows on the front elevation for added peace of mind and a brand new roof installed in 2025. Step outside to your private backyard oasis—complete with a pool, tropical landscaping, and plenty of space for relaxing or entertaining under the sun. Located just minutes from parks, local waterfront spots, downtown St. Pete, and easy access to I-275 and the airport, this home combines comfort, convenience, and incredible storage potential.
- Houzeo last checked: 3 hours ago
- Listing updated: September 24, 2026 at 1:09 pm
- Listing Provided by: Peggy Naruns (727) 528-7653 | NORTHSTAR REALTY (727) 528-7653
- Source: Stellar MLS-FL | MLS#: TB8378427

Property Details
Status
Active
Type
Single Family Residence
No. of Stories
2
County
City
Neighborhood
--
Year Built
1990
HOA Fees
-
Finished Area
2,573 sqft
Lot Size
8,054 sqft lot
Basement Area
- sqft
MLS Name
Stellar MLS
MLS Number
TB8378427
MLS Status
Active
Days on Market
545
Cumulative Days on Market
502

Continue Your Journey in App
Find your dream home, receive real-time updates, and many more!
Download App
Continue Your Journey in App
Find your dream home, receive real-time updates, and many more!
Location
Facts & Features
Rooms
Bedrooms & bathrooms
Bedrooms: 3
Bathrooms: 3
Primary Bedroom
Level: Second
Area: 238.00 Square Feet
Dimensions: 17x14
Living Room
Level: Second
Area: 224.00 Square Feet
Dimensions: 16x14
Kitchen
Level: Second
Area: 240.00 Square Feet
Dimensions: 16x15
Family Room
Level: Second
Interior
Appliances
Dishwasher, Disposal, Dryer, Microwave, Range, Refrigerator, Washer
Exterior Features
Balcony, Sidewalk
Cooling
Central Air
Sewer
Public Sewer
Heating
Central
Window Features
Storm Window(s)
Interior Features
Ceiling Fans(s), Thermostat
Flooring
Carpet, Laminate, Tile
Construction
Year Built
Year Built: 1990
Home type
Single Family Residence
Roof
Shingle
Foundation Details
Pillar/post/pier
Construction Materials
Stucco
Utilities & Energy
Utilities
Cable Available, Electricity Connected, Public, Sewer Connected, Water Connected
Water Source
Public
Fireplace Features
Living Room, Wood Burning
Pool Features
In Ground
Laundry Features
Inside, Laundry Room
Other Features
Subdivision Name
Shore Acres Edgewater Sec
Price History
| Date | Event | Price |
|---|---|---|
06/16/2026 Source: | Listed for Sale | $775,000 +3.47% $301/sqft |
06/16/2026 Source: | Price Decreased | $749,000 -3.35% $291/sqft |
06/02/2026 Source: | Pending | $775,000 $301/sqft |
02/11/2026 Source: | Price Decreased | $775,000 -2.52% $301/sqft |
10/13/2025 Source: | Price Decreased | $795,000 -0.62% $309/sqft |

Show more
Nearby Homes





Find Homes by Property Features in Saint Petersburg, FL
Nearby New Homes For Sale

Based on information from Stellar MLS® through Oct 23, 2026, 06:45AM as submitted to and distributed by MLS GRID. All data is obtained from various sources and may not have been verified by the broker or MLS GRID. Supplied Open House Information is subject to change without notice. All information should be independently reviewed and verified for accuracy. Properties may or may not be listed by the office/agent presenting the information. IDX information is provided exclusively for consumers’ personal non-commercial use. It may not be used for any purpose other than to identify prospective properties consumers may be interested in purchasing. The data is deemed reliable but is not guaranteed by MLS GRID. The use of the MLS GRID Data may be subject to an end-user license agreement prescribed by the Member Participant’s applicable MLS, if any, and as amended from time to time. © 2026 Stellar MLS. All Rights Reserved.
 Advertising Broker: Fred McGill | Simple Showing, Inc
