- Overview
- Description
- Property Details
- Location
- Facts & Features
- Getting Around
- Nearby Homes


$389,900
Monthly Est:$1,941
 3 Beds
 1 Bath
1 full bath
 1,344sqft
1842 Cherry St, Upper Chichester, PA 19061
$389,900
$1,941/moEst:
Get Pre-Approved
Single Family Residence
Built in 1949
$-- HOA
9,900 sqft lot
$290/sq.ft
Description
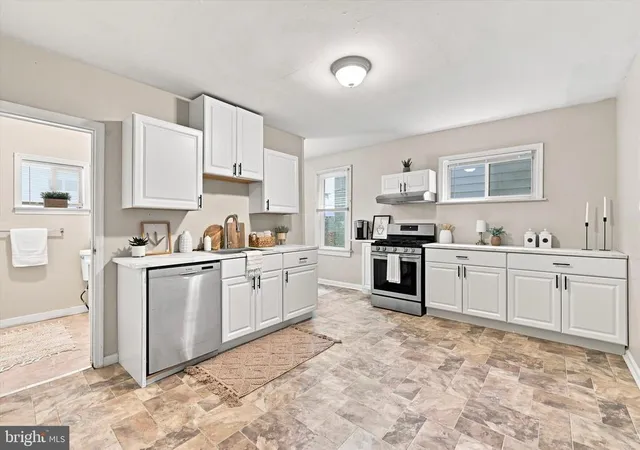
This gorgeous home is only available due to an out-of-state relocation - their loss is your gain! Value of ownership is evident the second you arrive. The manicured front landscaping and a large, inviting country porch welcome you to enter this immaculate home that is ready to move in. The spacious living area flows into the open dining room and updated kitchen. You can host a large gathering with wrap-around seating for up to six people around the deep, granite countertop and you still have space for a full-sized dining table to create a formal dining room. Newer, stainless appliances and tile backsplash pair with the easy-to-maintain vinyl plank flooring throughout the home for a cohesive style throughout. The kitchen's clever storage helps keep everything organized and functional, including beautiful built-in shelving. Modern smart switches means life gets a little easier and all you have to do is ask Alexa to turn on the lights! The second floor has 3 bedrooms and a very spacious, updated full bath with a dual vanity. A huge, functional third floor attic can easily be converted to a primary suite! The clean, unfinished basement features an epoxy floor, laundry and utility area and LOTS of storage space. Head out the kitchen door to a covered rear porch where you can enjoy the view of your fully fenced, well-maintained back yard. Then there is the GARAGE (in caps for a reason!!) Built in 2023, it is oversized, wide, and deep with an epoxy coated floor and with a space saving, side-mounted Chamberlain garage door opener with smart features. The GARAGE is so big that you can fit 2 cars, a motorcycle, a lawn mower, bicycles, yard tools and more inside. The oversized driveway can fit up to 6 cars or you could fit a truck and RV!! This home isn't just beautiful, it has been lovingly maintained and updated with a new water line to the street (2026), upgraded features and many other small touches that make this a great choice for a new home! Last but not least, what a great location! It's on a quiet street but close to everything. Delaware tax free shopping, I -95, Rts 476 and 322, public transportation, schools and shopping are only minutes away!
- Houzeo last checked: 14 minutes ago
- Listing updated: June 1, 2026 at 10:49 am
- Listing Provided by: Christine D Hallman (610) 636-6800 | SCOTT REALTY GROUP (610) 891-8300
- Source: Bright MLS-NJ | MLS#: PADE2116008

Property Details
Status
Pending
Type
Single Family Residence
No. of Stories
-
County
City
Neighborhood
--
Year Built
1949
HOA Fees
-
Finished Area
1,344 sqft
Lot Size
9,900 sqft lot
Basement Area
- sqft
MLS Name
Bright MLS
MLS Number
PADE2116008
MLS Status
PENDING-BRIGHT
Days on Market
4

Continue Your Journey in App
Find your dream home, receive real-time updates, and many more!
Continue Your Journey in App
Find your dream home, receive real-time updates, and many more!
Location
Facts & Features
Rooms
Bedrooms & bathrooms
Bedrooms: 3
Bathroom: 1
Interior
Sewer
Public Sewer
Heating
Forced Air
Interior Features
Attic, Ceiling Fan(s), Combination Kitchen/dining, Floor Plan Open, Kitchen Eat In, Kitchen Island
Cooling
Central A/c
Construction
Year Built
Year Built: 1949
Home type
Single Family Residence
Foundation Details
Block
Property Condition
Excellent
Construction Materials
Vinyl Siding
Roof
Architectural Shingle
Architectural Style
Farmhouse/national Folk
Utilities & Energy
Water Source
Public
Parking Features
Asphalt Driveway
Basement
Drainage System, Full, Sump Pump
Security Features
Exterior Cameras
Other Features
Subdivision Name
Gardendale
Patio And Porch Features
Porch
Lot Features
Front Yard, Private, Rear Yard
Price History
| Date | Event | Price |
|---|---|---|
06/01/2026 Source: | Pending | $389,900 $290/sqft |
05/29/2026 Source: | Listed for Sale | $389,900 $290/sqft |

Nearby Homes


Find Homes by Property Features in Upper Chichester, PA
Nearby New Homes For Sale


Based on information from Bright MLS through Nov 09, 2026, 08:45AM. Listing information is from various brokers who participate in the Bright MLS IDX program and not all listings may be visible on the site. The property information being provided on or through the website is for the personal, non-commercial use of consumers and such information may not be used for any purpose other than to identify prospective properties consumers may be interested in purchasing. Some properties which appear for sale on the website may no longer be available because they are for instance, under contract, sold or are no longer being offered for sale. Property information displayed is deemed reliable but is not guaranteed. IDX information is provided exclusively for personal, non-commercial use, and may not be used for any purpose other than to identify prospective properties consumers may be interested in purchasing. Information is deemed reliable but not guaranteed. © 2026 Bright MLS, Inc. All Rights Reserved. Click here for more information
 Advertising Broker: Joe Hawkins | Hawkins Real Estate Services
