- Overview
- Description
- Property Details
- Location
- Facts & Features
- Getting Around
- Nearby Homes

Street View
$439,900
Monthly Est:$2,190
 3 Beds
 2 Baths
2 full baths
 1,269sqft
1842 Gippy Ln, Charleston, SC 29407
$439,900
$2,190/moEst:
Get Pre-Approved
Single Family Residence
Built in 1965
$-- HOA
0.22 acre lot
$347/sq.ft
Description
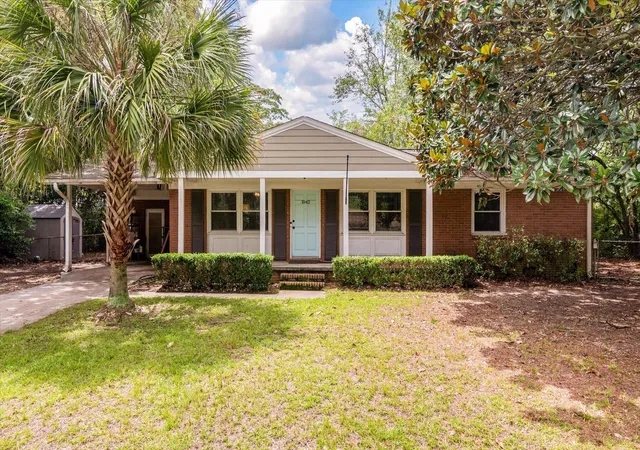
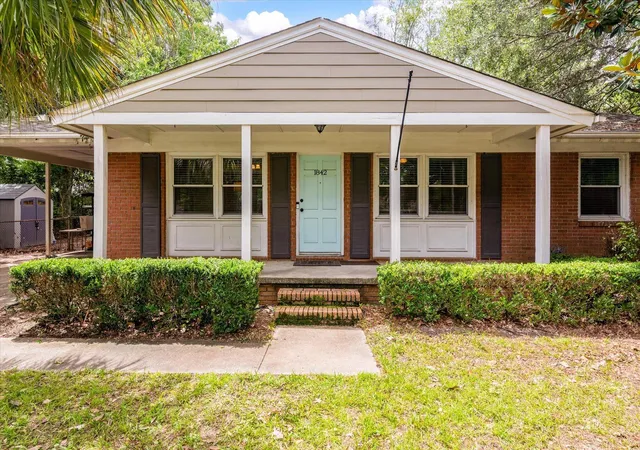
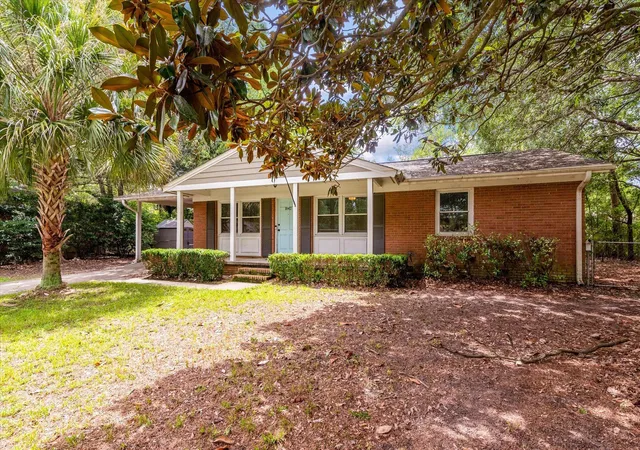
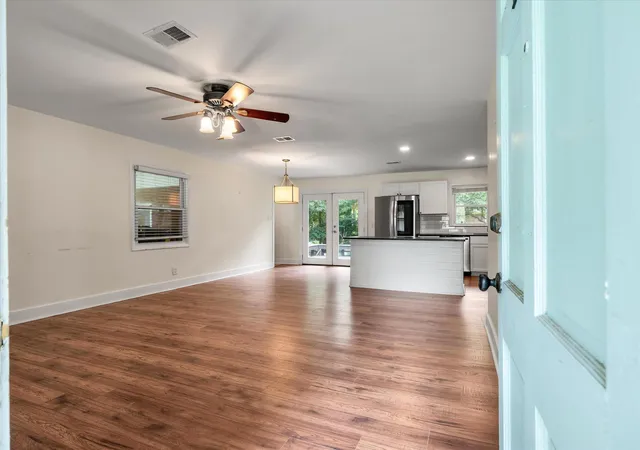
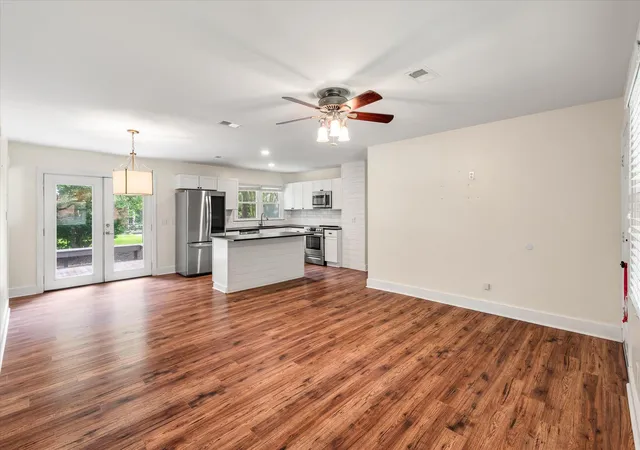
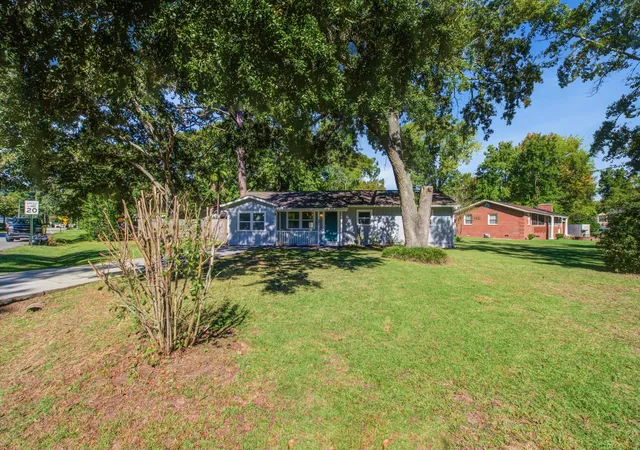
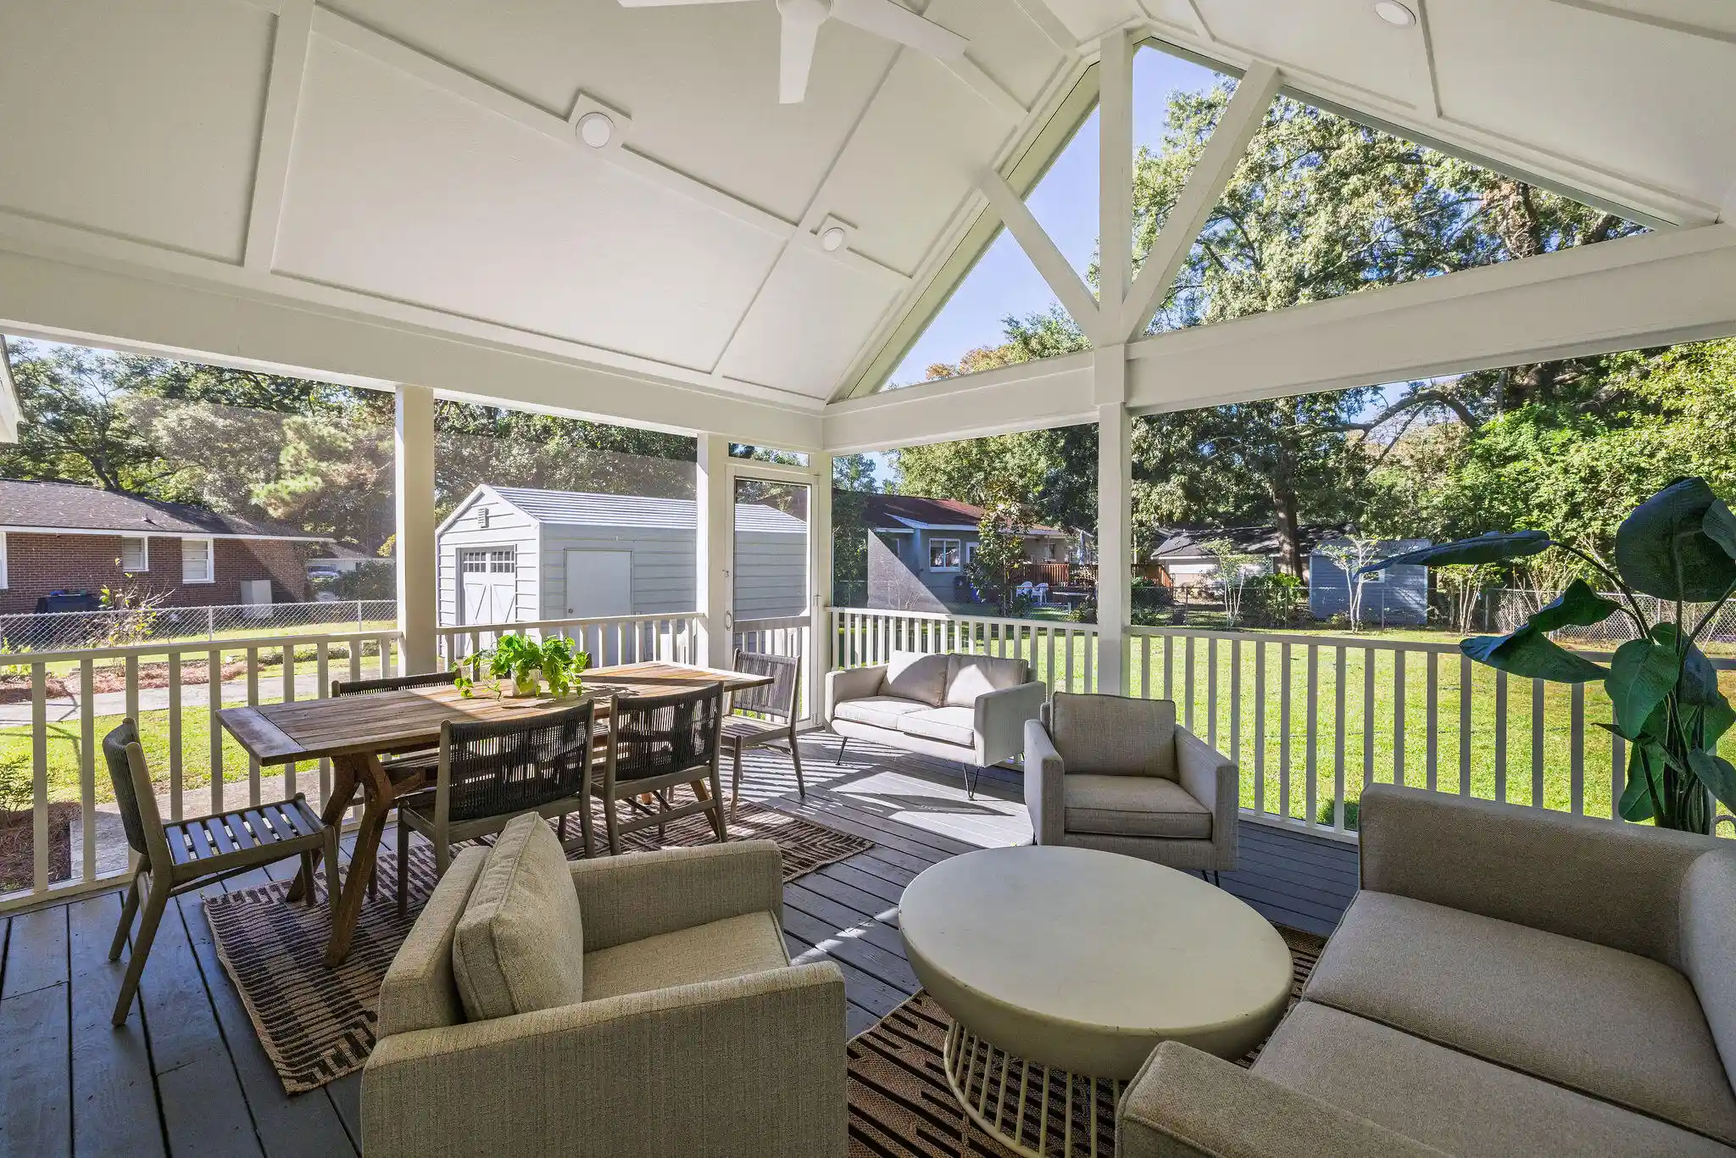
Welcome to 1842 Gippy Lane, a charming 3-bedroom, 2-bath home in the heart of West Ashley offering the perfect combination of comfort, convenience, and outdoor living. With 1,269 square feet of thoughtfully designed living space, this home is ideal for anyone looking to enjoy one of Charleston's most desirable locations. Step onto the massive covered front porch, perfect for morning coffee or relaxing evenings, before entering a warm and inviting interior. Out back, you'll find a spacious deck overlooking the fully fenced backyard, creating the perfect setting for entertaining, grilling, or letting kids and pets play freely. Located just 10 minutes from Downtown Charleston, you'll enjoy quick access to world-class dining, shopping, entertainment, local beaches, and everything theLowcountry has to offer. Whether you're looking for your next home or an investment in an unbeatable location, this West Ashley gem is one you won't want to miss.
- Houzeo last checked: 12 hours ago
- Listing updated: October 9, 2026 at 12:49 pm
- Listing Provided by: Michael Sean Jager (843) 478-4801 | EXP Realty LLC
- Source: CHS Regional MLS | MLS#: 26022552

Property Details
Status
Active
Type
Single Family Residence
No. of Stories
1
County
City
Neighborhood
--
Year Built
1965
HOA Fees
-
Finished Area
1,269 sqft
Lot Size
0.22 acre lot
Basement Area
- sqft
MLS Name
CHS Regional MLS
MLS Number
26022552
MLS Status
Active
Days on Market
88

Continue Your Journey in App
Find your dream home, receive real-time updates, and many more!
Continue Your Journey in App
Find your dream home, receive real-time updates, and many more!
Location
Facts & Features
Rooms
Bedrooms & bathrooms
Bedrooms: 3
Bathrooms: 2
Interior
Sewer
Public Sewer
Cooling
Central Air
Heating
Central
Interior Features
Kitchen Island, Ceiling Smooth, Ceiling Fan(s), Eat In Kitchen, Family, Living/dining Combo
Exterior Features
Rain Gutters
Flooring
Ceramic Tile, Laminate, Luxury Vinyl
Construction
Year Built
Year Built: 1965
Home type
Single Family Residence
Roof
Architectural, Asphalt
Foundation Details
Crawl Space
Architectural Style
Ranch, Traditional
Construction Materials
Brick
Utilities & Energy
Water Source
Public
Utilities
Charleston Water Service, Dominion Energy
Laundry Features
Laundry Room
Parking Features
1 Car Carport, Carport
Other Features
Subdivision Name
West Ashley Plantation
Community Features
Trash
Lot Features
Level, .5 1 Acre
Patio And Porch Features
Deck, Front Porch
Price History
| Date | Event | Price |
|---|---|---|
10/09/2026 Source: | Listed for Sale | $439,900 +17531.26% $347/sqft |
06/10/2025 Source: | Listing Removed | $2,495 -98.79% $2/sqft |
06/23/2022 Source: | Price Decreased | $207,000 -33.23% $163/sqft |
04/16/2021 Source: | Price Increased | $310,000 +44.19% $244/sqft |
05/12/2020 Source: | Price Increased | $215,000 +7.55% $169/sqft |

Show more
Nearby Homes
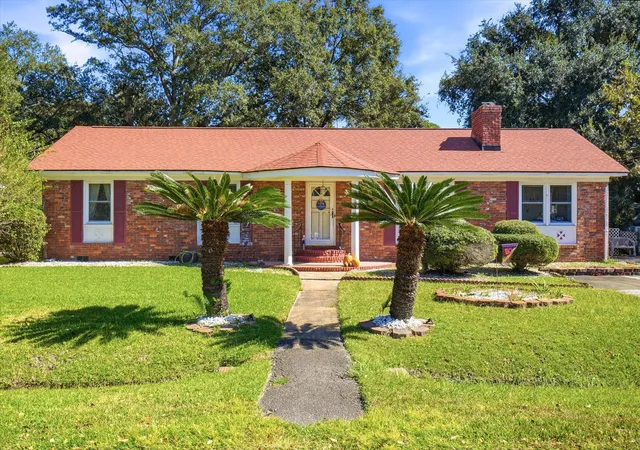
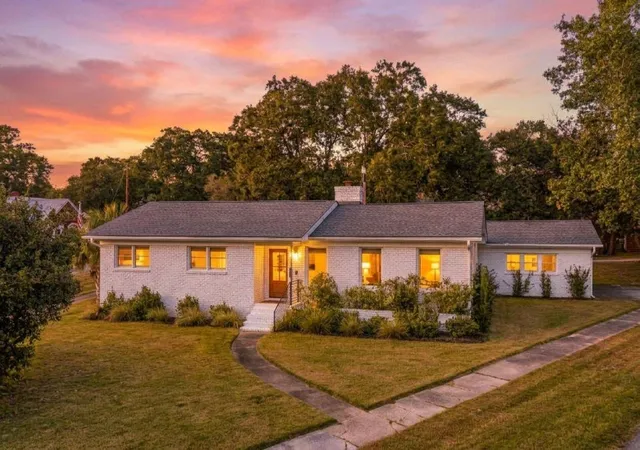
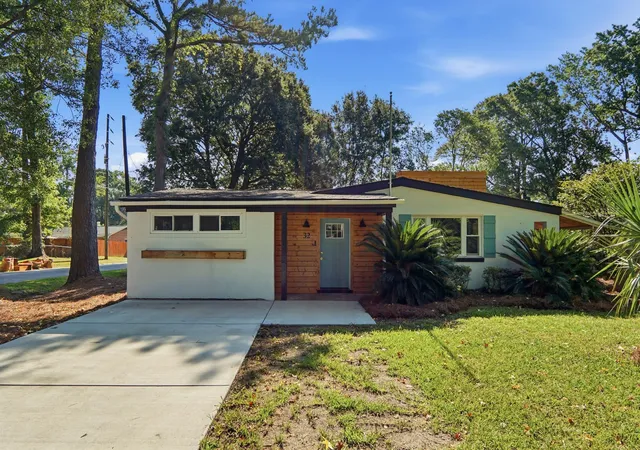
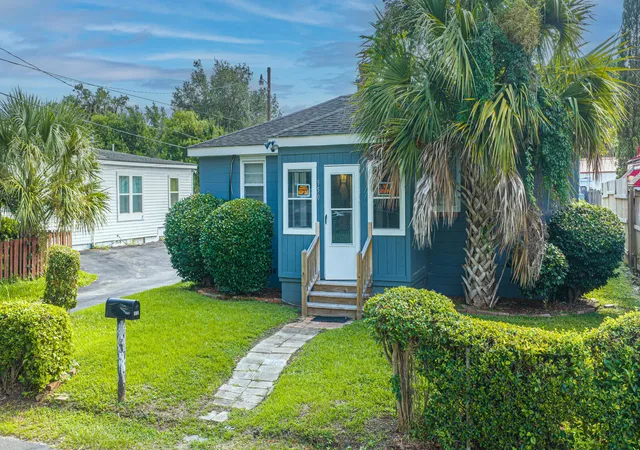
Find Homes by Property Features in Charleston, SC
Nearby New Homes For Sale

This representation is based in whole or in part on information supplied by the Charleston Trident Association of REALTORS® or its Multiple Listing Service through Nov 02, 2026, 02:15PM. Information is provided exclusively for personal, non-commercial use, and may not be used for any purpose other than to identify prospective properties consumers may be interested in purchasing.This website may not include listings or property addresses of sellers who have directed their listing brokers to withhold their listing or their property address from display on the Internet. All information deemed reliable but not guaranteed. Charleston Trident Multiple Listing Service, Inc. makes no representation or warranty regarding the accuracy of the data. ©2026 Charleston Trident MLS CTMLS. All rights reserved.
 Advertising Broker: Nicholas Huscroft | Chosen Realty
