- Overview
- Description
- Property Details
- Location
- HOA Management
- Facts & Features
- Getting Around
- Nearby Homes






$268,000
Monthly Est:$1,334
 3 Beds
 2 Baths
2 full baths
 1,603sqft
18420 Fairway Green Dr, Hudson, FL 34667
$268,000
$1,334/moEst:
Get Pre-Approved
Single Family Residence
Built in 2004
$295/mo HOA
7,462 sqft lot
$167/sq.ft
Description
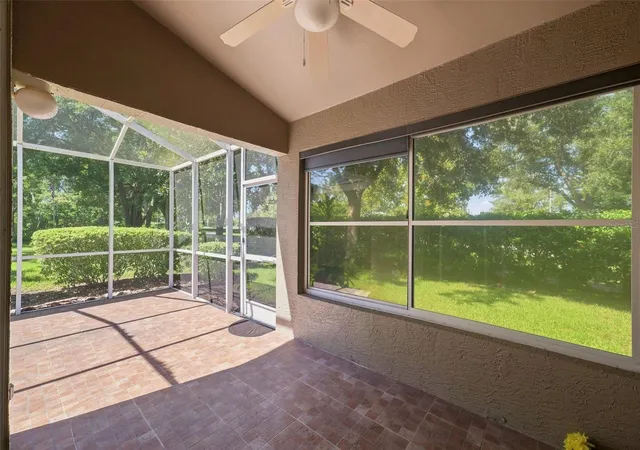
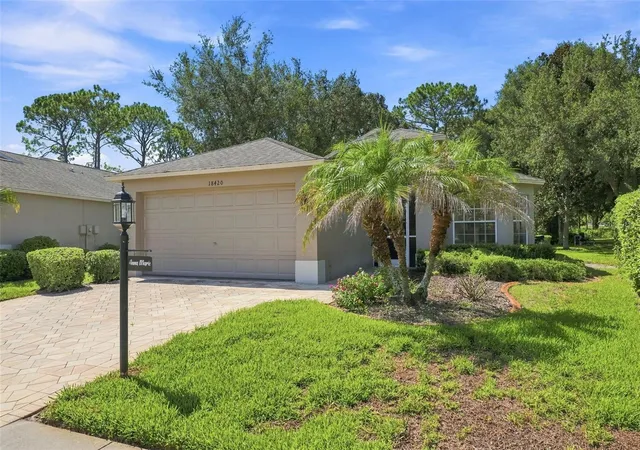
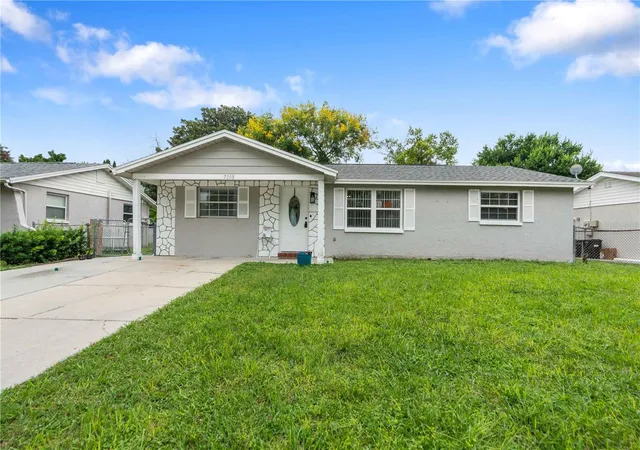
Virtually Staged. Enjoy a front-row seat to beautiful garden and golf course views from this welcoming 3-bedroom, 2-bath corner-lot home in Heritage Pines Village, situated on 0.17 acres and featuring an approximately 10-year-old roof and a 2023 water heater. The spacious living room feels bright and open with tile flooring, a high ceiling, and a large arched window that fills the space with natural light, while sliding glass doors offer a glimpse of the greenery waiting outside. Flow naturally into the dining area, where two large windows create a pleasant setting for meals, with the kitchen just steps away. Designed with everyday function in mind, the kitchen offers stone countertops, wood cabinetry, a dual sink, pantry, tile flooring, and ample storage, while a pass-through breakfast bar keeps the space connected to the surrounding living areas. Multiple windows nearby provide a cheerful spot to enjoy a casual meal or morning coffee while taking in the outdoor scenery. The generously sized primary bedroom offers luxury vinyl flooring, multiple windows, dual closets, and a private en-suite bath with an expansive vanity, wood cabinetry, a seated grooming area, generous counter space, and a separate walk-in shower. Two additional bedrooms continue the vinyl flooring and offer large windows and built-in closets, while the second full bathroom includes a wood vanity and tub-and-shower combination with a textured glass enclosure. From the living room, step outside to the spacious screened lanai, where tile flooring and large screened panels create a comfortable extension of the home for dining, relaxing, or simply enjoying the view. Beyond the lanai, mature shade trees, manicured hedges, established landscaping, and generous grassy areas give the backyard a tranquil, park-like feel. A brick walkway winds through the greenery toward a charming gazebo, providing another peaceful place to sit while enjoying the garden and golf course surroundings. Located within Heritage Pines Village, a gated 55+ golf community offering recreational amenities and opportunities to stay active, the home is also convenient to Gulf Coast recreation. Nearby Hudson Beach provides waterfront views, fishing, boating, and picnicking, while SunWest Park offers a spring-fed freshwater lake, sandy beach, and outdoor activities, giving you plenty of ways to enjoy the Florida sunshine close to home.
- Houzeo last checked: 12 hours ago
- Listing updated: September 16, 2026 at 7:11 pm
- Listing Provided by: Ross Hardy (352) 428-3017 , Chaynne Carter | RE/MAX MARKETING SPECIALISTS (352) 686-0540
- Source: Stellar MLS-FL | MLS#: W7888719

Property Details
Status
Active
Type
Single Family Residence
No. of Stories
1
County
City
Neighborhood
--
Year Built
2004
HOA Fees
$295/mo
Finished Area
1,603 sqft
Lot Size
7,462 sqft lot
Basement Area
- sqft
MLS Name
Stellar MLS
MLS Number
W7888719
MLS Status
Active
Days on Market
48
Cumulative Days on Market
58

Continue Your Journey in App
Find your dream home, receive real-time updates, and many more!
Download App
Continue Your Journey in App
Find your dream home, receive real-time updates, and many more!
Location
HOA Management
Herb Hurley
HOA Fees
$295/ Monthly
Amenities
 Amenities and services may be covered by one or multiple associations and service providers.
 Gym
Gym
 Security Gate
 Club House
 Golf
Golf
 Park Playground
 Tennis
 Pool
Pool
 Sports Court
Disclaimer: Amenities are based on third-party information and may vary; buyers must independently verify all amenities, as information is deemed reliable but not guaranteed.
Facts & Features
Rooms
Bedrooms & bathrooms
Bedrooms: 3
Bathrooms: 2
Kitchen
Level: First
Area: 96.90 Square Feet
Dimensions: 10.2x9.5
Living Room
Level: First
Area: 314.16 Square Feet
Dimensions: 13.2x23.8
Primary Bedroom
Level: First
Interior
Heating
Central
Appliances
Convection Oven, Dishwasher, Disposal, Dryer, Microwave, Refrigerator, Washer
Flooring
Luxury Vinyl, Tile
Window Features
Blinds
Interior Features
Ceiling Fans(s), Eat In Kitchen, Open Floorplan, Primary Bedroom Main Floor, Split Bedroom, Vaulted Ceiling(s), Walk In Closet(s)
Exterior Features
Sidewalk
Sewer
Public Sewer
Cooling
Central Air
Construction
Year Built
Year Built: 2004
Home type
Single Family Residence
Property Condition
Completed
Construction Materials
Block, Concrete, Stucco
Roof
Shingle
Foundation Details
Concrete Perimeter
Architectural Style
Traditional
Utilities & Energy
Water Source
Public
Laundry Features
Inside, Laundry Room
Association Amenities
Clubhouse, Fitness Center, Gated, Golf Course, Pickleball Court(s), Playground, Pool, Tennis Court(s)
Utilities
Cable Available, Electricity Available, Phone Available, Sewer Available, Water Available
Parking Features
Garage Door Opener, Ground Level, Off Street
Security Features
Gated Community
Other Features
Lot Features
Corner Lot, Sidewalk, Paved
Patio And Porch Features
Porch, Rear Porch, Screened
Vegetation
Trees/landscaped
Subdivision Name
Heritage Pines Village 13
Community Features
Clubhouse, Fitness Center, Gated Community Guard, Golf, Park, Playground, Pool, Restaurant, Tennis Court(s)
Price History
| Date | Event | Price |
|---|---|---|
09/16/2026 Source: #MFRW7888719 | Price Decreased | $268,000 -3.25% $167/sqft |
09/04/2026 Source: | Price Decreased | $277,000 -2.81% $173/sqft |
08/20/2026 Source: | Listed for Sale | $285,000 +11.76% $178/sqft |
07/18/2026 Source: | Listing Removed | $255,000 $159/sqft |
06/24/2026 Source: | Price Decreased | $255,000 -11.76% $159/sqft |

Show more
Getting Around 18420 Fairway Green Dr
Bike Score®

Somewhat Bikeable
25/100
Walk Score®

Car-Dependent
7/100
Data provided by Redfin
Nearby Homes







Find Homes by Property Features in Hudson, FL
Nearby New Homes For Sale

Based on information from Stellar MLS® through Oct 07, 2026, 06:00AM as submitted to and distributed by MLS GRID. All data is obtained from various sources and may not have been verified by the broker or MLS GRID. Supplied Open House Information is subject to change without notice. All information should be independently reviewed and verified for accuracy. Properties may or may not be listed by the office/agent presenting the information. IDX information is provided exclusively for consumers’ personal non-commercial use. It may not be used for any purpose other than to identify prospective properties consumers may be interested in purchasing. The data is deemed reliable but is not guaranteed by MLS GRID. The use of the MLS GRID Data may be subject to an end-user license agreement prescribed by the Member Participant’s applicable MLS, if any, and as amended from time to time. © 2026 Stellar MLS. All Rights Reserved.
 Advertising Broker: Fred McGill | Simple Showing, Inc