- Overview
- Description
- Property Details
- Location
- HOA Management
- Facts & Features
- Getting Around
- Nearby Homes
 New Construction
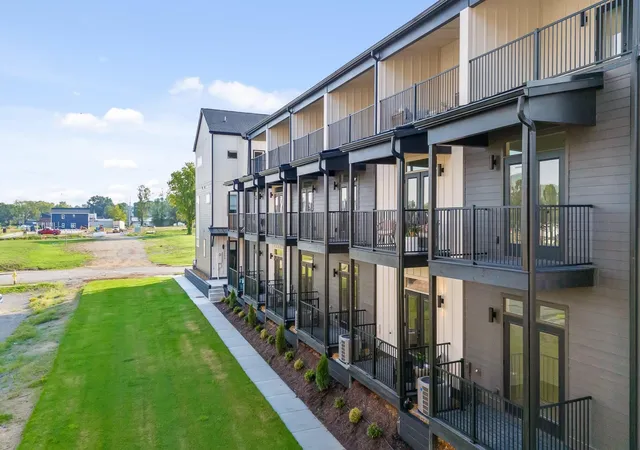

Street View
$365,000
Monthly Est:$1,817
 3 Beds
 3 Baths
2 full baths + 1 half bath
 1,732sqft
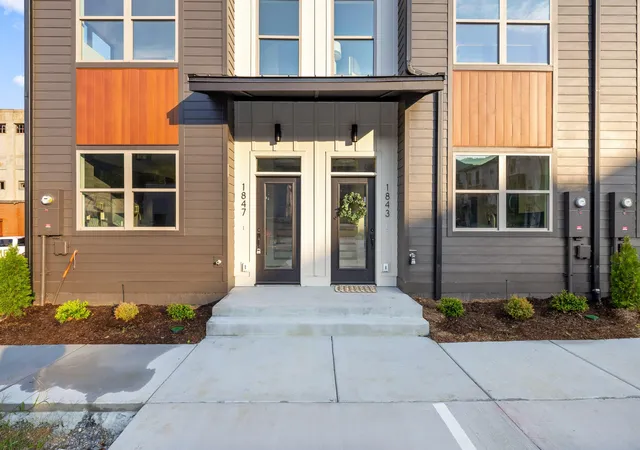
1843 Coosa Way, Chattanooga, TN 37404
$365,000
$1,817/moEst:
Get Pre-Approved
Townhouse
Built in 2024
$125/mo HOA
1.25 acres lot
$211/sq.ft
Description
Preferred lender incentives available. This home may qualify for a Short-Term Vacation Rental (STVR) permit under the city's new guidelines--limited investor opportunities available.
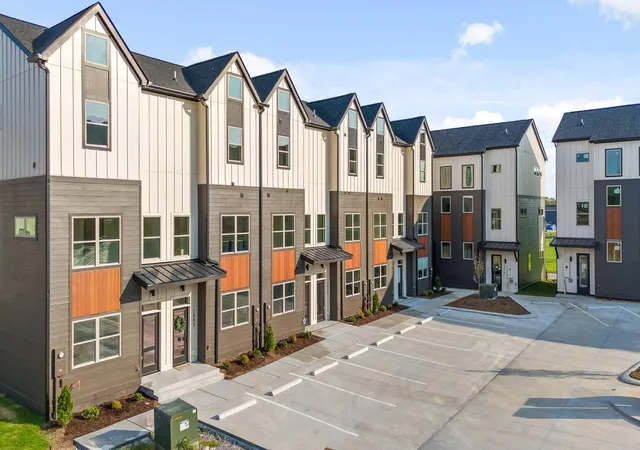
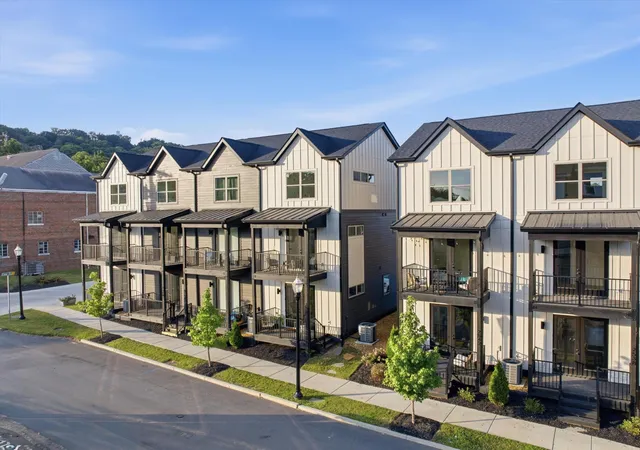
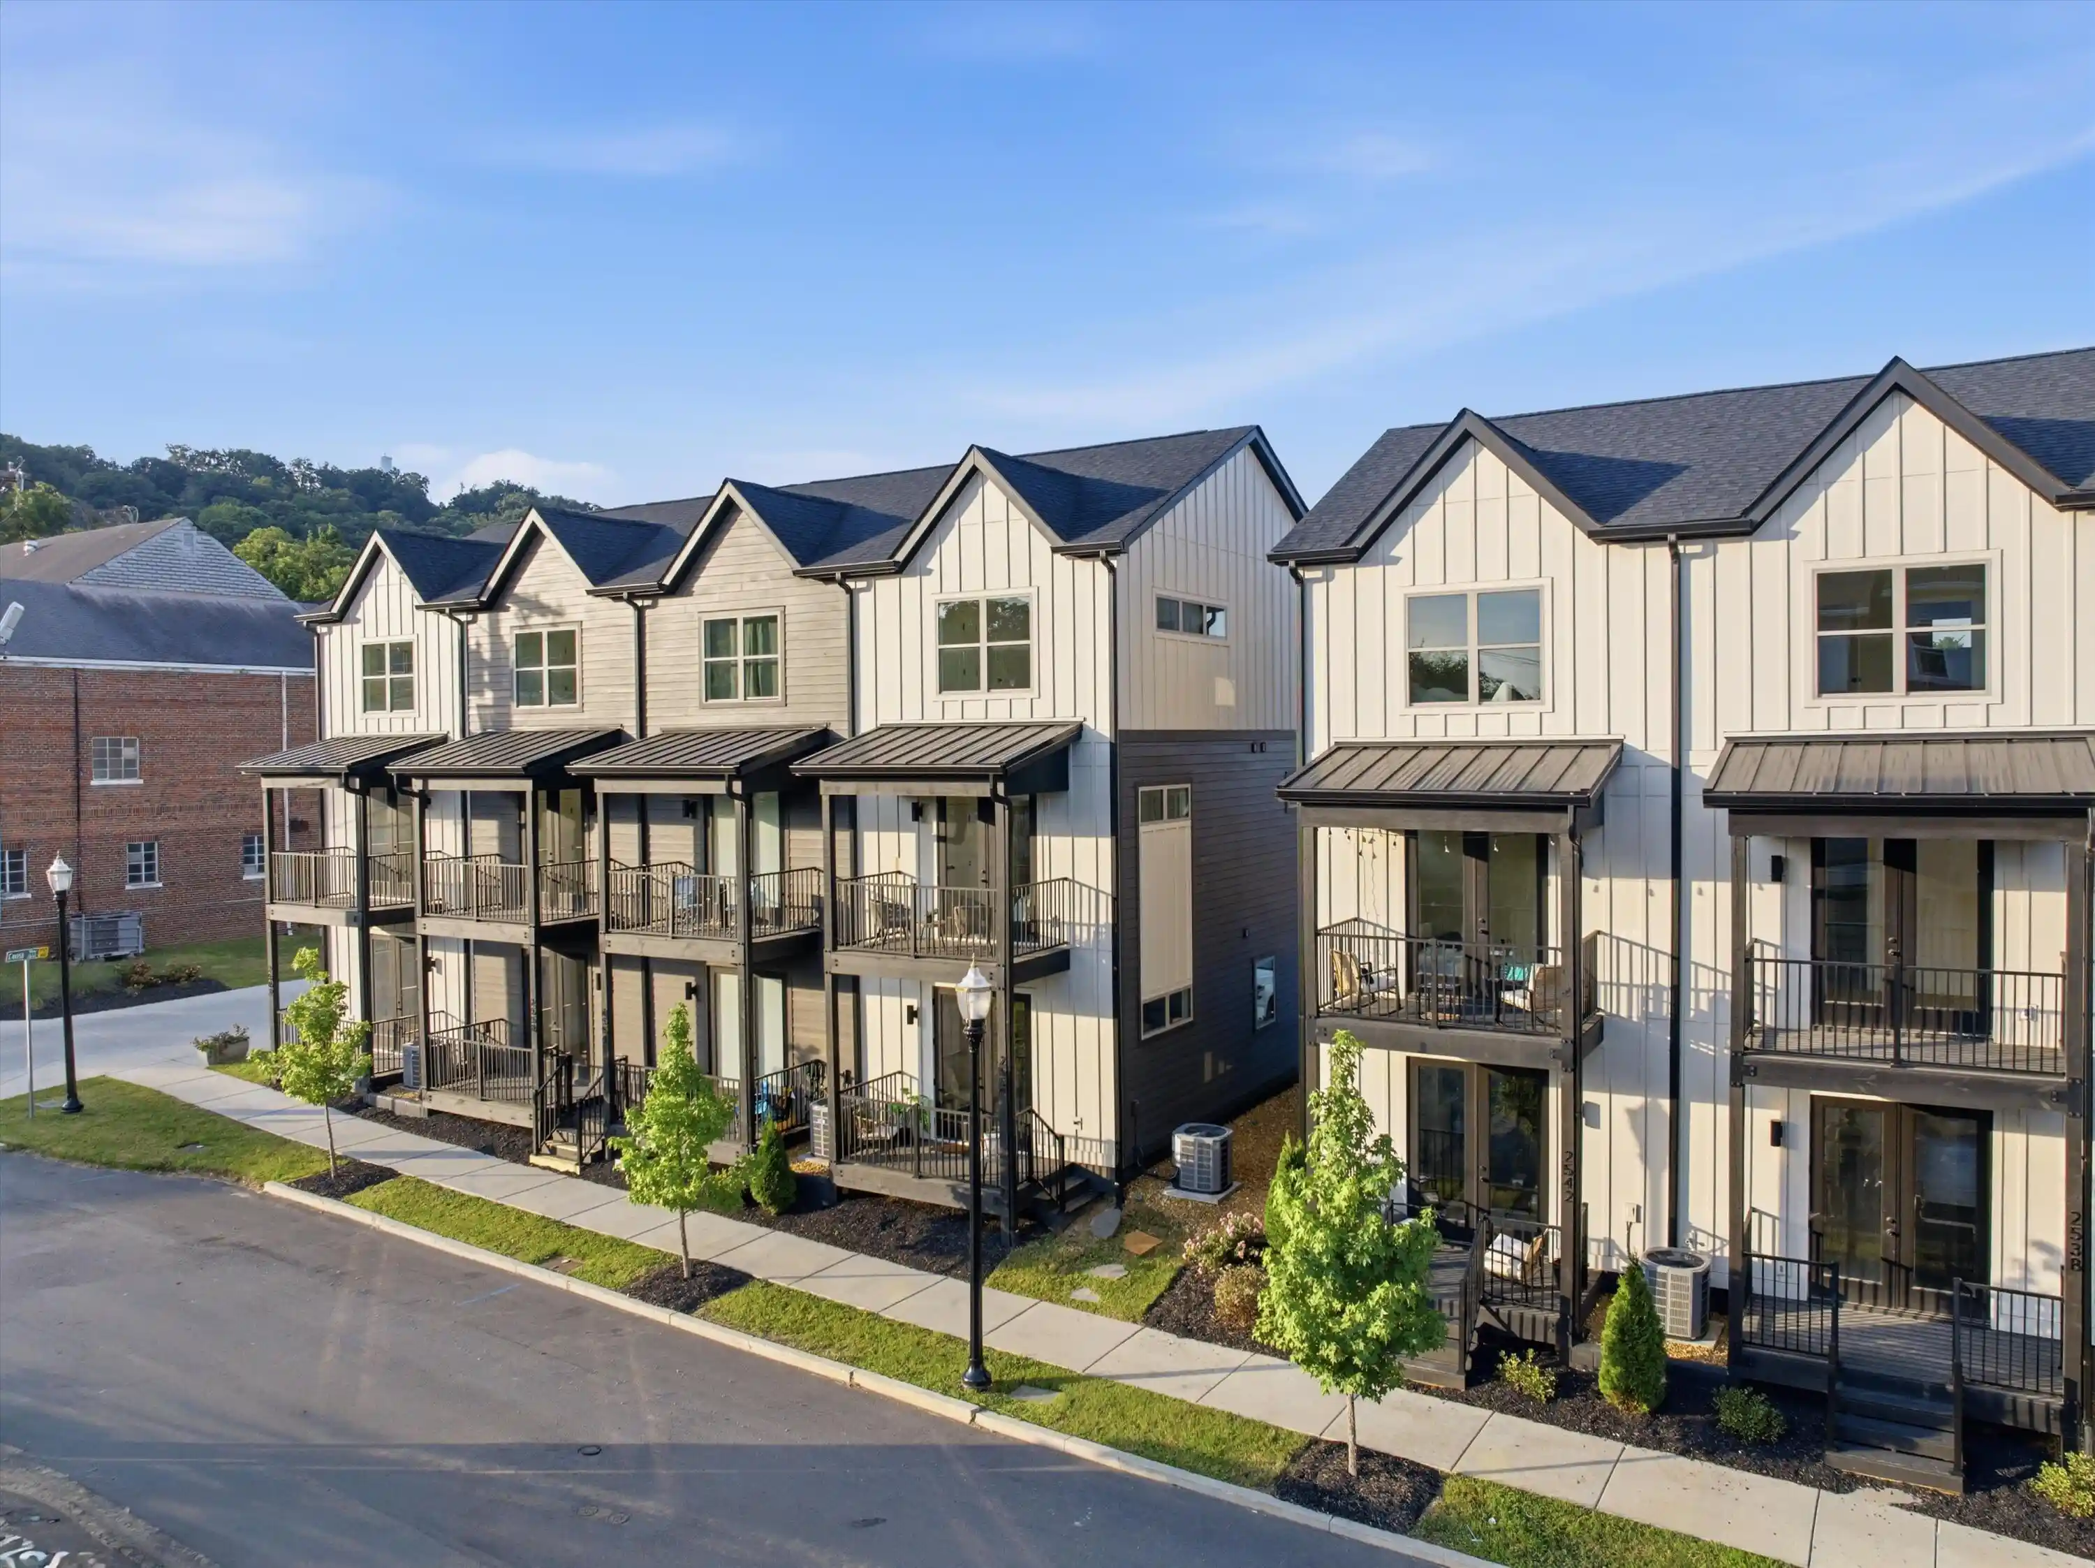
Welcome to Mill Town, a contemporary townhome community by boutique luxury builder Dwell Designed Construction, located in one of Chattanooga's most exciting and rapidly evolving urban neighborhoods. Just steps from the historic Coosa Mill, this community sits at the center of a planned multi-phase redevelopment featuring future residential, retail, office space, and a neighborhood grocer.
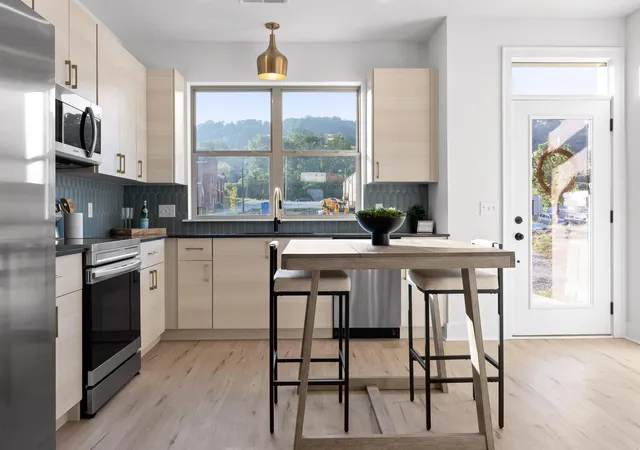
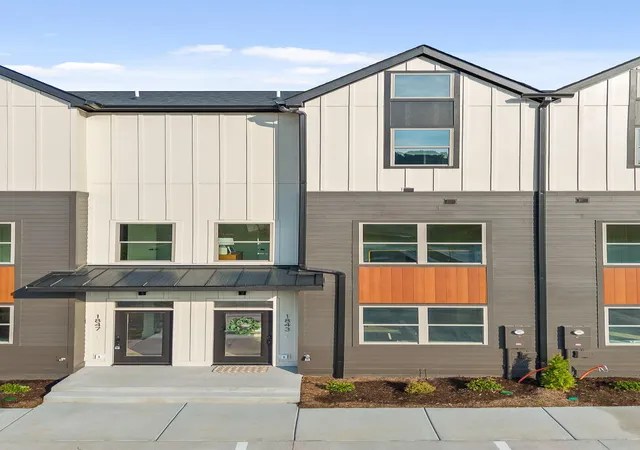
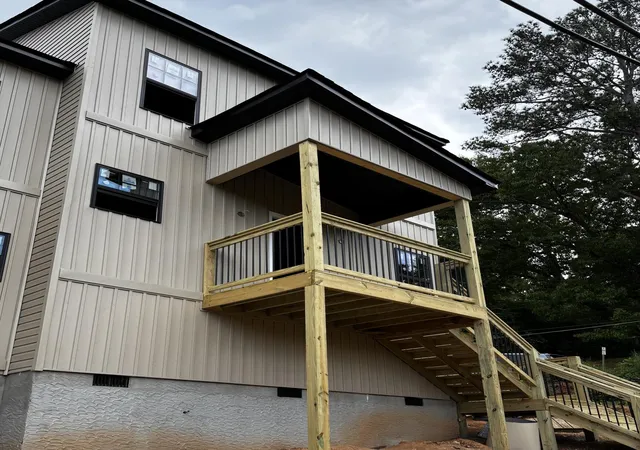
This middle unit is the largest floor plan in the community offering 1,710 square feet of thoughtfully designed living space across three levels. One of its most distinctive features is covered rear porches on every floor, culminating in a top-level owner's suite with a private walkout deck showcasing mountain and mill views.
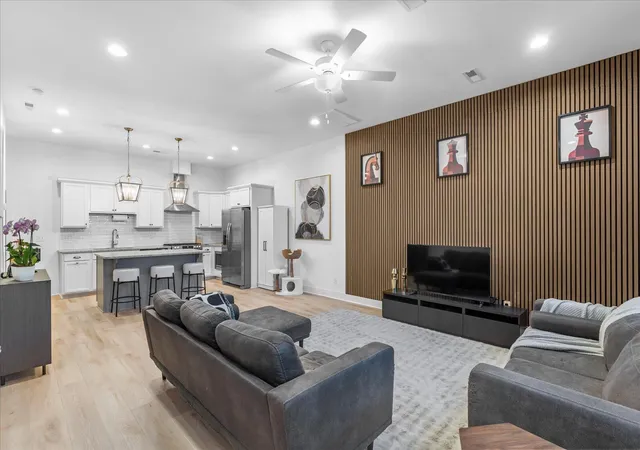
The main living level features an open-concept layout that seamlessly connects the living room and eat-in kitchen, highlighted by modern finishes and efficient design. A convenient half bath and private outdoor deck make this level ideal for entertaining or everyday living.
The second floor offers two bedrooms, a full bathroom, a dedicated laundry area, and an additional covered outdoor space--perfect for guests, roommates, or flexible living arrangements.
The entire third floor is dedicated to the primary suite, featuring an ensuite bathroom, large walk-in closet, and elevated finishes including quartz countertops, designer lighting, and a beautifully tiled shower.
Designed for low-maintenance, lock-and-leave living, this new construction townhome is minutes from downtown Chattanooga, the vibrant Southside district, and Highland Park, with easy access to Interstate 24.
Mill Town isn't just a place to live--it's an opportunity to own in Chattanooga's next chapter of urban growth.
- Houzeo last checked: 13 minutes ago
- Listing updated: September 11, 2026 at 11:49 am
- Listing Provided by: Sean Smith (423) 635-2507 DRE #335342 | Greater Downtown Realty dba Keller Williams Realty (423) 664-1900
- Source: Nashville (RealTracs Mid) MLS-TN as distributed by MLS GRID | MLS#: 3510711

Property Details
Status
Active
Type
Townhouse
No. of Stories
3
County
City
Neighborhood
Year Built
2024
HOA Fees
$125/mo
Finished Area
1,732 sqft
Lot Size
1.25 acres lot
Basement Area
- sqft
MLS Name
Nashville (RealTracs Mid) MLS
MLS Number
3510711
MLS Status
Active
Days on Market
78

Continue Your Journey in App
Find your dream home, receive real-time updates, and many more!
Continue Your Journey in App
Find your dream home, receive real-time updates, and many more!
Location
HOA Management
N/A
HOA Fees
$125/ Monthly
Amenities
 Amenities and services may be covered by one or multiple associations and service providers.
 Trash Pickup
 Maintenance
 Walk path
Disclaimer: Amenities are based on third-party information and may vary; buyers must independently verify all amenities, as information is deemed reliable but not guaranteed.
Facts & Features
Rooms
Bedrooms & bathrooms
Bedrooms: 3
Bathrooms: 3
Interior
Appliances
Stainless Steel Appliance(s), Refrigerator, Microwave, Electric Oven, Dishwasher
Interior Features
Ceiling Fan(s), Open Floorplan, Walk In Closet(s), High Speed Internet
Heating
Central, Electric
Flooring
Other
Sewer
Public Sewer
Cooling
Ceiling Fan(s), Central Air, Electric
Construction
Year Built
Year Built: 2024
Home type
Townhouse
Roof
Other
Foundation Details
Slab
Construction Materials
Other
Utilities & Energy
Utilities
Electricity Available, Water Available
Parking Features
Detached, Concrete, Parking Lot
Association Amenities
Sidewalks
Water Source
Public
Other Features
Patio And Porch Features
Deck, Covered, Patio, Porch
Lot Features
Level, Zero Lot Line, Other
Subdivision Name
Mill Town
Price History
| Date | Event | Price |
|---|---|---|
01/05/2026 Source: | Off Market | $365,000 -6.39% $211/sqft |
05/08/2025 Source: | Listed for Sale | $389,900 +6.82% $225/sqft |
05/08/2025 Source: | Price Decreased | $365,000 -14.12% $211/sqft |
03/19/2025 Source: | Listing Removed | $425,000 $245/sqft |
12/10/2024 Source: | Off Market | $425,000 $245/sqft |


Nearby Homes


Find Homes by Property Features in Chattanooga, TN
Nearby New Homes For Sale
Nearby Pre-Owned Homes For Sale

Based on information from Realtracs® through Oct 30, 2026, 11:16PM. Data courtesy of Realtracs® MLS as distributed by MLS GRID. Some IDX listings have been excluded from this website. All data is obtained from various sources and may not have been verified by the broker or MLS GRID. Supplied Open House Information is subject to change without notice. All information should be independently reviewed and verified for accuracy. Properties may or may not be listed by the office/agent presenting the information. IDX information is provided exclusively for consumers’ personal, noncommercial use. It may not be used for any purpose other than to identify prospective properties consumers may be interested in purchasing. The data is deemed reliable but is not guaranteed by MLS GRID. The use of the MLS GRID Data may be subject to an end-user license agreement prescribed by Realtracs® MLS. © 2026 RealTracs Solutions. All Rights Reserved. Angela Fowler Real Estate, LLC | 423.320.4620 | afowler@catt.com Mailing Address: 452 Kailors Cove Cir, Ringgold, GA 30736
 Advertising Broker: Angela Fowler | Angela Fowler Real Estate, LLC.
