- Overview
- Description
- Property Details
- Location
- HOA Management
- Facts & Features
- Getting Around
- Nearby Homes



$299,750
Monthly Est:$1,492
 5 Beds
 3 Baths
2 full baths + 1 half bath
 1,900sqft
1843 Guadalupe, Lexington, SC 29073
$299,750
$1,492/moEst:
Get Pre-Approved
Single Family Residence
Built in 2022
$-- HOA
9,583.2 sqft lot
$158/sq.ft
Description
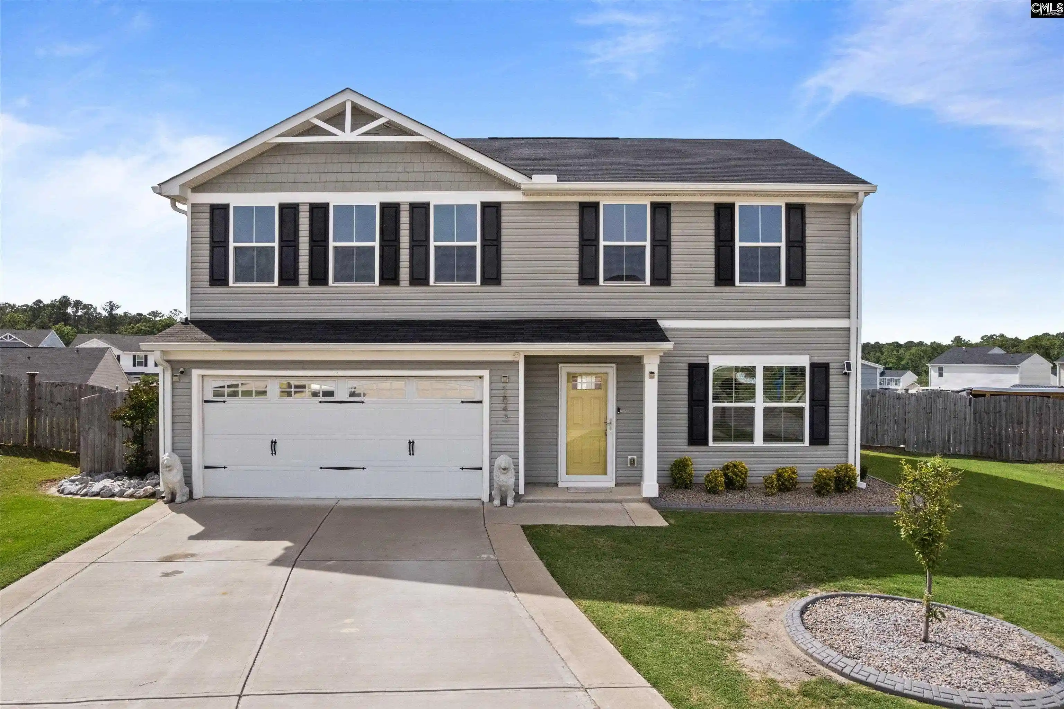
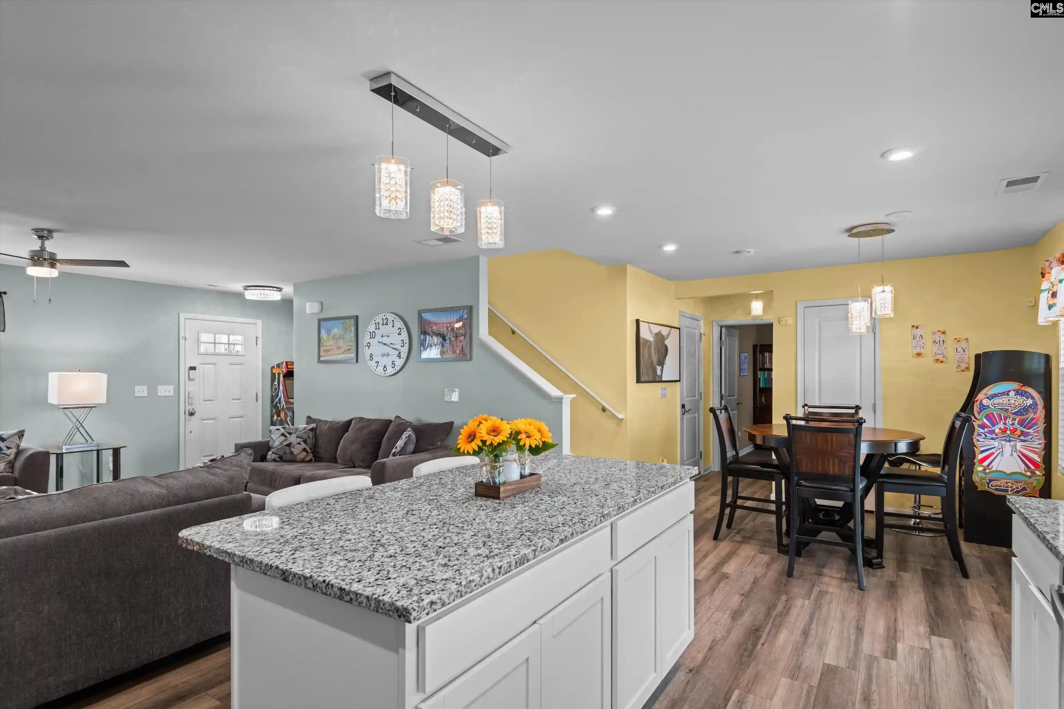
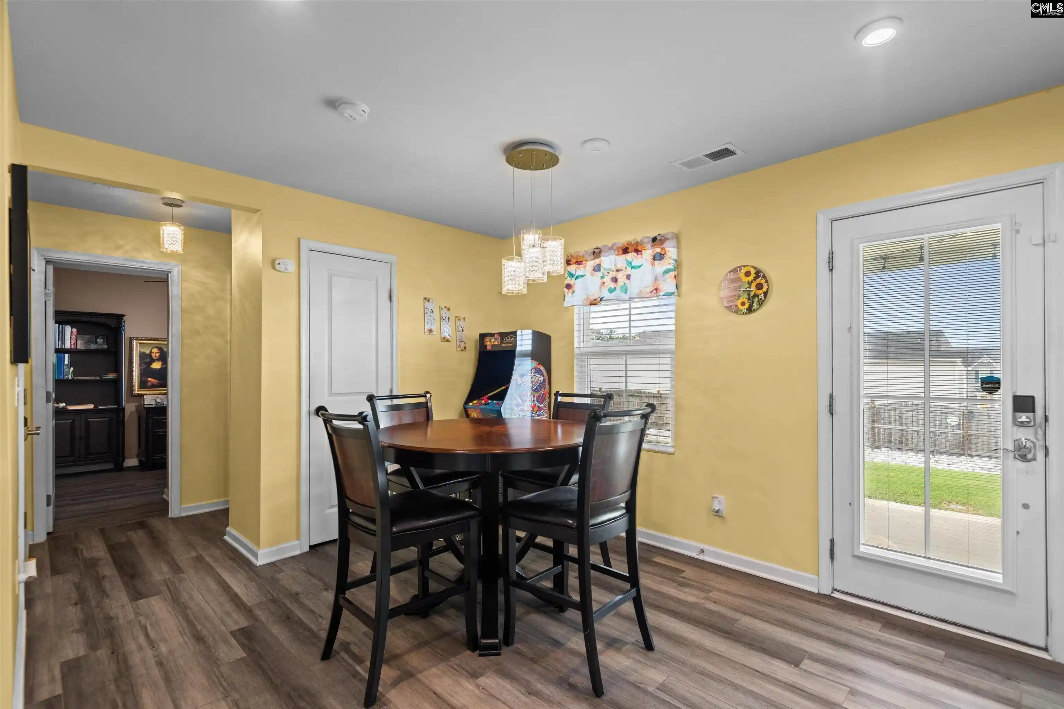
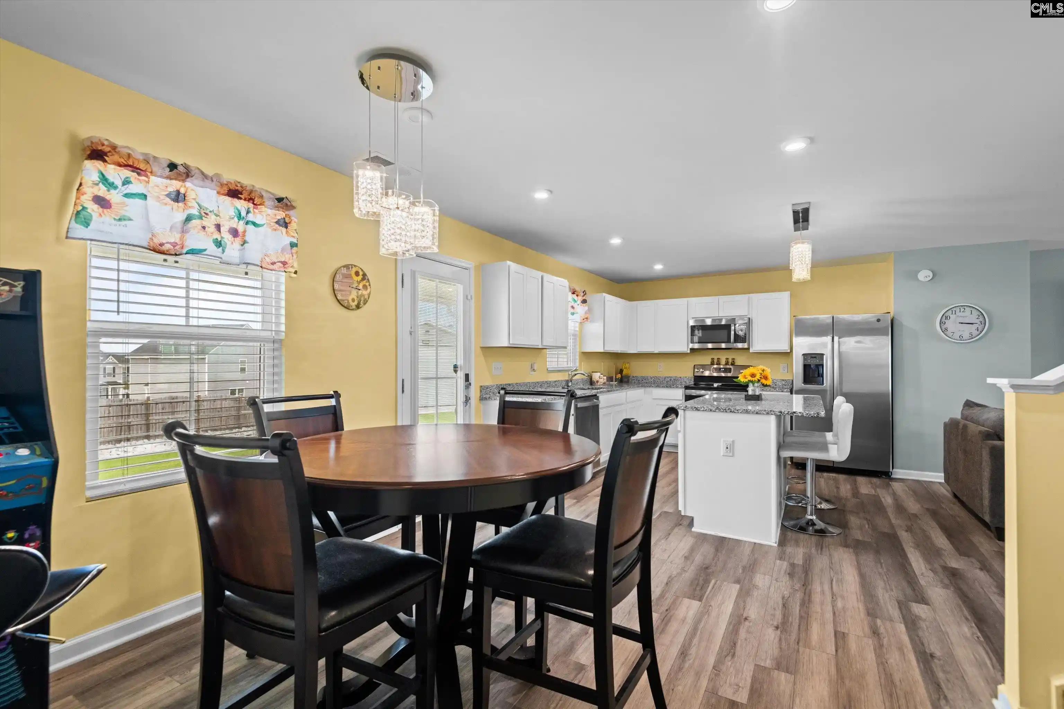
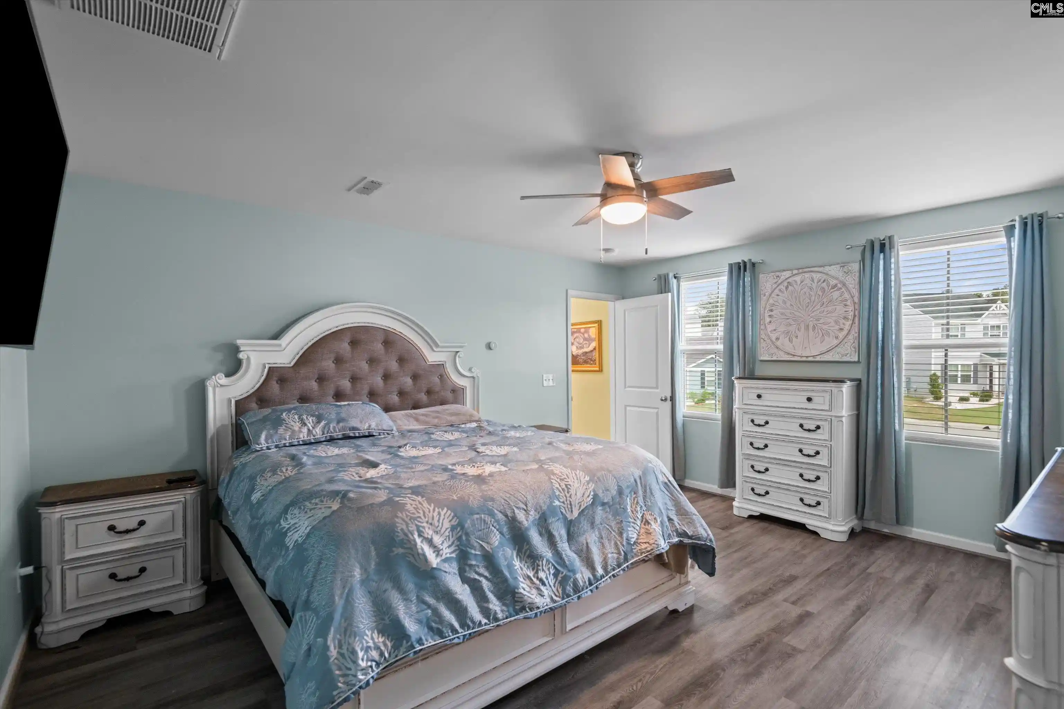
Welcome to this move-in-ready 5 bed/2.5 bath home equips with a full length souther porch and a 1.5 detached garage all nestled in a peaceful cul-de-sac. This home is anything but build grade! Step inside to discover a spacious, open-concept main level where the living room, kitchen, and dining area flow seamlessly together; perfect for everyday living and entertaining. From the moment you enter, the numerous upgrades set this home apart — rich LVP flooring, all-new light fixtures and ceiling fans throughout, and thoughtful finishes that elevate every room. The kitchen is a true showstopper with bright white shaker cabinetry, granite countertops, stainless steel appliances, a center island with bar seating, and stunning pendant lighting that adds a designer touch. The main level also offers a flexible bedroom — ideal as a home office, guest room, or multi-generational space. Upstairs, the primary suite is a serene retreat with a ceiling fan and an en suite bathroom featuring a dual-sink vanity, elegant pendant lighting, and a walk-in tile shower. Three additional well-sized bedrooms and another full bath complete the upper level, along with a convenient upstairs laundry room. Outside, the fully fenced backyard is your private oasis — enjoy year-round entertaining from the full-length covered rear porch with string lighting, and take advantage of the detached 1.5-car garage and shed, perfect for projects, hobbies, or extra storage. Upgraded landscaping with decorative rock beds and a manicured lawn creates outstanding curb appeal front and back. And for added peace of mind, the security system conveys with the home. Close proximity to shopping, dining, downtown Lexington, and I-20. USDA financing available! Disclaimer: CMLS has not reviewed and, therefore, does not endorse vendors who may appear in listings.
- Houzeo last checked: 13 minutes ago
- Listing updated: August 13, 2026 at 1:33 pm
- Listing Provided by: Diane Bown | Jeff Cook Real Est LPT Realty
- Source: Consolidated MLS-SC | MLS#: 635124

Property Details
Status
Active
Type
Single Family Residence
No. of Stories
-
County
City
Neighborhood
--
Year Built
2022
HOA Fees
-
Finished Area
1,900 sqft
Lot Size
9,583.2 sqft lot
Basement Area
- sqft
MLS Name
Consolidated MLS
MLS Number
635124
Days on Market
145

Continue Your Journey in App
Find your dream home, receive real-time updates, and many more!
Download App
Continue Your Journey in App
Find your dream home, receive real-time updates, and many more!
Location
HOA Management
N/A
HOA Fees
$300/
Amenities
 Amenities and services may be covered by one or multiple associations and service providers.
 Road Maintenance
 Lawn Care
 Common Area Maintenance
Disclaimer: Amenities are based on third-party information and may vary; buyers must independently verify all amenities, as information is deemed reliable but not guaranteed.
Facts & Features
Rooms
Bedrooms & bathrooms
Bedrooms: 5
Bathrooms: 3
Primary Bedroom
Level: Second
Interior
Sewer
Public
Interior Features
Garage Opener, Security System Owned, Smoke Detector, Attic Access
Exterior Features
Deck, Shed, Gutters Full, Front Porch Covered, Back Porch Covered
Heating
Central, Electric
Cooling
Central
Construction
Year Built
Year Built: 2022
Home type
Single Family Residence
Architectural Style
Craftsman
Construction Materials
Aluminum, Vinyl
Foundation Details
Slab
Utilities & Energy
Parking Features
Garage Attached, Front Entry
Water Source
Public
Other Features
Subdivision Name
Ridgeview
Price History
| Date | Event | Price |
|---|---|---|
08/13/2026 Source: | Listed for Sale | $299,750 $158/sqft |

Nearby Homes

Find Homes by Property Features in Lexington, SC


Based on information from the Consolidated Multiple Listing Service (Alternatively, from Columbia MLS or CMLS) through Oct 21, 2026, 03:00AM. All information provided is deemed reliable, but is not guaranteed to be accurate and should be independently verified. IDX information is provided exclusively for personal, non-commercial use, and may not be used for any purpose other than to identify prospective properties consumers may be interested in purchasing. © 2026 Consolidated Multiple Listing Service, Inc. All Rights Reserved.
 Advertising Broker: Nicholas Huscroft | Chosen Realty
