
Powered by 
- 18
- Overview
- Description
- Property Details
- Location
- HOA Management
- Facts & Features
- Getting Around
- Nearby Homes
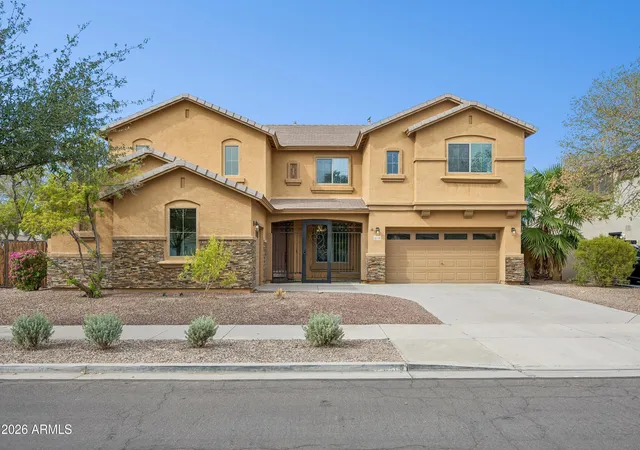

Street View
$815,000
Monthly Est:$4,057
 5 Beds
 3 Baths
3 full baths
 4,325sqft
18430 E Ashridge Dr, Queen Creek, AZ 85142
$815,000
$4,057/moEst:
Get Pre-Approved
Single Family Residence
Built in 2004
$150/mo HOA
10,886 sqft lot
$188/sq.ft
Description
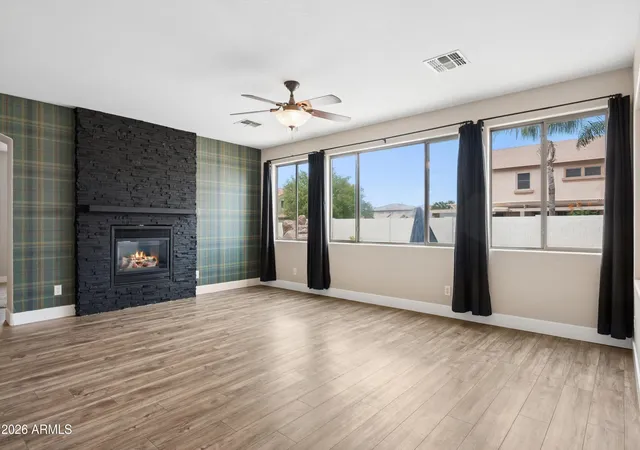
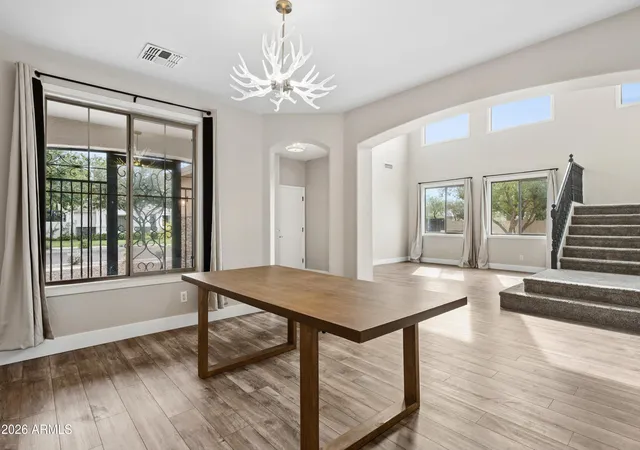
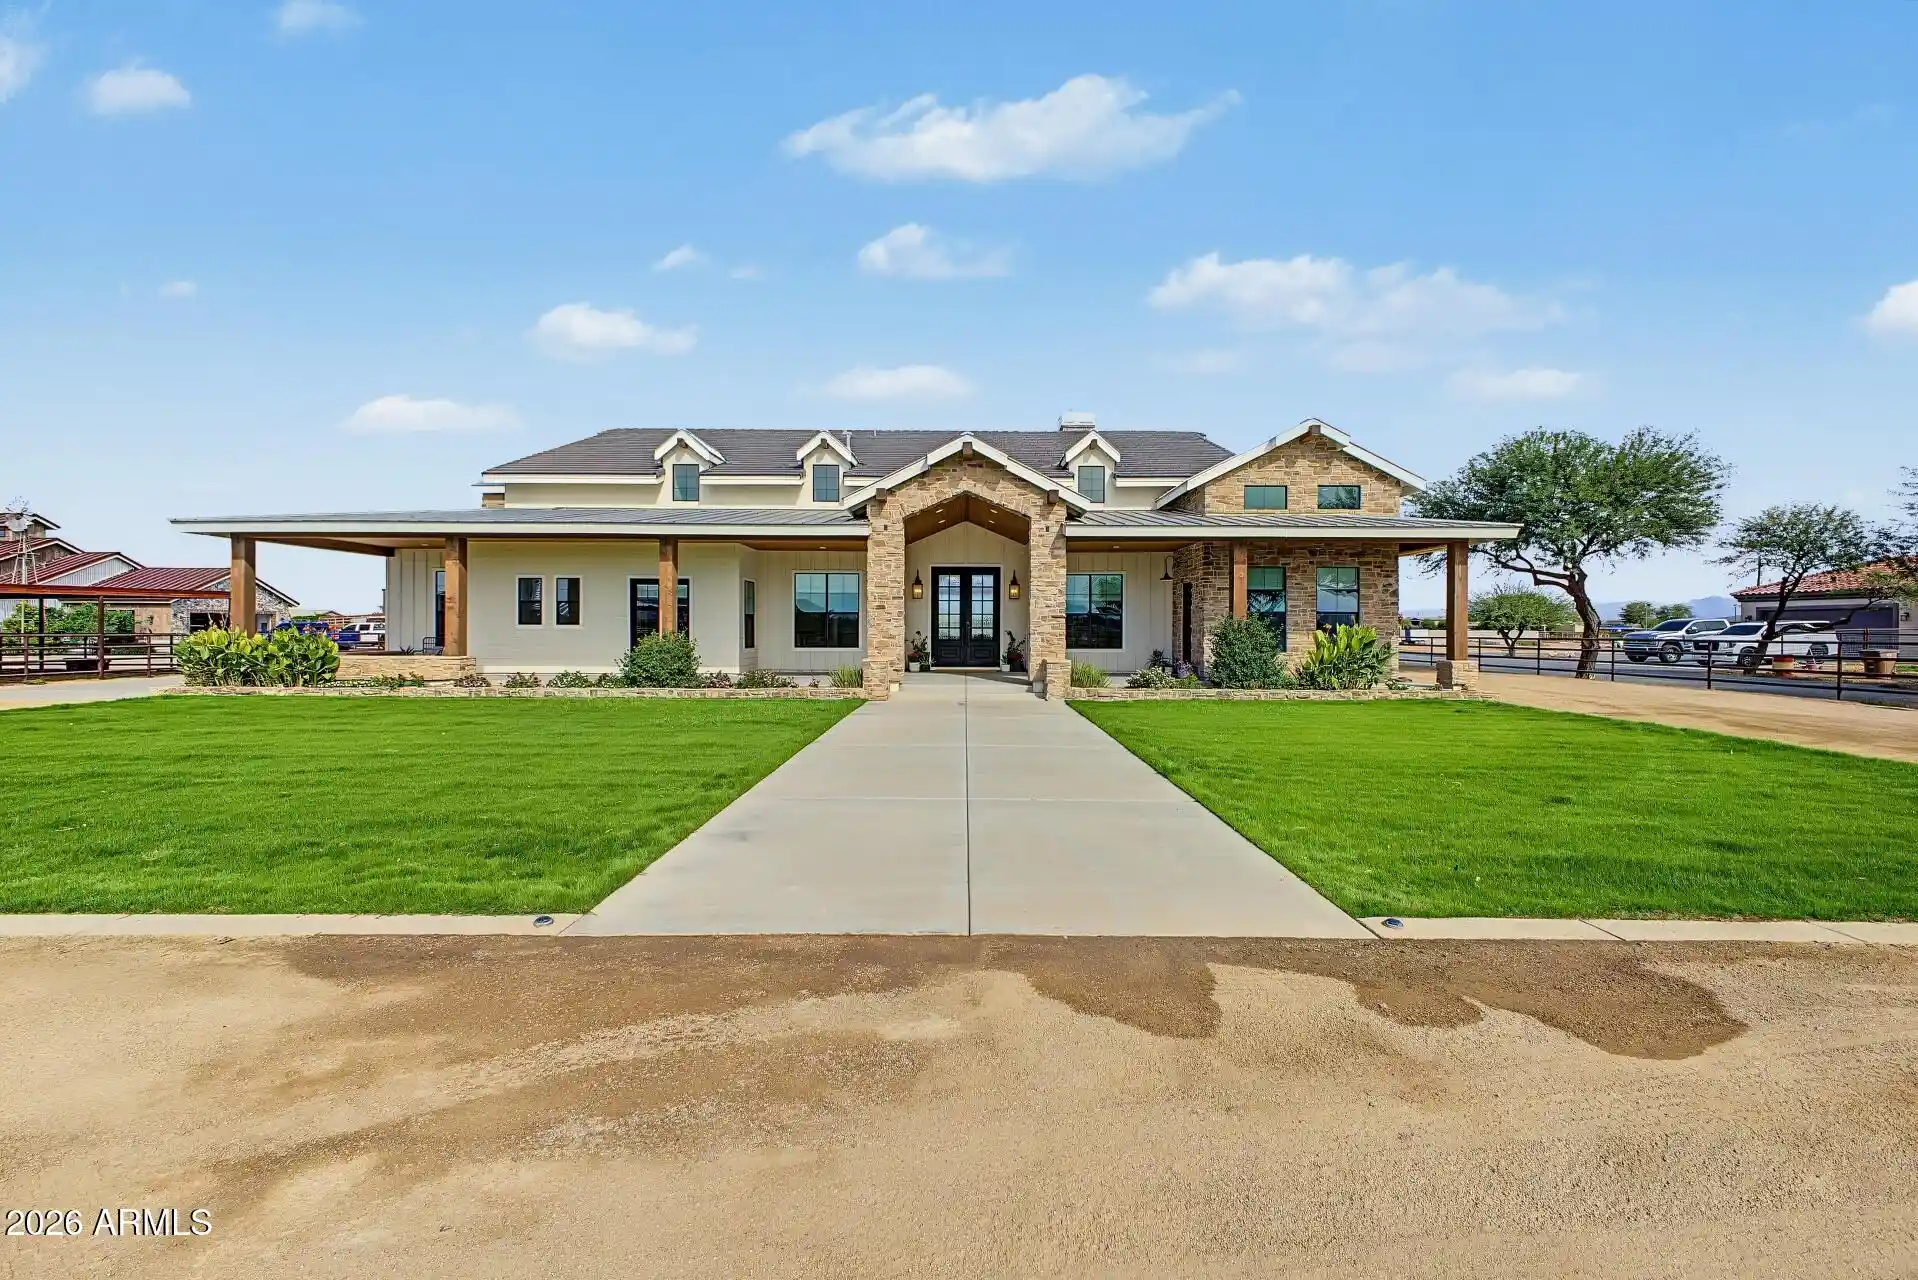
Welcome to Sossaman Estates, a highly sought-after community in the heart of Queen Creek! This beautifully maintained home sits on a corner lot, with vaulted ceilings and generous windows filling the home with natural light. A living room and separate family room, complete with a cozy fireplace, offer multiple spaces to gather, entertain, or simply unwind.
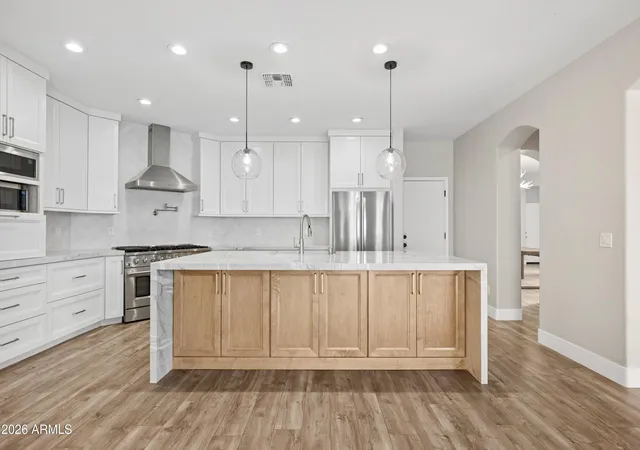
The heart of the home is the stunning eat-in kitchen, featuring a waterfall-edge island, a striking backsplash that extends all the way to the ceiling, a gas range with a pot filler above the stovetop, and a deep farmhouse sink, plus stainless steel appliances, a spacious pantry, and plenty of storage and counterspace throughout. A breakfast bar and formal dining room nearby make effortless entertaining a breeze, whether it's a casual weeknight dinner or a holiday gathering. A downstairs bedroom and full bathroom add convenience for multi-generational living or hosting overnight guests.
Upstairs, a spacious loft opens up endless possibilities, perfect as a play space, workout area, or cozy reading nook, alongside the primary suite and three additional guest suites. The primary bedroom is a true retreat, featuring an en-suite bathroom with dual vanities, a soaking tub, separate shower, and a spacious closet. With laundry rooms both upstairs and downstairs, everyday living is even easier.
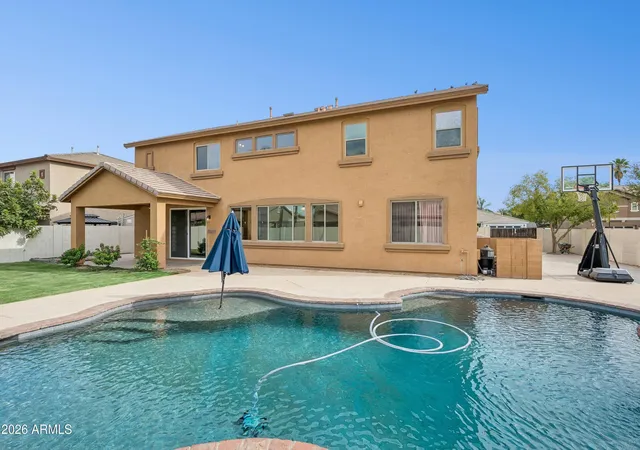
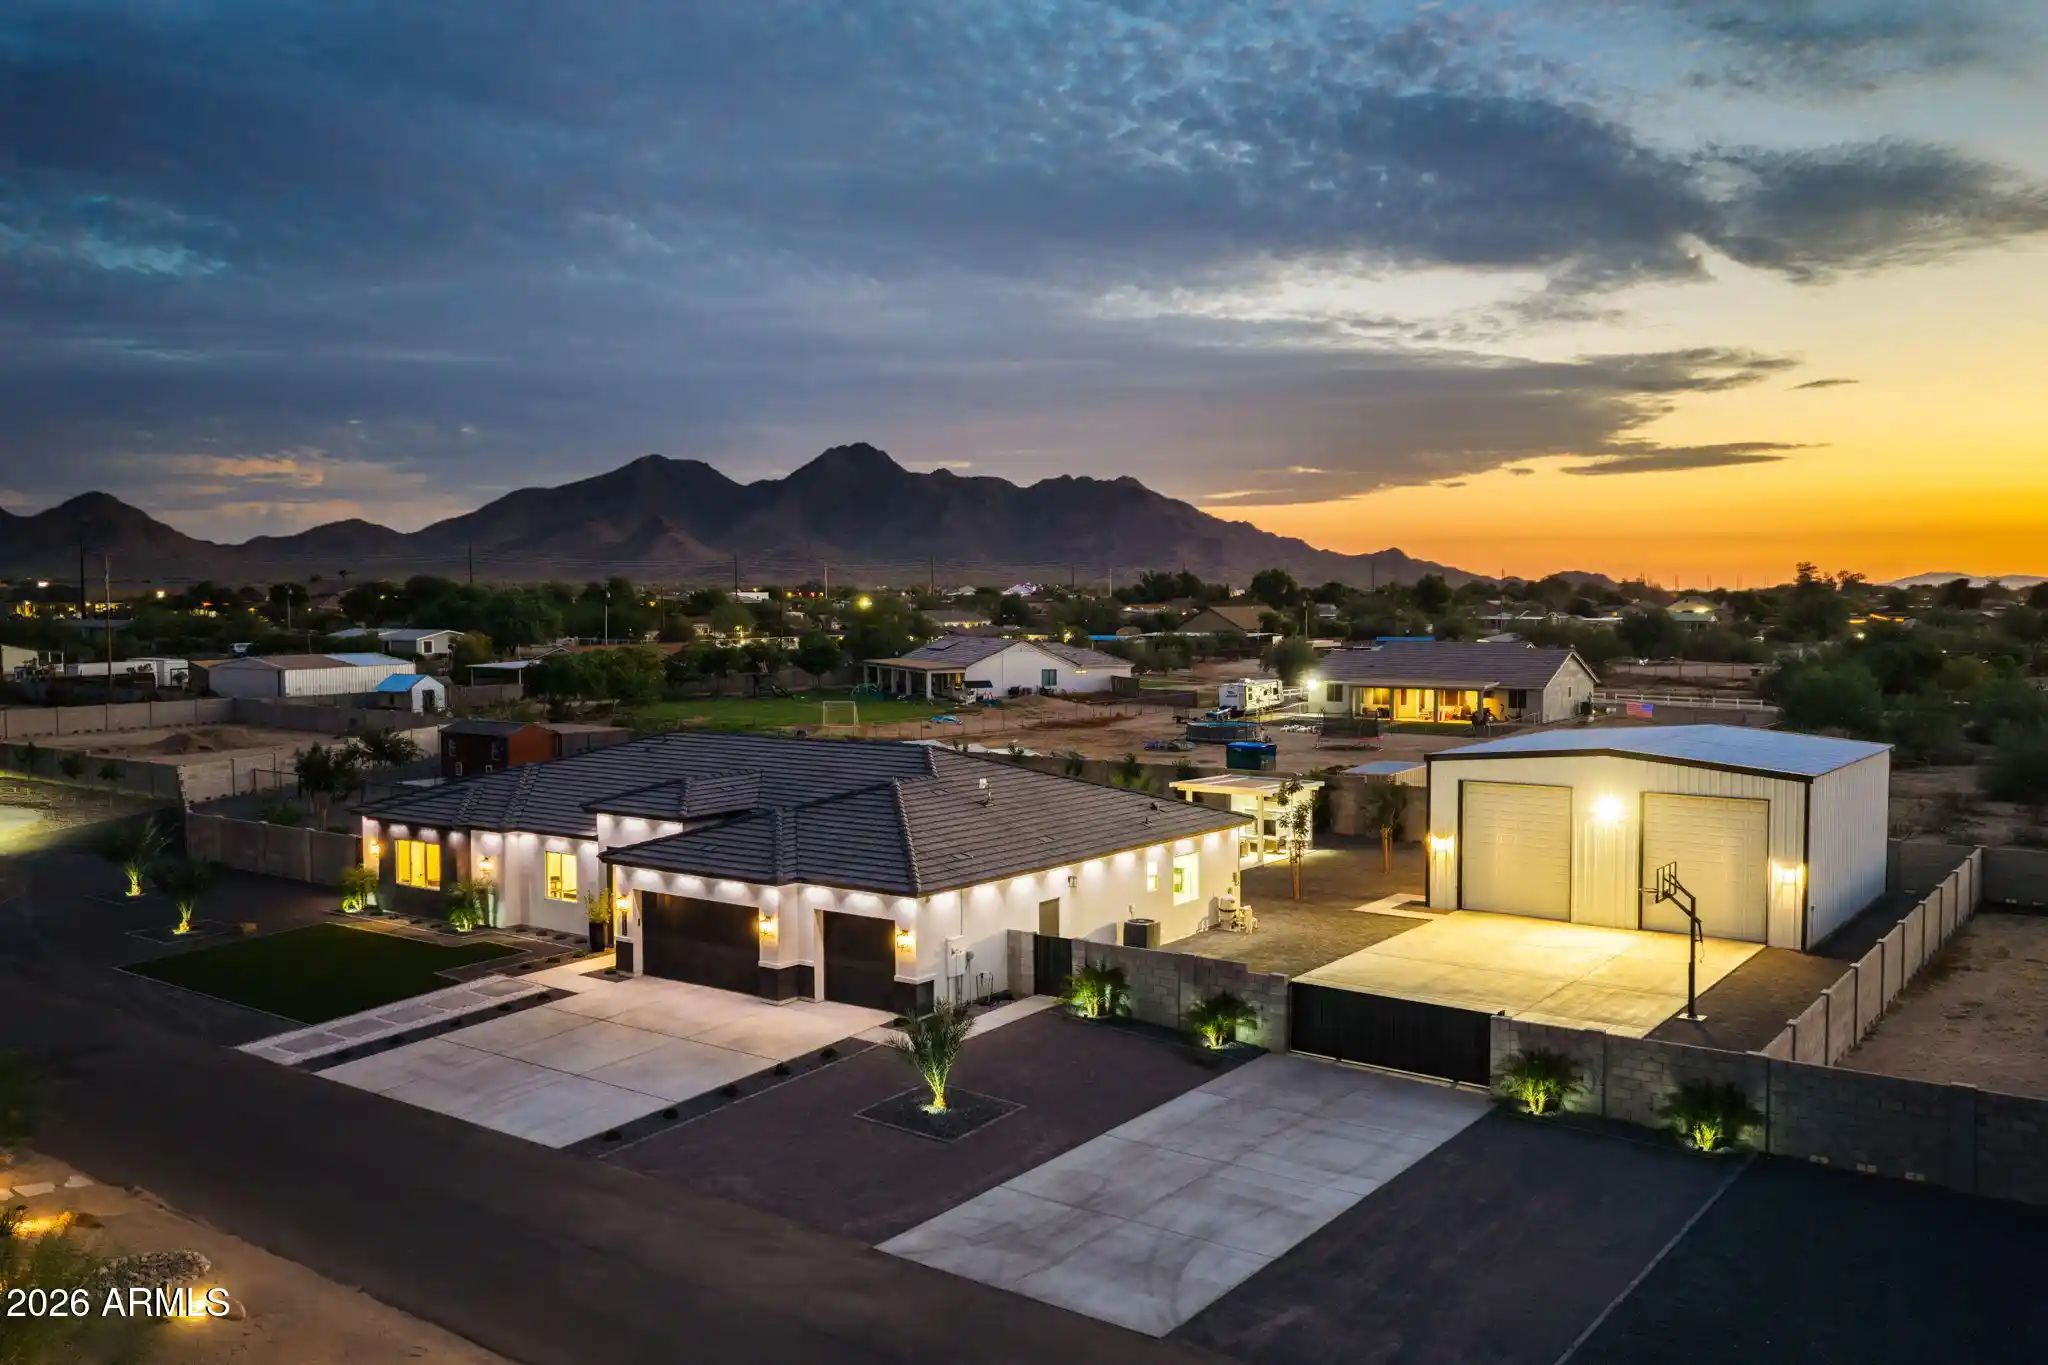
The sliding glass door opens to your own resort-style backyard, where a sparkling pool with a basketball hoop and water feature takes center stage, framed by grassy space and patios made for relaxing or entertaining. The side yard's RV gate offers plenty of room to park an RV, store your outdoor toys, or create a basketball court or play area for the kids. A 3-car garage with epoxy flooring rounds out the home with plenty of room for vehicles and storage.
Sossaman Estates is known for its top-rated schools, lush parks, and miles of scenic walking trails, along with stocked fishing lakes, playgrounds, and sports courts. Enjoy quick access to the East Valley's best shopping, dining, and entertaining, all just minutes away!
- Houzeo last checked: 12 minutes ago
- Listing updated: October 5, 2026 at 6:51 am
- Listing Provided by: Alaina R LeBlanc (559) 577-5453 , Taruna Sawhney (951) 850-2350 | Keller Williams Arizona Realty (480) 767-3000
- Source: Arizona Regional Multiple Listing Service-AZ | MLS#: 7081776

Property Details
Status
Active
Type
Single Family Residence
No. of Stories
2
County
City
Neighborhood
--
Year Built
2004
HOA Fees
$150/mo
Finished Area
4,325 sqft
Lot Size
10,886 sqft lot
Basement Area
- sqft
MLS Name
Arizona Regional Multiple Listing Service
MLS Number
7081776
MLS Status
Active
Days on Market
47

Continue Your Journey in App
Find your dream home, receive real-time updates, and many more!
Continue Your Journey in App
Find your dream home, receive real-time updates, and many more!
Location
HOA Management
Sossaman Estates
HOA Fees
$150/ Monthly
Amenities
 Amenities and services may be covered by one or multiple associations and service providers.
 Maintenance
 Street Maint
Disclaimer: Amenities are based on third-party information and may vary; buyers must independently verify all amenities, as information is deemed reliable but not guaranteed.
Facts & Features
Rooms
Bedrooms & bathrooms
Bedrooms: 5
Bathrooms: 3
Interior
Flooring
Carpet, Tile, Wood
Appliances
Dishwasher, Disposal, Refrigerator, Microwave, Gas Range, Washer, Dryer
Interior Features
Full Bth Master Bdrm, Separate Shwr & Tub, Double Vanity, Eat In Kitchen, Breakfast Bar, Pantry, Kitchen Island, Walk In Pantry, Granite Counters, High Speed Internet, Upstairs, Vaulted Ceiling(s), 9+ Flat Ceilings
Sewer
Public Sewer
Cooling
Ceiling Fan(s), Central Air
Heating
Electric
Construction
Year Built
Year Built: 2004
Home type
Single Family Residence
Architectural Style
Spanish
Construction Materials
Wood Frame, Stucco
Roof
Tile
Utilities & Energy
Water Source
Public
Laundry Features
Inside, Other, Upstairs Laundry, See Remarks
Parking Features
Rv Access/parking, Rv Gated, Garage Door Opener, Direct Access
Pool Features
Play Pool, Outdoor
Fireplace Features
Family Room
Other Features
Lot Features
Corner Lot, North/south Exposure, Desert Front, Desert Back, Gravel/stone Front, Gravel/stone Back, Grass Back
Patio And Porch Features
Patio, Covered Patio(s)
Disclosures
Agency Discl Req
Community Features
Playground, Biking/walking Path
Subdivision Name
Sossaman Estates Parcel G
Price History
| Date | Event | Price |
|---|---|---|
09/17/2026 Source: | Listed for Sale | $815,000 +1.88% $188/sqft |
03/19/2025 Source: | Sold | $800,000 $185/sqft |
02/19/2025 Source: | Pending | $800,000 +213.73% $185/sqft |
12/18/2011 Source: | Sold | $255,000 $59/sqft |

Nearby Homes

Find Homes by Property Features in Queen Creek, AZ
Nearby New Homes For Sale

Based on information from the Arizona Regional Multiple Listing Service through Nov 04, 2026, 07:00AM. All information should be verified by the recipient and none is guaranteed as accurate by ARMLS. Listing Information presented by local MLS brokerage: Sell Your Home Services, local REALTOR®- Dan Demers (774) 265-0879. Information is provided exclusively for personal, non-commercial use. It may not be used for any purpose other than to identify prospective properties consumers may be interested in purchasing. This website may not include listings or property addresses of sellers who have directed their listing brokers to withhold their listing or their property address from display on the Internet. © 2026 Arizona Regional Multiple Listing Service, Inc. All rights reserved.
 Advertising Broker: Daniel Demers (267) 341-8337 | Sell Your Home Services
