- Overview
- Description
- Property Details
- Location
- Facts & Features
- Getting Around
- Nearby Homes



Listed by: Sarah Peluso | IPJ Real Estate (802) 388-4242
$1,100,000
Monthly Est:$5,475
 4 Beds
 5 Baths
2 full baths + 3 half baths
 2,804sqft
1844 Halladay Rd, Middlebury, VT 05753
$1,100,000
$5,475/moEst:
Get Pre-Approved
Single Family Residence
Built in 1867
$-- HOA
12 acres lot
$392/sq.ft
Description
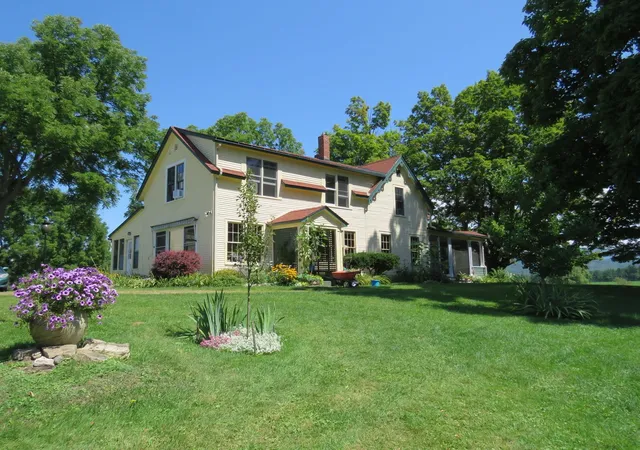
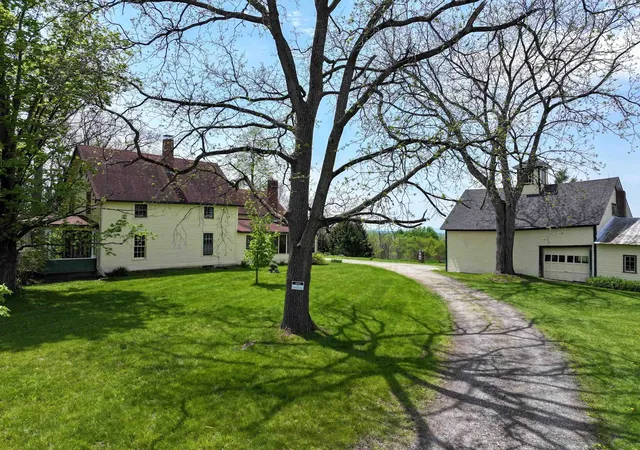
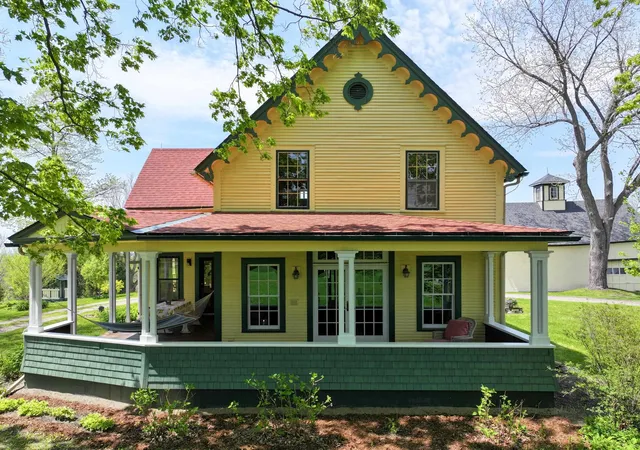
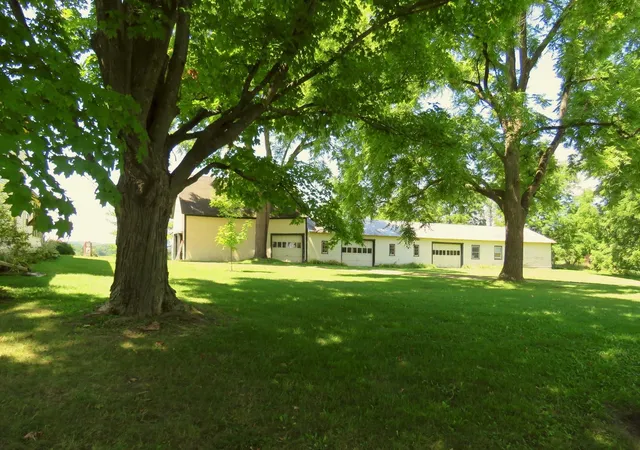
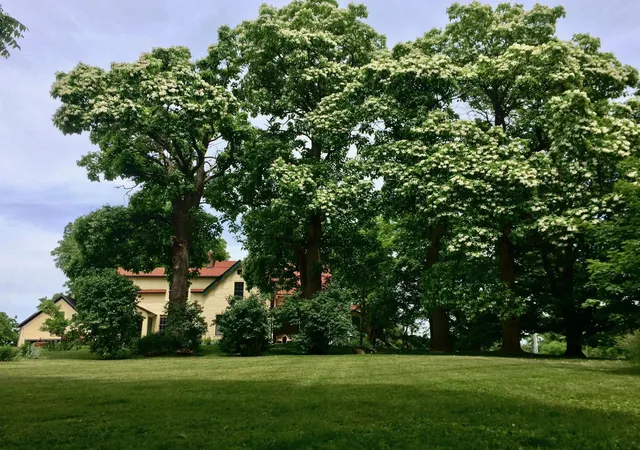
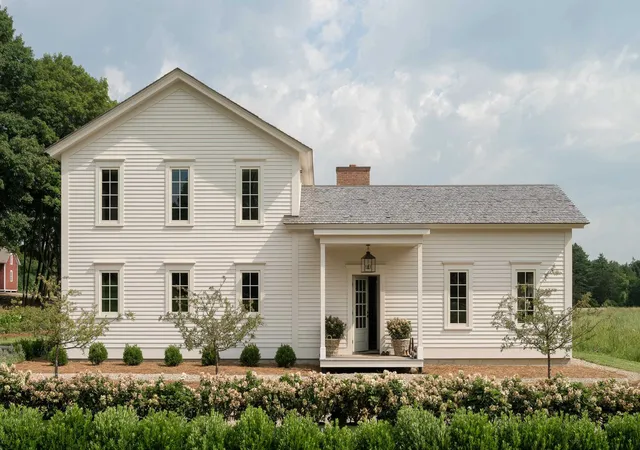
The classic Vermont farmhouse is on the market! This iconic property also enjoys classic Vermont mountain views- both of the Adirondacks and the Green mountains- that will complete the package. Nestled onto the landscape, the residence is perched up off the road looking west over conserved land to the Adirondacks. This property calls to you with its wrap around porch and handsome details, to come take a look inside! The adjacent barn is part garage, part barn, with a large finished room at the end that is a fully insulated, heated studio space- complete with bathroom! Used for years by the current owners who are artists, but could also be a wonderful music space, home office or even potential guest quarters. The main house has a true Vermont mudroom- big enough for all of your gear- and the way most will enter your home. Once inside you will enjoy the large, eat in kitchen with wood fireplace and built in cabinetry, that enjoys those western views. Butternut from the property was used for most of the trim in the home! The living room is adjacent, and features wood floors and a wood stove that can heat the downstairs. A front parlour serves as another living room, and currently hosts the piano for musical gatherings. An office, powder room and laundry are also on this floor. The living spaces open up to the fabulous wrap around porch where you can lounge day or night to your heart's content. The gracious stairs bring you up to four bedrooms and 2 1/2 baths- enough room for you and your guests! Located just minutes to downtown Middlebury, but your own private oasis and land for gardening or animals. Come check out this beautiful home and make it yours!
- Houzeo last checked: 12 hours ago
- Listing updated: September 26, 2026 at 5:49 pm
- Source: NEREN/Prime MLS-NH | MLS#: 5091765

Property Details
Status
Active Under Contract
Type
Single Family Residence
No. of Stories
-
County
City
Neighborhood
--
Year Built
1867
HOA Fees
-
Finished Area
2,804 sqft
Lot Size
12 acres lot
Basement Area
- sqft
MLS Name
NEREN/Prime MLS
MLS Number
5091765
MLS Status
(31) Under Contract - Active Under Contract
Days on Market
130

Continue Your Journey in App
Find your dream home, receive real-time updates, and many more!
Download App
Continue Your Journey in App
Find your dream home, receive real-time updates, and many more!
Location
Facts & Features
Rooms
Bedrooms & bathrooms
Bedrooms: 4
Bathrooms: 5
Interior
Exterior Features
Barn, Porch, Storm Window(s)
Appliances
Dishwasher, Disposal, Dryer, Range Hood, Gas Range, Refrigerator, Washer, Domestic Water Heater, Owned Water Heater, Tank Water Heater, Exhaust Fan
Cooling
Mini Split, Other
Interior Features
Attic With Hatch/scuttle, Wood Fireplace, Kitchen/dining, Natural Light, Natural Woodwork, Skylight, Vaulted Ceiling(s), Window Treatment, 1st Floor Laundry
Heating
Propane, Oil, Baseboard, Electric, Hot Water, In Floor, Radiant, Wood Stove
Sewer
Private, Pumping Station, Septic Tank
Flooring
Brick, Concrete, Carpet, Hardwood, Other, Softwood, Tile
Construction
Year Built
Year Built: 1867
Home type
Single Family Residence
Foundation Details
Poured Concrete, Stone
Architectural Style
Farmhouse
Roof
Metal, Architectural Shingle, Asphalt Shingle
Construction Materials
Wood Frame, Clapboard
Property Condition
Existing
Utilities & Energy
Water Source
Purifier/soft, Ultraviolet
Basement
Bulkhead, Gravel, Sump Pump
Electric
Circuit Breakers
Utilities
Cable Available
Parking Features
Driveway, Covered, Barn, Detached
Other Features
Lot Features
Corner Lot, Country Setting, Sloped
Price History
| Date | Event | Price |
|---|---|---|
09/26/2026 Source: | Contingent (Active Under Contract) | $1,100,000 $392/sqft |

Nearby Homes


Find Homes by Property Features in Middlebury, VT


Based on information from PrimeMLS Inc. through Oct 07, 2026, 06:00AM. This display of listings may or may not be the entire Compilation from the PrimeMLS database, and PrimeMLS does not guarantee the accuracy of such information. The listing broker's offer of compensation is made only to other real estate licensees who are participant members of PrimeMLS. This information is deemed reliable, but not guaranteed. The data relating to real estate displayed on this display comes in part from the IDX Program of PrimeMLS. The information being provided is for consumers' personal, non- commercial use and may not be used for any purpose other than to identify prospective properties consumers may be interested in purchasing. Data last updated Oct 07, 2026, 06:00AM. © 2026 PrimeMLS, Inc. All Rights Reserved.
 Advertising Broker: Derek Greene | The Greene Realty Group