- Overview
- Description
- Property Details
- Location
- Facts & Features
- Getting Around
- Nearby Homes

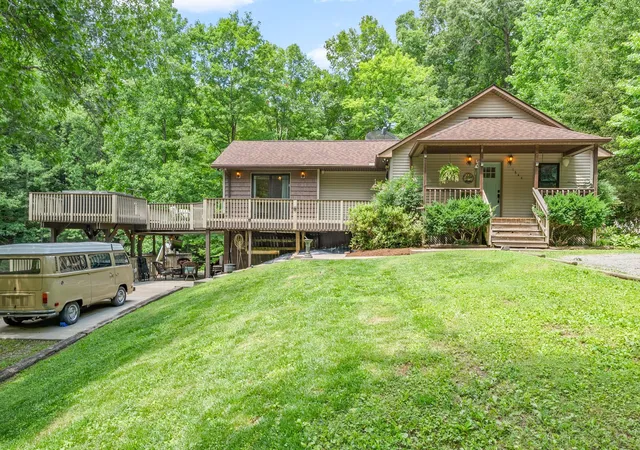

Street View
$665,000
Monthly Est:$3,310
 4 Beds
 5 Baths
3 full baths + 2 half baths
 1,560sqft
1844 Hogue Rd, Clarksville, TN 37040
$665,000
$3,310/moEst:
Get Pre-Approved
Single Family Residence
Built in 1987
$-- HOA
5 acres lot
$426/sq.ft
Description
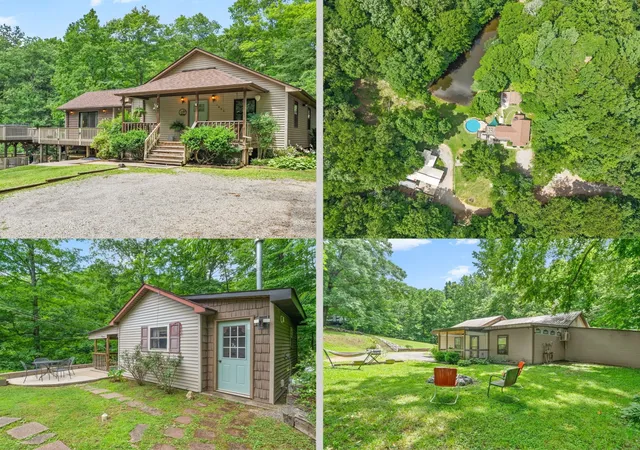
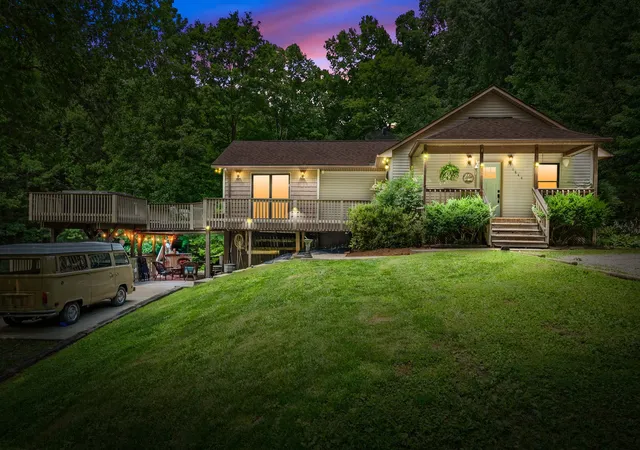
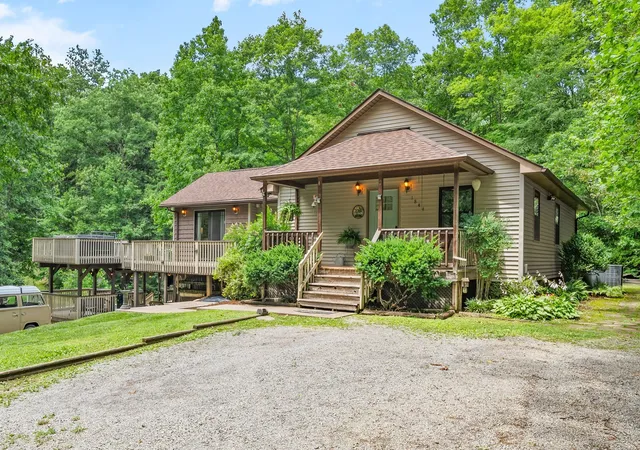
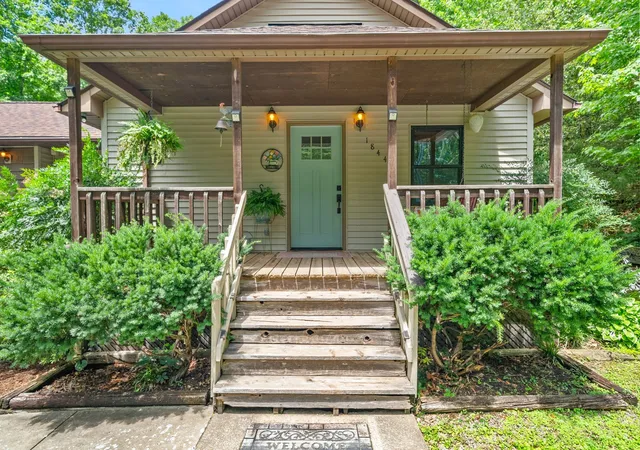
RARELY DOES A PROPERTY LIKE THIS COME AVAILABLE — The 3 completely separate living spaces make this property a truly one-of-a-kind multi-generational retreat offering unmatched flexibility, exceptional amenities, and a private setting surrounded by natural beauty. Whether you’re searching for multi-generational living, income potential, space for hobbies and entertaining, or simply a peaceful escape with room to spread out, this property delivers opportunities that are hard to find and even harder to replace. The main home features an expansive wrap-around deck with hot tub overlooking the scenic property. Spend summer days enjoying the above-ground pool with surrounding deck with direct access to the lower-level partial walk-in basement with half bath. Host unforgettable gatherings around the outdoor kitchen and fire pit area with both wood-burning and gas options. Stocked pond, abundant wildlife, and camper parking with full hookup setup.
Additional living and workspace options include a studio guest house with kitchen and full bathroom. A two-part 50x25 garage/shop complete with automobile lift, wood shop, and a full bathroom. Next to shop is a 1-bedroom, 1 bathroom apartment with a full kitchen, laundry, large walk-in closet, covered front porch and separate fire pit.
Recent updates and improvements include a new roof on the main house (2025), updated electrical (2025), new flooring in the main house, encapsulated crawl space with dehumidifier, and annual maintenance plan (expires the end of 2028) through AFS. On-demand gas hot water heater in the guest house. The pool liner is approximately 3–4 years old, and the home’s heat pump/A/C system is approximately 5 years old. Septic was inspected and pumped July 2026.
Conveniently located approximately 50 minutes from Nashville and near Murray State University and Fort Campbell.
- Houzeo last checked: 8 minutes ago
- Listing updated: October 10, 2026 at 10:12 am
- Listing Provided by: Alanna Naomi Peralta (931) 539-1739 DRE #385603 | EVOLVE Real Estate, LLC (931) 436-0027
- Source: Nashville (RealTracs Mid) MLS-TN | MLS#: 3591925

Property Details
Status
Active
Type
Single Family Residence
No. of Stories
1
County
City
Neighborhood
--
Year Built
1987
HOA Fees
-
Finished Area
1,560 sqft
Lot Size
5 acres lot
Basement Area
- sqft
MLS Name
Nashville (RealTracs Mid) MLS
MLS Number
3591925
MLS Status
Active
Days on Market
10
Open House

Continue Your Journey in App
Find your dream home, receive real-time updates, and many more!
Download App
Continue Your Journey in App
Find your dream home, receive real-time updates, and many more!
Location
Facts & Features
Rooms
Bedrooms & bathrooms
Bedrooms: 4
Bathrooms: 5
Interior
Flooring
Wood, Tile
Heating
Central, Electric, Heat Pump
Interior Features
Ceiling Fan(s), Hot Tub, In Law Floorplan
Sewer
Septic Tank
Appliances
Electric Oven, Gas Range, Dishwasher, Disposal, Dryer, Energy Star Qualified Appliances, Refrigerator, Stainless Steel Appliance(s), Washer
Exterior Features
Balcony, Gas Grill, Storm Shelter
Cooling
Central Air, Electric
Construction
Year Built
Year Built: 1987
Home type
Single Family Residence
Construction Materials
Vinyl Siding
Foundation Details
Block
Architectural Style
Ranch
Roof
Asphalt
Utilities & Energy
Water Source
Public
Security Features
Smoke Detector(s)
Basement
Exterior Entry, Finished, Partial
Laundry Features
Electric Dryer Hookup, Washer Hookup
Parking Features
Detached, Gravel
Pool Features
Above Ground
Utilities
Electricity Available, Water Available
Other Features
Subdivision Name
Rural
Patio And Porch Features
Patio, Covered, Porch, Deck
Lot Features
Private, Sloped, Views, Wooded
Price History
| Date | Event | Price |
|---|---|---|
10/01/2026 Source: | Listed for Sale | $665,000 $426/sqft |
09/14/2026 Source: | Coming Soon | $665,000 -5.00% $426/sqft |
08/24/2026 Source: | Listing Removed | $699,999 $449/sqft |
06/12/2026 Source: | Listed for Sale | $699,999 -3.44% $449/sqft |
06/12/2026 Source: | Price Increased | $724,900 +3.56% $465/sqft |

Show more
Nearby Homes
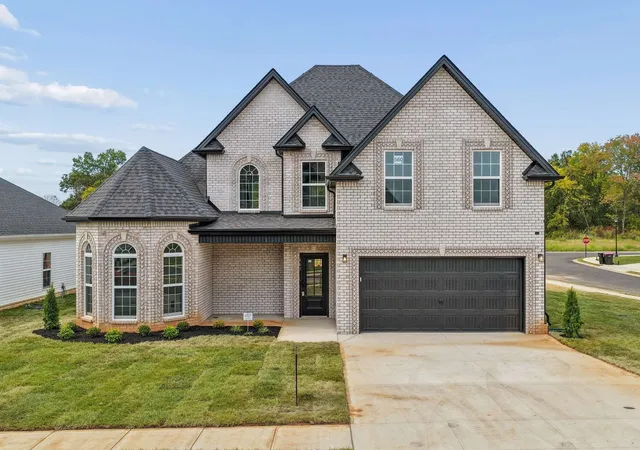
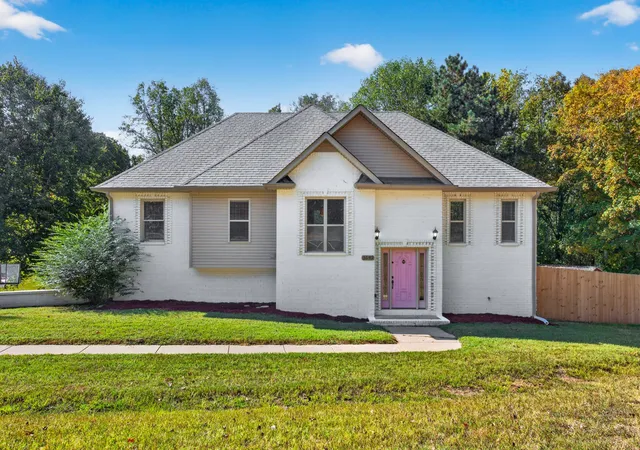
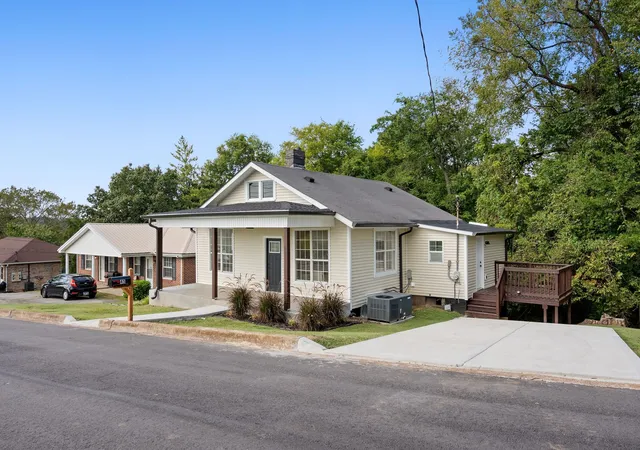
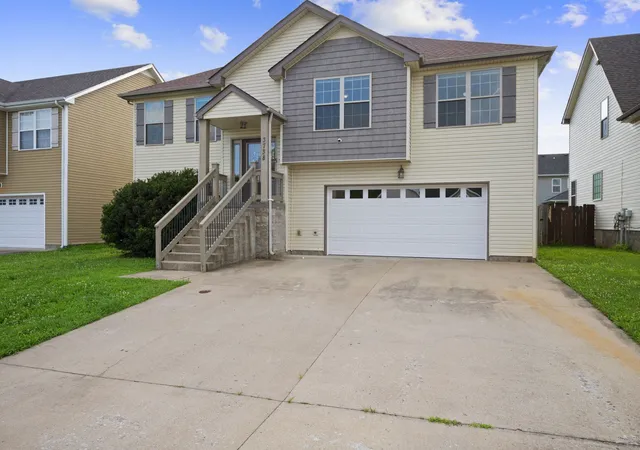
Find Homes by Property Features in Clarksville, TN
Nearby New Homes For Sale

Based on information from Realtracs® through Oct 11, 2026, 11:30AM. Data courtesy of Realtracs® MLS as distributed by MLS GRID. Some IDX listings have been excluded from this website. All data is obtained from various sources and may not have been verified by the broker or MLS GRID. Supplied Open House Information is subject to change without notice. All information should be independently reviewed and verified for accuracy. Properties may or may not be listed by the office/agent presenting the information. IDX information is provided exclusively for consumers’ personal, noncommercial use. It may not be used for any purpose other than to identify prospective properties consumers may be interested in purchasing. The data is deemed reliable but is not guaranteed by MLS GRID. The use of the MLS GRID Data may be subject to an end-user license agreement prescribed by Realtracs® MLS. © 2026 RealTracs Solutions. All Rights Reserved. Angela Fowler Real Estate, LLC | 423.320.4620 | afowler@catt.com Mailing Address: 452 Kailors Cove Cir, Ringgold, GA 30736
 Advertising Broker: Angela Fowler | Angela Fowler Real Estate, LLC.