- Overview
- Description
- Property Details
- Location
- Facts & Features
- Getting Around
- Nearby Homes

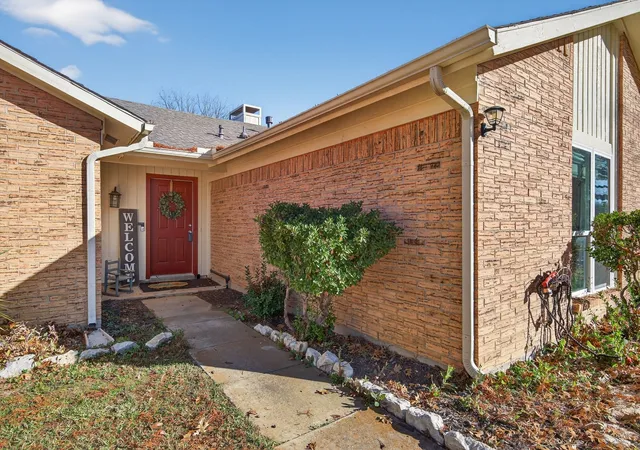


$359,900
Monthly Est:$1,791
 4 Beds
 2 Baths
2 full baths
 1,596sqft
1845 Chisolm Trl, Lewisville, TX 75077
$359,900
$1,791/moEst:
Get Pre-Approved
Single Family Residence
Built in 1978
$-- HOA
0.18 acre lot
$226/sq.ft
Description
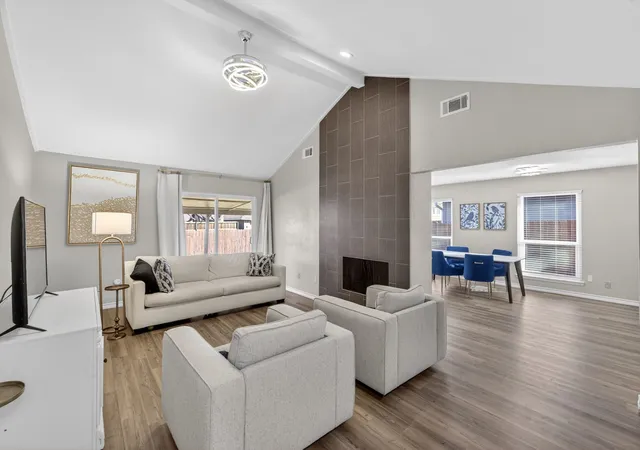
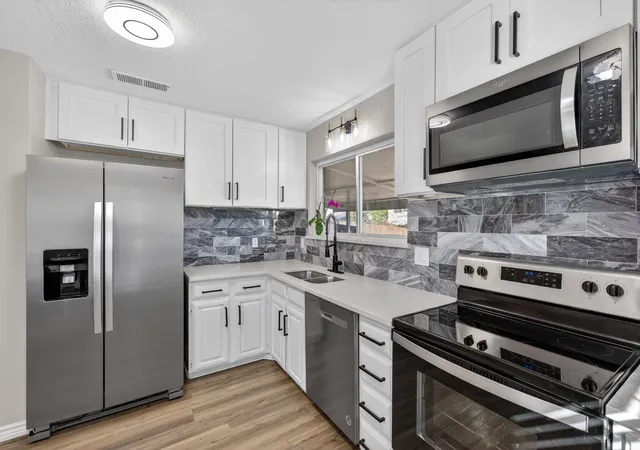
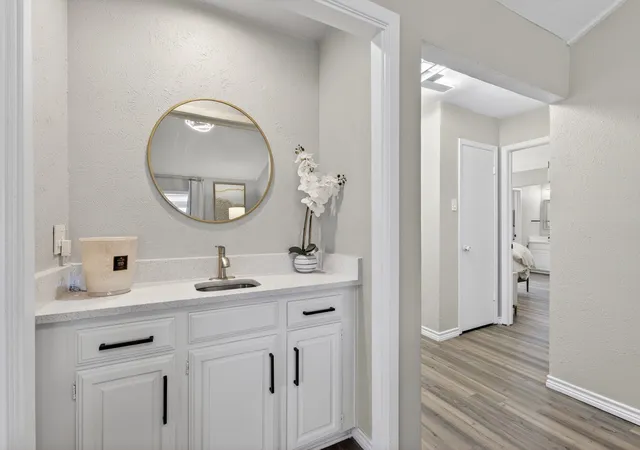
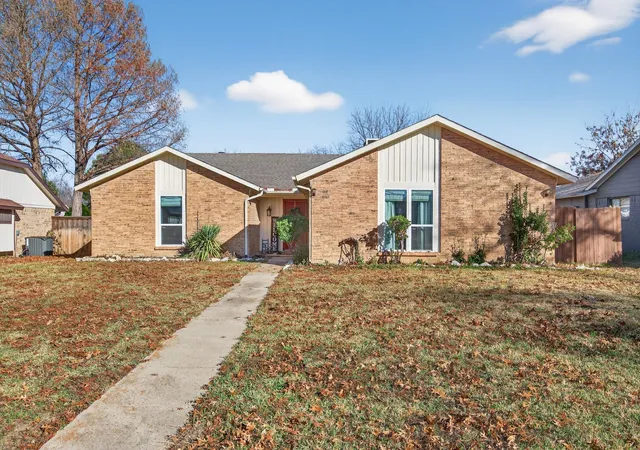
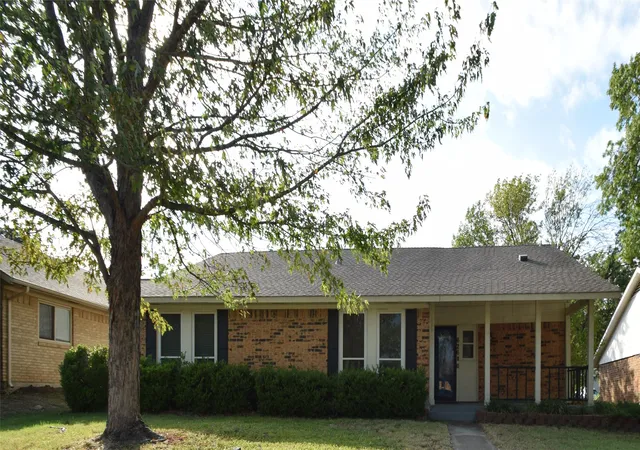
***Priced to sell-seller open to all reasonable offers***Beautifully updated and move-in ready, this 4-bed, 2-bath home sits in the heart of Lewisville & blends modern style with everyday comfort. From the moment you walk in, you’ll notice the luxury vinyl plank flooring & decorative lighting throughout, complemented by fresh interior paint in modern, soothing hues that make each space feel bright and welcoming. The spacious living room features a vaulted ceiling that enhances the open feel of the home, while a wall of glass sliders fills the room with natural light & creates a seamless connection to the covered patio and backyard beyond. A sleek floor-to-ceiling tiled fireplace provides a striking focal point and a cozy gathering spot. Just off the living room, a charming wet bar tucked into its own little nook makes entertaining effortless. The light & bright kitchen has been thoughtfully updated with white cabinetry, stainless steel appliances, quartz countertops, and a pantry for added storage. A dining area overlooking the backyard offers the perfect setting for casual meals or morning coffee. The private primary suite is split from the secondary bedrooms for added privacy and features an ensuite bath & generous walk-in closet. Three additional bedrooms provide flexibility for family, guests, a home office, or hobby space, and are served by an additional full bath. A dedicated utility room with built-in cabinetry and linen closet adds everyday convenience and extra storage. Step outside to enjoy a covered patio ideal for grilling or relaxing, along with a grassy backyard ready for play, pets, or gardening. The location is the perfect balance of quiet neighborhood feel and convenience: Lewisville ISD offers open enrollment options, including dual-language and STEM schools, and LL Woods Park is just moments away with trails, playground, picnic areas, and disc golf. Warm, updated, and centrally located—this is a place where everyday living feels easy and inviting.
- Houzeo last checked: 11 minutes ago
- Listing updated: July 9, 2026 at 11:26 pm
- Listing Provided by: Brian Seets | Coldwell Banker Apex, Realtors (972) 829-4450
- Source: NTREIS MLS-TX | MLS#: 21222794

Property Details
Status
Pending
Type
Single Family Residence
No. of Stories
1
County
City
Neighborhood
--
Year Built
1978
HOA Fees
-
Finished Area
1,596 sqft
Lot Size
0.18 acre lot
Basement Area
- sqft
MLS Name
NTREIS MLS
MLS Number
21222794
MLS Status
Pending
Cumulative Days on Market
175

Continue Your Journey in App
Find your dream home, receive real-time updates, and many more!
Continue Your Journey in App
Find your dream home, receive real-time updates, and many more!
Location
Facts & Features
Rooms
Bedrooms & bathrooms
Bedrooms: 4
Bathrooms: 2
UtilityRoom
Level: First
Area: 24.00 Square Feet
Dimensions: 6 x 4
BreakfastRoomNook
Level: First
Area: 72.00 Square Feet
Dimensions: 9 x 8
Kitchen
Level: First
Area: 165.00 Square Feet
Dimensions: 15 x 11
LivingRoom
Level: First
Area: 247.00 Square Feet
Dimensions: 19 x 13
Bedroom
Level: First
Area: 100.00 Square Feet
Dimensions: 10 x 10
Bedroom
Level: First
Area: 121.00 Square Feet
Dimensions: 11 x 11
Bedroom
Level: First
Area: 100.00 Square Feet
Dimensions: 10 x 10
PrimaryBedroom
Level: First
Area: 120.00 Square Feet
Dimensions: 12 x 10
Interior
Appliances
Dishwasher, Electric Range, Disposal, Gas Water Heater, Microwave
Heating
Central, Natural Gas
Exterior Features
Rain Gutters
Cooling
Central Air, Ceiling Fans, Electric
Interior Features
Wet Bar, Decorative Designer Lighting Fixtures, Eat In Kitchen, High Speed Internet, Pantry, Cable Tv, Vaulted Ceilings, Walk In Closets
Flooring
Luxury Vinyl Plank
Sewer
Public Sewer
Construction
Year Built
Year Built: 1978
Home type
Single Family Residence
Construction Materials
Brick
Architectural Style
Traditional, Detached
Roof
Composition
Foundation Details
Slab
Utilities & Energy
Parking Features
Alley Access, Driveway, Garage, Garage Door Opener, Garage Faces Rear
Utilities
Sewer Available, Water Available, Cable Available
Pool Features
None
Fireplace Features
Gas, Living Room
Water Source
Public
Laundry Features
Washer Hookup, Electric Dryer Hookup, Laundry In Utility Room
Security Features
Carbon Monoxide Detectors, Smoke Detectors
Other Features
Subdivision Name
Lewisville Valley 3
Community Features
Curbs, Sidewalks
Lot Features
Interior Lot
Patio And Porch Features
Patio, Covered
Price History
| Date | Event | Price |
|---|---|---|
07/09/2026 Source: | Pending | $359,900 $226/sqft |
07/03/2026 Source: | Contingent (Active Under Contract) | $359,900 $226/sqft |
05/27/2026 Source: | Price Decreased | $359,900 -2.70% $226/sqft |
05/04/2026 Source: | Price Decreased | $369,900 -1.36% $232/sqft |
03/31/2026 Source: | Price Decreased | $375,000 -6.13% $235/sqft |

Show more
Nearby Homes
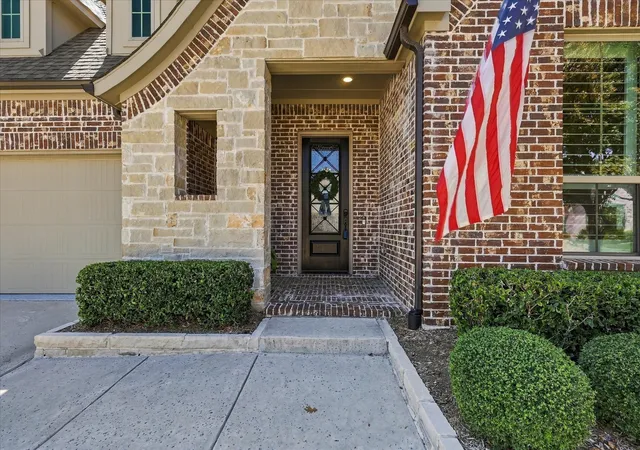
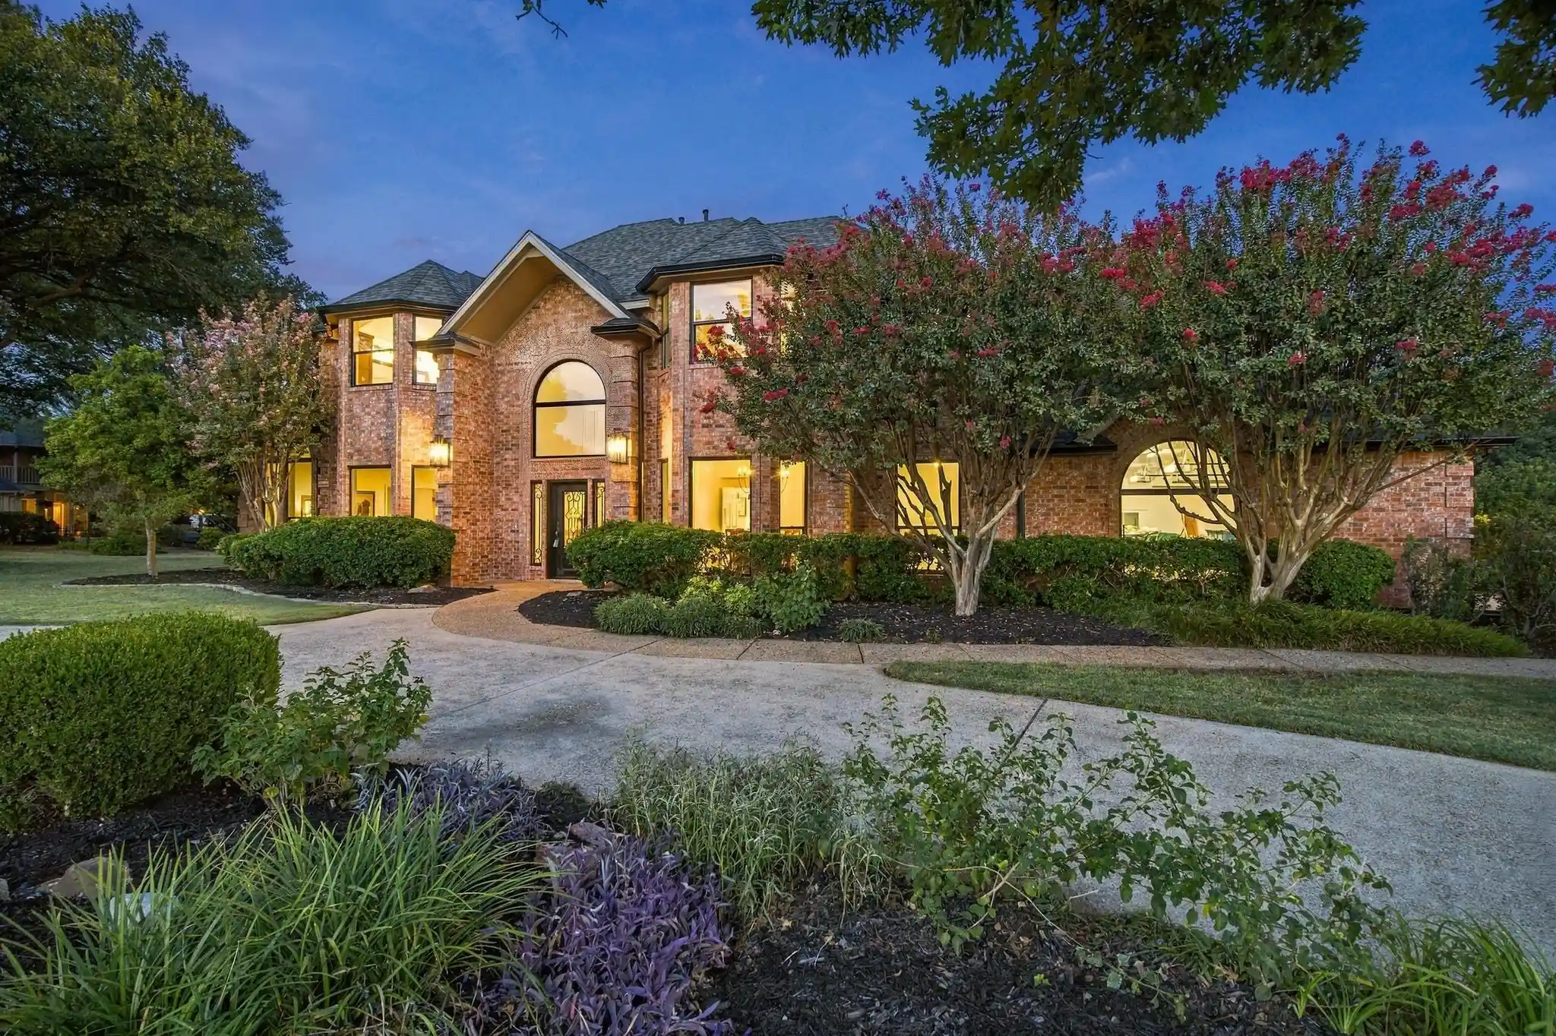
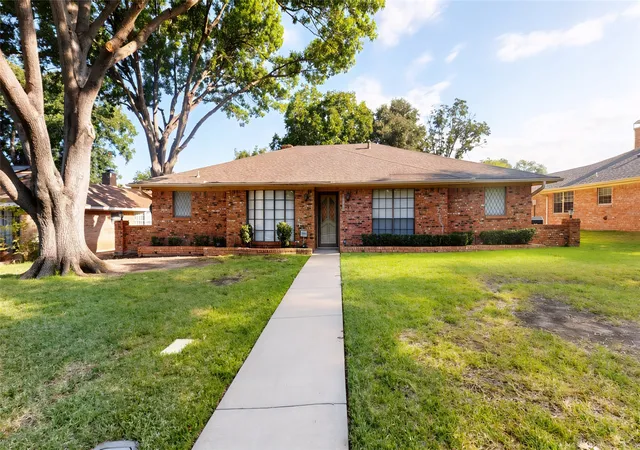
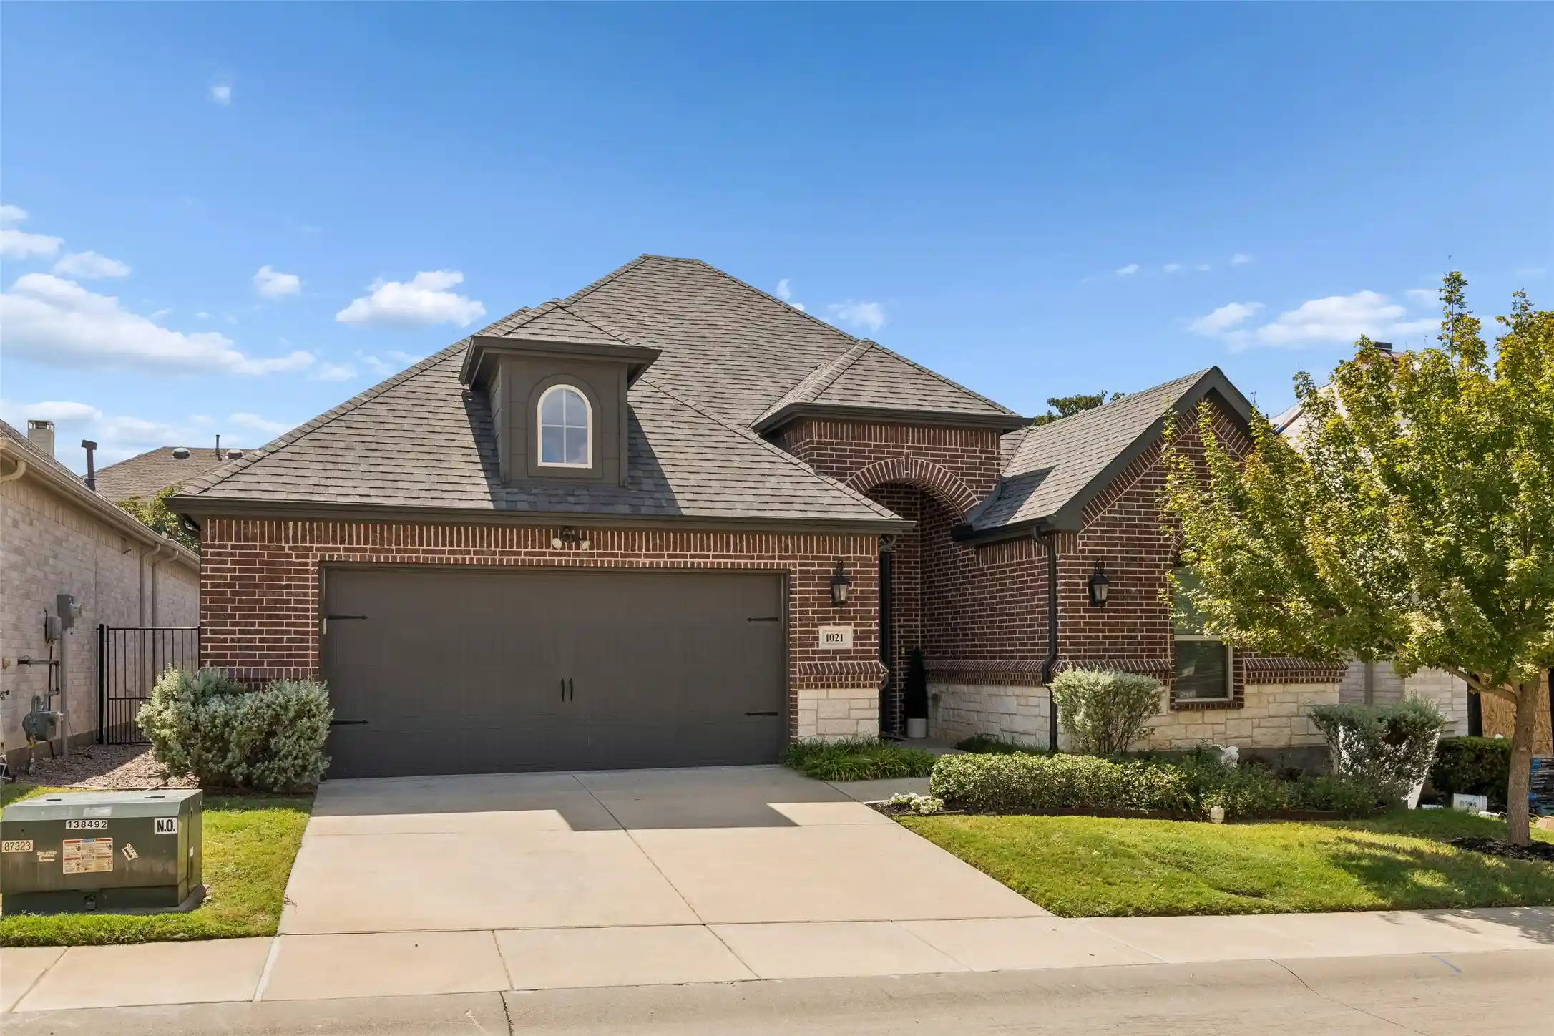
Find Homes by Property Features in Lewisville, TX
Nearby New Homes For Sale

Based on information from the North Texas Real Estate Information Systems, Inc., through Nov 04, 2026, 01:00AM. Information is provided exclusively for consumers’ personal, non-commercial use. It may not be used for any purpose other than to identify prospective properties consumers may be interested in purchasing. Data is deemed reliable but is not guaranteed accurate. This website may not include listings or property addresses of sellers who have directed their listing brokers to withhold their listing or their property address from display on the Internet. ©2026 North Texas Real Estate Information Systems, Inc. All Rights Reserved.
 Advertising Broker: Michelle Brecker | Pathway To Home Realty
