- Overview
- Description
- Property Details
- Location
- HOA Management
- Facts & Features
- Getting Around



$260,000
Monthly Est:$1,294
 2 Beds
 2 Baths
2 full baths
 --sqft
1845 Clayton Ave #102, Perry Hilltop, PA 15214
$260,000
$1,294/moEst:
Get Pre-Approved
Condominium
Built in 1986
$435/mo HOA
0.01 acre lot
--/sqft
Description
Contemporary Living. Captivating City Views. Effortless Convenience.
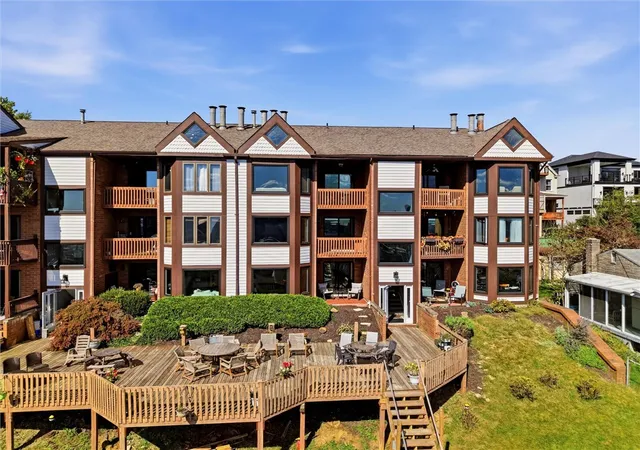
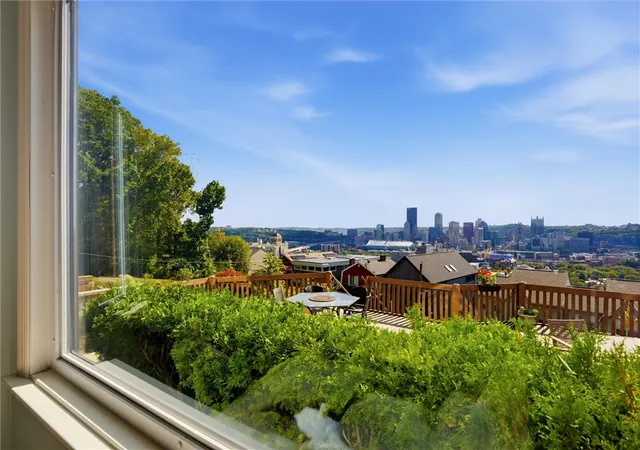
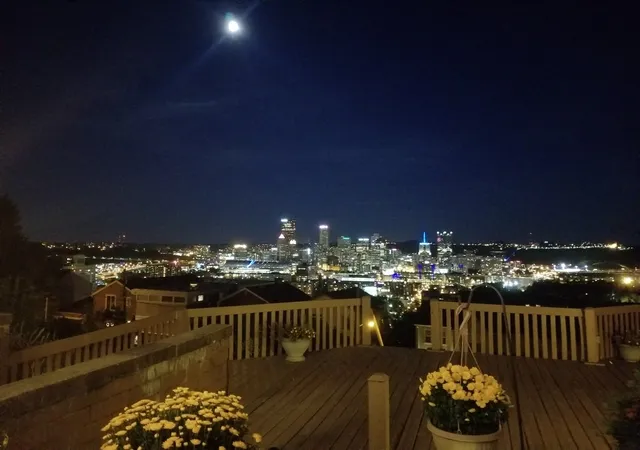
Discover a new perspective on Pittsburgh in this beautifully renovated 2-bedroom, 2-bath condominium, where contemporary design meets easy, comfortable living. Enjoy expansive, panoramic views of the city from your living and dining areas and your own private, covered patio. Take in mesmerizing sunrises, watch the city come alive throughout the day, and unwind as Pittsburgh’s skyline sparkles after dark. These are truly MILLION-DOLLAR VIEWS to enjoy every day!
Inside, thoughtfully selected updates blend style and comfort. Luxury vinyl flooring, plush carpeting, and updated windows and patio door complement the modern aesthetic while framing the spectacular cityscape. The well-appointed kitchen features newer appliances, an induction cooktop, a farmhouse sink with a water filtration system, and a convenient pantry. A gas fireplace adds warmth and ambiance to the living room, while the spacious primary suite offers a walk-in closet and private ensuite bath. A second full bath with a relaxing soaking tub provides comfort and convenience for you or your guests.
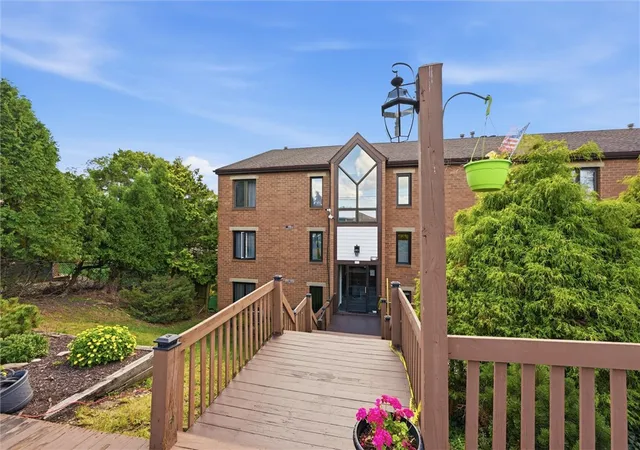
Designed for easy, low-maintenance living, this secure building offers a detached parking garage and the convenience of in-unit laundry. A pass-through kitchen connects seamlessly to the dining area, creating a practical, inviting flow for everyday living and entertaining. Residents can also enjoy a shared expansive outdoor deck with even more panoramic views.
Ideally situated near Downtown Pittsburgh, this inviting condominium combines contemporary comfort, exceptional views, and everyday convenience in one appealing package. Enjoy the best of city living, with a spectacular Pittsburgh panorama right outside your door!
- Houzeo last checked: 6 hours ago
- Listing updated: October 13, 2026 at 11:30 pm
- Listing Provided by: Gary Swank (724) 941-1427 DRE #RS229093 | REALTY ONE GROUP GOLD STANDARD (724) 941-1427
- Source: West Penn MLS-PA | MLS#: 1778790

Property Details
Status
Active
Type
Condominium
No. of Stories
1
County
City
Neighborhood
--
Year Built
1986
HOA Fees
$435/mo
Finished Area
- sqft
Lot Size
0.01 acre lot
Basement Area
- sqft
MLS Name
West Penn MLS
MLS Number
1778790
MLS Status
Active
Days on Market
9

Continue Your Journey in App
Find your dream home, receive real-time updates, and many more!
Download App
Continue Your Journey in App
Find your dream home, receive real-time updates, and many more!
Location
HOA Management
N/A
HOA Fees
$435/ Monthly
Disclaimer: Amenities are based on third-party information and may vary; buyers must independently verify all amenities, as information is deemed reliable but not guaranteed.
Facts & Features
Rooms
Bedrooms & bathrooms
Bedrooms: 2
Bathrooms: 2
Bedroom2
Level: Main
Area: 120.00 Square Feet
Dimensions: 12x10
PrimaryBedroom
Level: Main
Area: 176.00 Square Feet
Dimensions: 16x11
Kitchen
Level: Main
Area: 64.00 Square Feet
Dimensions: 8x8
DiningRoom
Level: Main
Area: 132.00 Square Feet
Dimensions: 12x11
LivingRoom
Level: Main
Area: 216.00 Square Feet
Dimensions: 18x12
Interior
Heating
Forced Air, Gas
Flooring
Vinyl, Carpet
Interior Features
Pantry
Cooling
Central Air, Electric
Window Features
Multi Pane, Screens
Appliances
Some Electric Appliances, Cooktop, Dryer, Dishwasher, Refrigerator, Washer
Sewer
Public Sewer
Construction
Year Built
Year Built: 1986
Home type
Condominium
Construction Materials
Brick
Roof
Asphalt
Architectural Style
Contemporary, Ranch
Property Condition
Resale
Utilities & Energy
Water Source
Public
Parking Features
Detached, Garage, Garage Door Opener
Pool Features
None
Fireplace Features
Gas Log
Other Features
Subdivision Name
Lookout Point Condominiums
Community Features
Public Transportation
Price History
| Date | Event | Price |
|---|---|---|
10/13/2026 Source: | Listed for Sale | $260,000 +4.24% $0/sqft |
11/16/2023 Source: | Listing Removed | $249,430 $0/sqft |

Find Homes by Property Features in Perry Hilltop, PA

Based on information from the West Penn Mutli-List, INC through Oct 22, 2026, 03:46PM. Information is provided exclusively for consumers’ personal, non-commercial use and may not be used for any purpose other than to identify prospective properties consumers may be interested in purchasing. Information is deemed reliable but not guaranteed. © 2026 West Penn Multi-List, Inc. All Rights Reserved.
 Advertising Broker: Daniel Demers | Sell Your Home Services
