- Overview
- Description
- Property Details
- Location
- Facts & Features
- Getting Around
- Nearby Homes
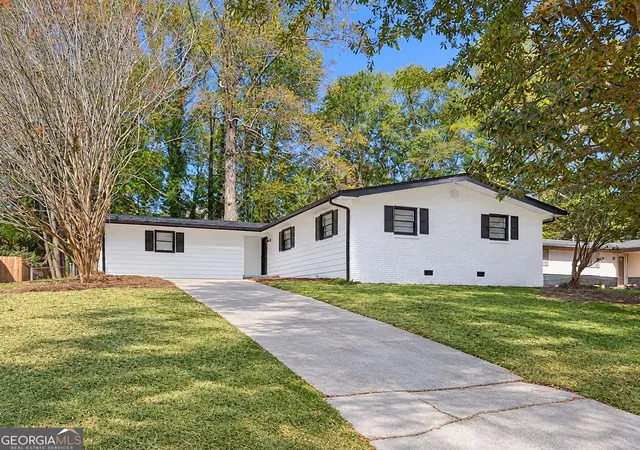
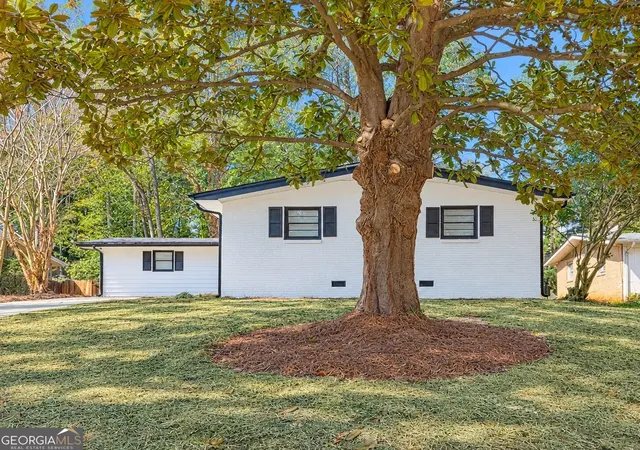
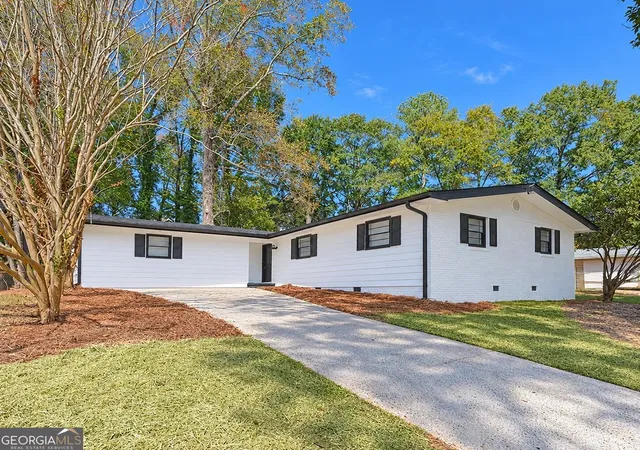
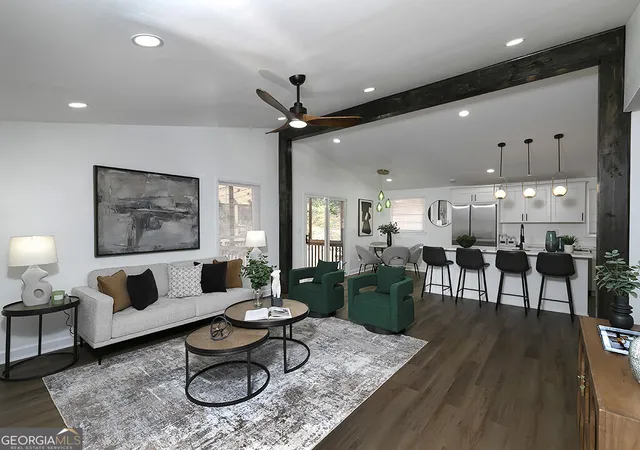

Street View
$415,000
Monthly Est:$2,066
 4 Beds
 3 Baths
3 full baths
 1,806sqft
1845 Delphine Dr, Decatur, GA 30032
$415,000
$2,066/moEst:
Get Pre-Approved
Single Family Residence
Built in 1960
$-- HOA
16,988.4 sqft lot
$230/sq.ft
Description
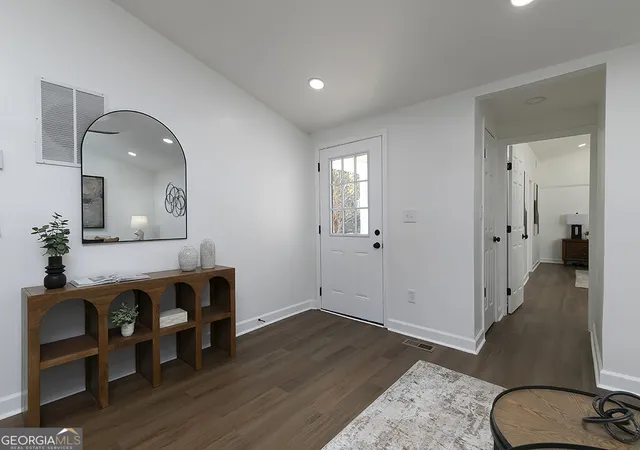
Welcome to 1845 Delphine Drive, a fully renovated 4-bedroom, 3-bath ranch in the East Lake Terrace subdivision of Decatur. Location is everything here: right next to the historic East Lake Golf Club and just minutes from I-20 and downtown Decatur's restaurants, shops and nightlife. Inside, an open-concept layout flows from the family room into a bright kitchen with vaulted ceiling, oversized island with breakfast bar, white shaker cabinetry, quartz countertops, pendant lighting and stainless steel appliances. New luxury vinyl plank flooring and recessed lighting run throughout. The primary suite offers a spa-style bath with a frameless glass walk-in shower and modern black fixtures. Two more fully updated baths, plus three additional bedrooms, give everyone room to spread out. Laundry hookups are tucked conveniently off the kitchen. Step out back to the screened deck overlooking a large, level 0.39-acre lot with plenty of room to play, garden or entertain. One-level living, move-in ready, in one of Decatur's most convenient pockets.
- Houzeo last checked: 0 minutes ago
- Listing updated: November 2, 2026 at 2:54 pm
- Listing Provided by: | Keller Williams Rlty Cityside (770) 874-6200
- Source: Georgia MLS-GA | MLS#: 10883089

Property Details
Status
Active
Type
Single Family Residence
No. of Stories
-
County
City
Neighborhood
--
Year Built
1960
HOA Fees
-
Finished Area
1,806 sqft
Lot Size
16,988.4 sqft lot
Basement Area
- sqft
MLS Name
Georgia MLS
MLS Number
10883089
MLS Status
New
Days on Market
7

Continue Your Journey in App
Find your dream home, receive real-time updates, and many more!
Continue Your Journey in App
Find your dream home, receive real-time updates, and many more!
Location
Facts & Features
Rooms
Bedrooms & bathrooms
Bedrooms: 4
Bathrooms: 3
Interior
Cooling
Ceiling Fan(s), Central Air
Interior Features
Master On Main Level, Separate Shower, Split Bedroom Plan, Tile Bath, Vaulted Ceiling(s)
Appliances
Dishwasher, Electric Water Heater, Microwave, Range, Refrigerator, Stainless Steel Appliance(s)
Sewer
Public Sewer
Flooring
Tile, Vinyl
Window Features
Window Treatments
Heating
Central, Forced Air
Construction
Year Built
Year Built: 1960
Home type
Single Family Residence
Foundation Details
Block
Property Condition
Updated/remodeled
Roof
Composition
Construction Materials
Brick, Wood Siding
Architectural Style
Brick/frame, Ranch
Utilities & Energy
Security Features
Smoke Detector(s)
Electric
220 Volts
Water Source
Public
Utilities
Cable Available, Electricity Available, Natural Gas Available, Sewer Connected, Water Available
Laundry Features
In Kitchen
Basement
Crawl Space
Parking Features
Carport, Off Street
Other Features
Community Features
Golf
Vegetation
Grassed, Partially Wooded
Subdivision Name
East Lake Terrace
Lot Features
Level
Patio And Porch Features
Deck, Screened
Price History
| Date | Event | Price |
|---|---|---|
11/02/2026 Source: | Listed for Sale | $415,000 +59.68% $230/sqft |
06/22/2026 Source: | Off Market | $259,900 $144/sqft |
03/27/2026 Source: | Listed for Sale | $259,900 +143.81% $144/sqft |
04/18/2013 Source: | Sold | $106,600 $59/sqft |


Nearby Homes
Find Homes by Property Features in Decatur, GA
Nearby New Homes For Sale


Information Deemed Reliable But Not Guaranteed. © 2026 Georgia Multiple Listing Service. All Rights Reserved.
 Advertising Broker: Fred McGill | Simple Showing, Inc
