- Overview
- Description
- Property Details
- Location
- HOA Management
- Facts & Features
- Getting Around
- Nearby Homes




$449,900
Monthly Est:$2,239
 3 Beds
 3 Baths
2 full baths + 1 half bath
 1,967sqft
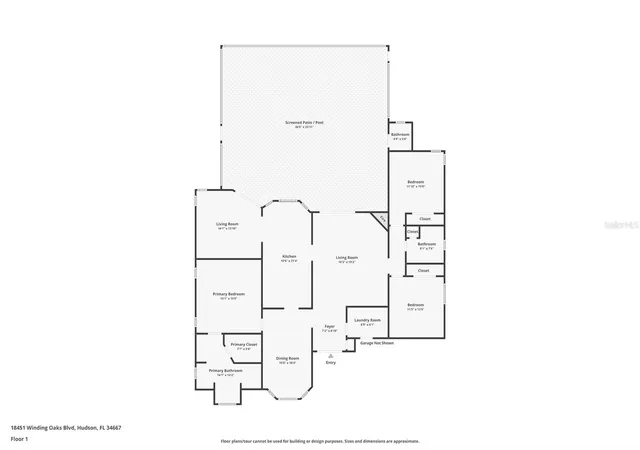
18451 Winding Oaks Blvd, Hudson, FL 34667
$449,900
$2,239/moEst:
Get Pre-Approved
Single Family Residence
Built in 1989
$36.25/mo HOA
25,683 sqft lot
$229/sq.ft
Description
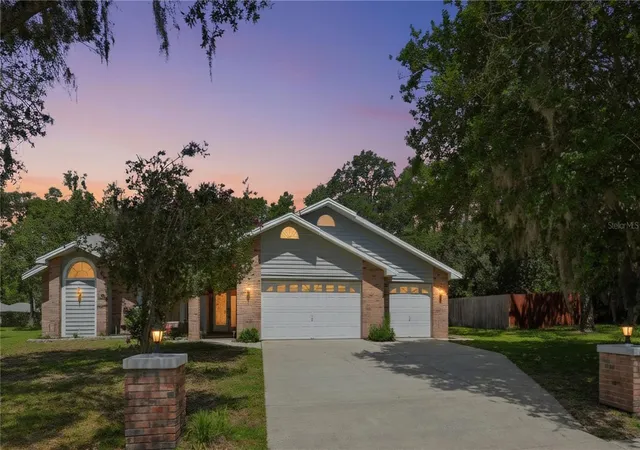
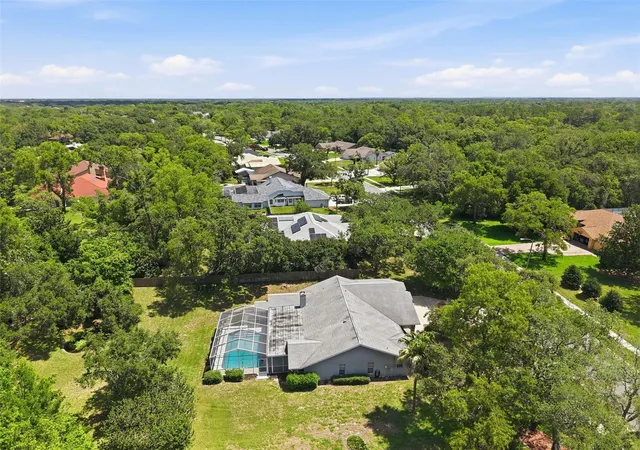
Experience the Florida Gulf Coast lifestyle in this spacious 3-bedroom, 2.5-bath pool home with a 3-car garage, situated on just over half an acre in Hudson, Florida. Located in a deed-restricted Pasco County community known for larger homesites, mature landscaping, and beautiful natural surroundings, this property offers something increasingly hard to find room to spread out both inside and outside.
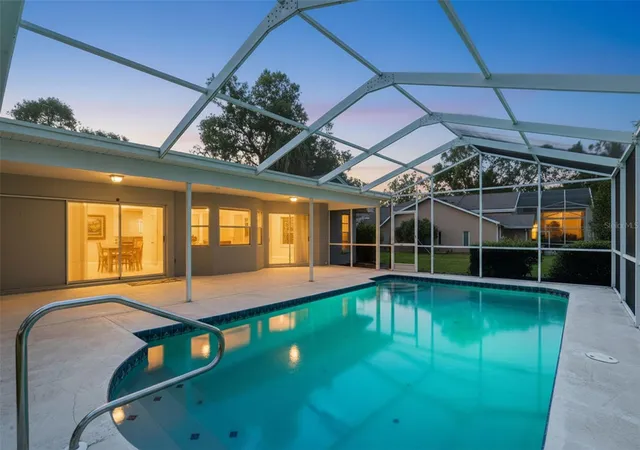
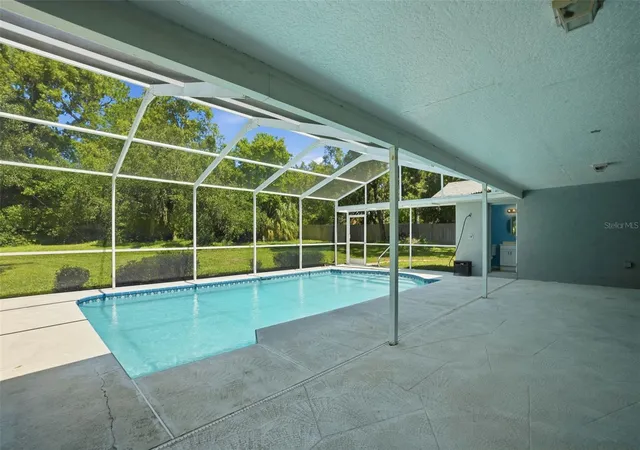
Surrounded by mature oak trees and native Florida landscaping, the generous homesite creates a peaceful backdrop for everyday Florida living. Step outside to your screened swimming pool and expansive lanai, where there is plenty of space for outdoor dining, entertaining, relaxing in the sunshine, or enjoying your morning coffee while watching the native birds and wildlife that frequent the area.
Inside, the home features a spacious floor plan with multiple areas to gather, entertain, work, or simply enjoy having extra room. The attached 3-car garage adds even more flexibility for vehicles, recreational gear, hobbies, storage, or workshop space.
Lovingly maintained and ready for its next chapter, the home also offers an opportunity to incorporate your own style and updates while enjoying an established community, an exceptional homesite, and your own private Florida pool.
And the location connects you to so much of what makes Florida's Gulf Coast special. Hudson is located in Pasco County, just north of Hillsborough County and the Tampa Bay area, with access to shopping, dining, medical facilities, recreation, Gulf Coast destinations and major roadways. Head north to explore the crystal-clear waters and natural beauty of Weeki Wachee Springs, or spend the day discovering nearby beaches, parks, boating, fishing and waterfront destinations. Tampa International Airport, the Port of Tampa and the many attractions of the greater Tampa Bay region are also within driving distance.
Whether you're relaxing poolside beneath the Florida sunshine, exploring the Gulf Coast, heading out on the water, or simply enjoying the privacy of your oversized homesite, this property offers the space, location and outdoor lifestyle that make Florida living so special.
Your Florida Gulf Coast paradise is waiting in Hudson.
Staging items not included in sale of Home
- Houzeo last checked: 12 hours ago
- Listing updated: October 3, 2026 at 6:53 pm
- Listing Provided by: Melissa Merriott (727) 514-5173 | WEICHERT REALTORS FL TROPICS (352) 688-7997
- Source: Stellar MLS-FL | MLS#: W7886480

Property Details
Status
Active
Type
Single Family Residence
No. of Stories
1
County
City
Neighborhood
--
Year Built
1989
HOA Fees
$36.25/mo
Finished Area
1,967 sqft
Lot Size
25,683 sqft lot
Basement Area
- sqft
MLS Name
Stellar MLS
MLS Number
W7886480
MLS Status
Active
Days on Market
122
Cumulative Days on Market
118
Open House

Continue Your Journey in App
Find your dream home, receive real-time updates, and many more!
Download App
Continue Your Journey in App
Find your dream home, receive real-time updates, and many more!
Location
HOA Management
Andy Deers
HOA Fees
$435/ Annually
Disclaimer: Amenities are based on third-party information and may vary; buyers must independently verify all amenities, as information is deemed reliable but not guaranteed.
Facts & Features
Rooms
Bedrooms & bathrooms
Bedrooms: 3
Bathrooms: 3
Primary Bedroom
Level: First
Area: 211.50 Square Feet
Dimensions: 14.1x15
Living Room
Level: First
Area: 312.96 Square Feet
Dimensions: 16.3x19.2
Kitchen
Level: First
Area: 226.84 Square Feet
Dimensions: 10.6x21.4
Bedroom 1
Level: First
Area: 166.50 Square Feet
Dimensions: 11.1x15
Bedroom 2
Level: First
Area: 132.00 Square Feet
Dimensions: 11x12
Interior
Appliances
Dishwasher, Range, Range Hood, Refrigerator
Cooling
Central Air
Heating
Central
Interior Features
Ceiling Fans(s), Primary Bedroom Main Floor, Split Bedroom, Thermostat, Window Treatments
Exterior Features
Outdoor Shower, Private Mailbox, Rain Gutters
Sewer
Septic Tank
Flooring
Carpet, Ceramic Tile, Laminate
Window Features
Blinds
Construction
Year Built
Year Built: 1989
Home type
Single Family Residence
Property Condition
Completed
Architectural Style
Ranch
Roof
Shingle
Construction Materials
Block, Brick, Stucco
Foundation Details
Slab
Utilities & Energy
Utilities
Cable Connected, Electricity Connected, Water Connected
Pool Features
In Ground, Outside Bath Access, Screen Enclosure
Fireplace Features
Living Room
Laundry Features
Inside, Laundry Room
Water Source
Public
Security Features
Closed Circuit Camera(s)
Other Features
Vegetation
Mature Landscaping, Oak Trees, Trees/landscaped
Subdivision Name
Autumn Oaks
Patio And Porch Features
Deck, Front Porch, Rear Porch
Lot Features
Landscaped, Sidewalk, Paved
Community Features
Deed Restrictions, Sidewalks
Price History
| Date | Event | Price |
|---|---|---|
10/03/2026 Source: | Price Decreased | $449,900 -2.17% $229/sqft |
08/05/2026 Source: | Price Decreased | $459,900 -1.10% $234/sqft |
06/07/2026 Source: | Price Increased | $465,000 +3.36% $236/sqft |
06/07/2026 Source: | Listed for Sale | $449,900 $229/sqft |

Nearby Homes







Find Homes by Property Features in Hudson, FL
Nearby New Homes For Sale

Based on information from Stellar MLS® through Oct 07, 2026, 06:00AM as submitted to and distributed by MLS GRID. All data is obtained from various sources and may not have been verified by the broker or MLS GRID. Supplied Open House Information is subject to change without notice. All information should be independently reviewed and verified for accuracy. Properties may or may not be listed by the office/agent presenting the information. IDX information is provided exclusively for consumers’ personal non-commercial use. It may not be used for any purpose other than to identify prospective properties consumers may be interested in purchasing. The data is deemed reliable but is not guaranteed by MLS GRID. The use of the MLS GRID Data may be subject to an end-user license agreement prescribed by the Member Participant’s applicable MLS, if any, and as amended from time to time. © 2026 Stellar MLS. All Rights Reserved.
 Advertising Broker: Fred McGill | Simple Showing, Inc