- Overview
- Description
- Property Details
- Location
- Facts & Features
- Getting Around
- Nearby Homes

Street View
$710,000
Monthly Est:$3,534
 3 Beds
 3 Baths
2 full baths + 1 half bath
 2,254sqft
1846 Capri Dr, Charleston, SC 29407
$710,000
$3,534/moEst:
Get Pre-Approved
Single Family Residence
Built in 1963
$-- HOA
0.2 acre lot
$315/sq.ft
Description
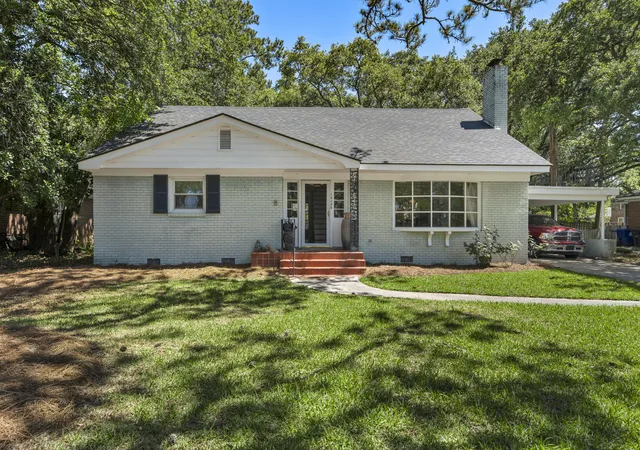
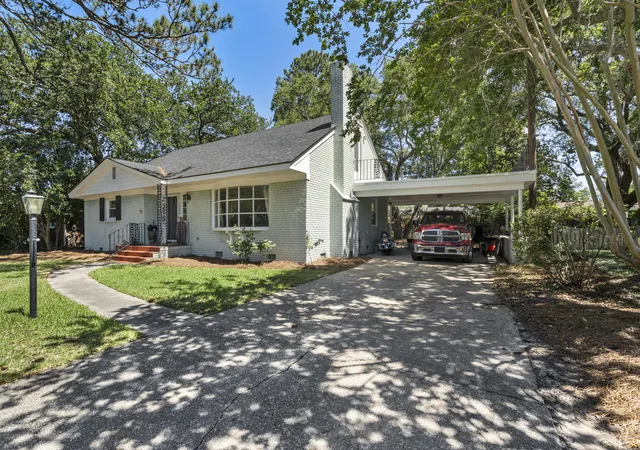
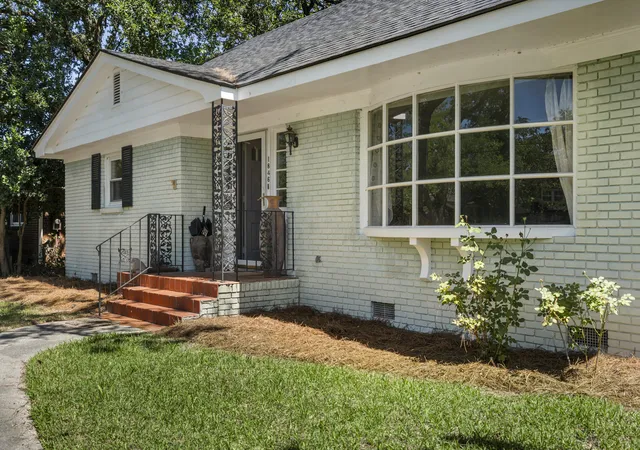
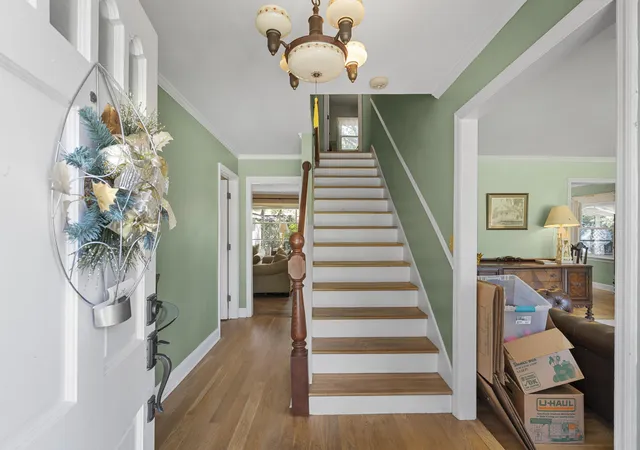
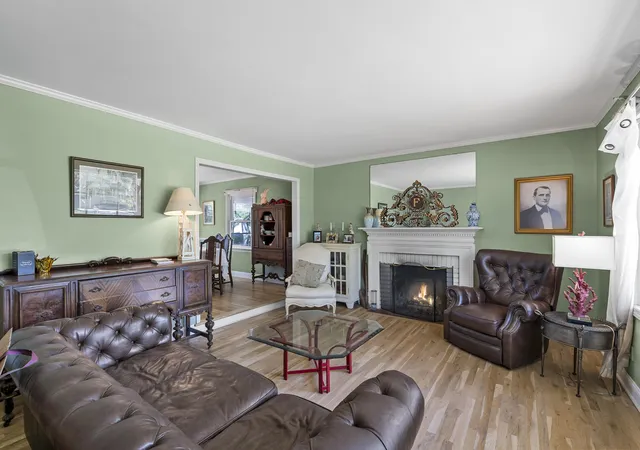
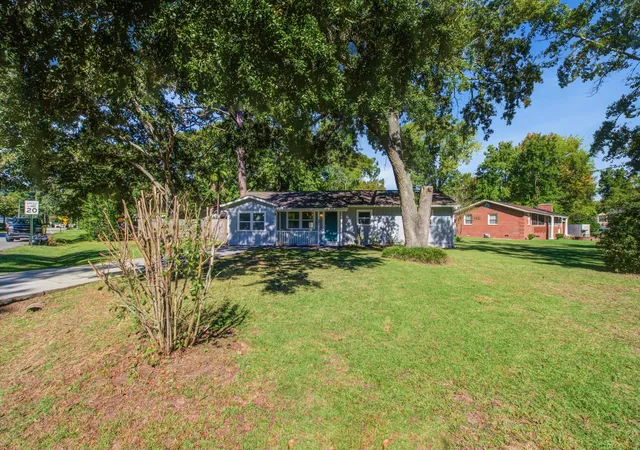
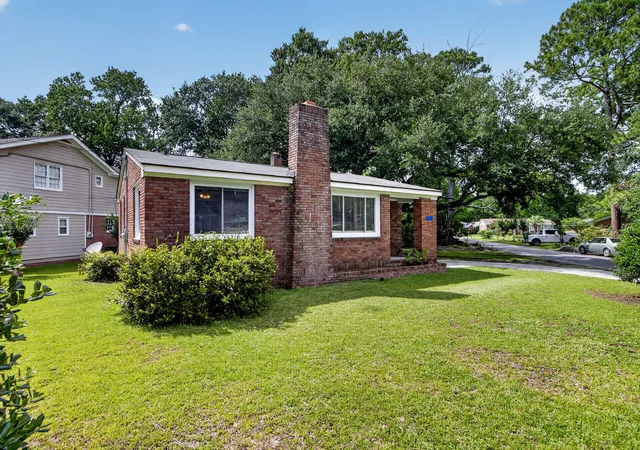
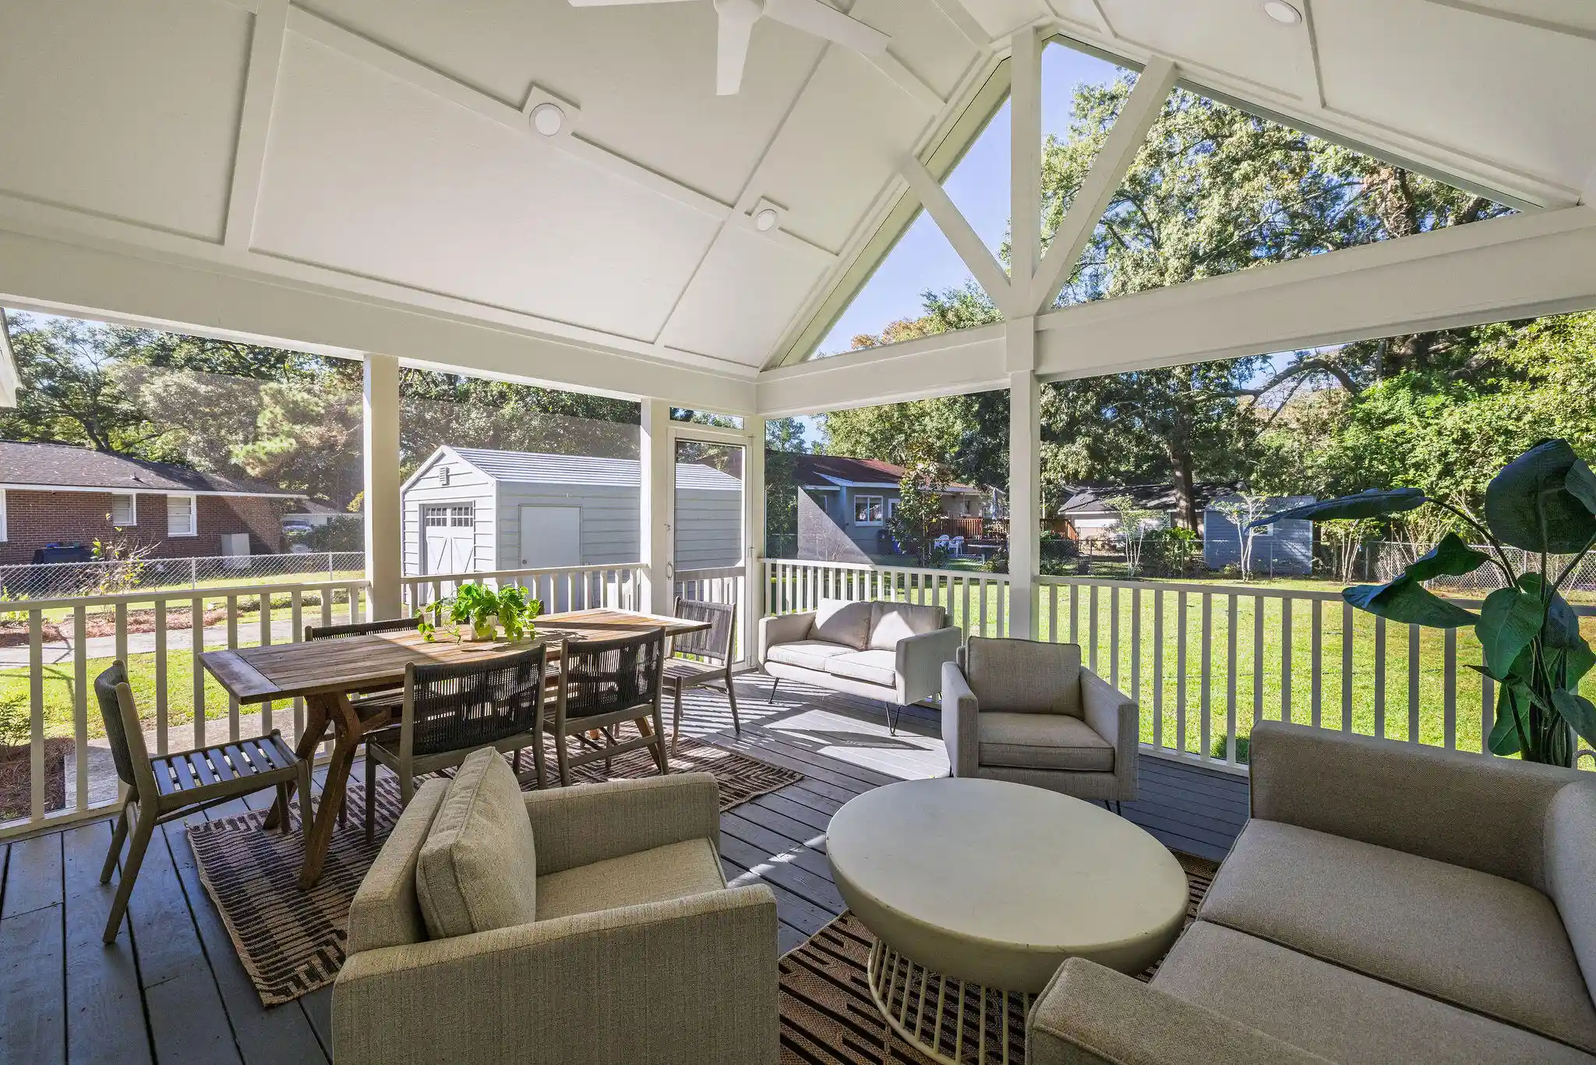
Welcome to 1846 Capri Drive! Classic brick ranch in the highly sought after Capri Isles neighborhood! Nestled beneath mature live oaks on a spacious lot this home offers timeless character, hardwood floors, crown molding, and a wood burning fireplace. The kitchen features an island with bar seating, and opens to a casual living area, while large windows fill the home with natural light and tree lined views. Beautiful formal living and dining room to entertain guest. Generously sized bedrooms, 2 full baths, and a half bath. The primary bedroom is on the main floor, and boast of a over sized walk-in closet. Outside, a stunning live oak shades the expansive brick paver patio creating the perfect setting for relaxing or entertaining. There is an elevated accessible deck as well. The homeprovides ample storage. Capri Isles is a rare-no HOA community with a private boat ramp, marsh access, and convenient proximity the West Ashley Greenway, Downtown Charleston, Charleston International Airport, and Folly beach. Brand new HVAC. Roof less than 5 years old. Tankless water heater.
- Houzeo last checked: 12 hours ago
- Listing updated: October 30, 2026 at 11:42 am
- Listing Provided by: Katy Sinkler (843) 754-7940 | Carolina One Real Estate
- Source: CHS Regional MLS | MLS#: 26017059

Property Details
Status
Active
Type
Single Family Residence
No. of Stories
2
County
City
Neighborhood
--
Year Built
1963
HOA Fees
-
Finished Area
2,254 sqft
Lot Size
0.2 acre lot
Basement Area
- sqft
MLS Name
CHS Regional MLS
MLS Number
26017059
MLS Status
Active
Days on Market
145

Continue Your Journey in App
Find your dream home, receive real-time updates, and many more!
Continue Your Journey in App
Find your dream home, receive real-time updates, and many more!
Location
Facts & Features
Rooms
Bedrooms & bathrooms
Bedrooms: 3
Bathrooms: 3
Interior
Cooling
Central Air
Interior Features
Kitchen Island, Ceiling Smooth, Eat In Kitchen, Family, Formal Living, Separate Dining
Sewer
Public Sewer
Exterior Features
Balcony
Heating
Heat Pump
Flooring
Ceramic Tile, Wood, Luxury Vinyl
Construction
Year Built
Year Built: 1963
Home type
Single Family Residence
Architectural Style
Ranch, Traditional
Foundation Details
Crawl Space
Construction Materials
Brick
Roof
Architectural
Utilities & Energy
Utilities
Charleston Water Service, Dominion Energy
Laundry Features
Washer Hookup, Electric Dryer Hookup, Laundry Room
Fireplace Features
Living Room, One, Wood Burning
Parking Features
2 Car Carport, Carport
Water Source
Public
Other Features
Patio And Porch Features
Patio
Subdivision Name
Capri Isles
Community Features
Boat Ramp, Trash
Lot Features
0 .5 Acre
Price History
| Date | Event | Price |
|---|---|---|
10/30/2026 Source: | Price Decreased | $710,000 -1.39% $315/sqft |
07/30/2026 Source: | Listed for Sale | $720,000 $319/sqft |

Nearby Homes
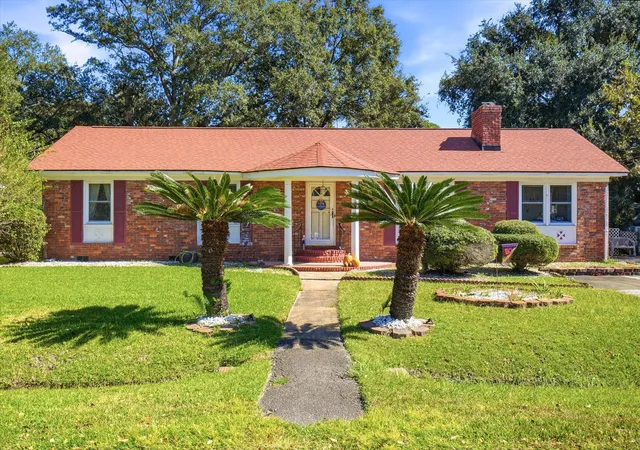
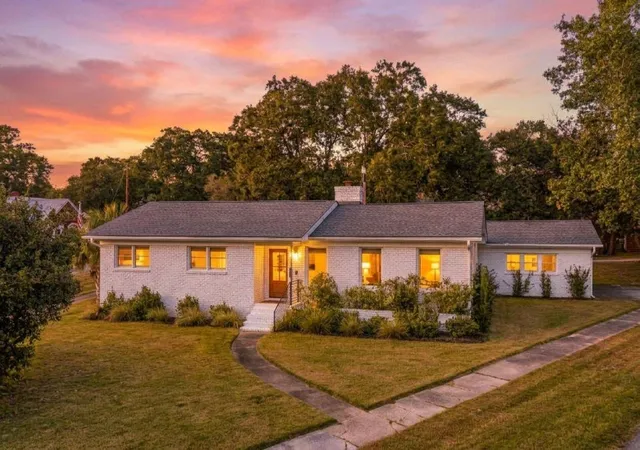
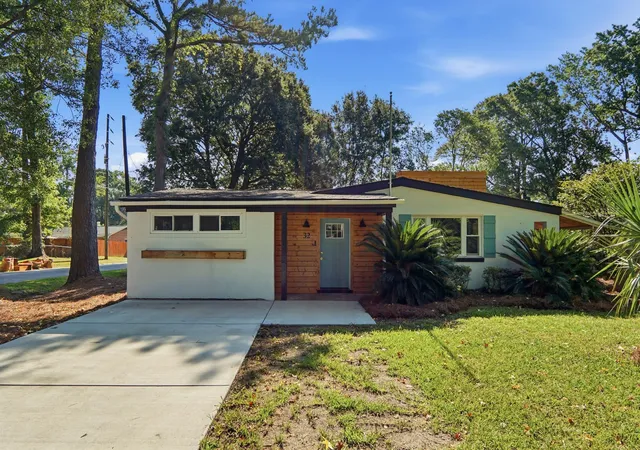
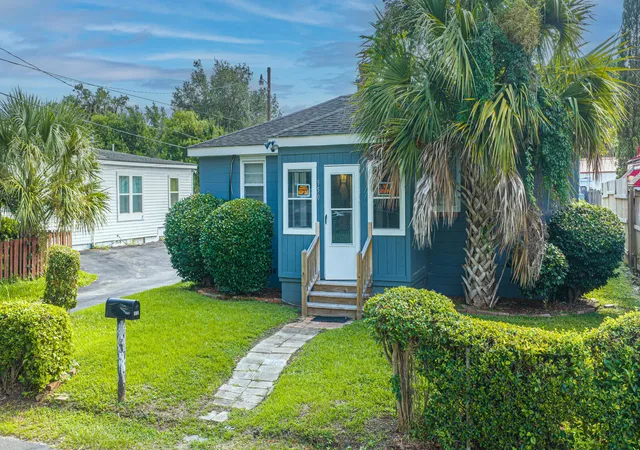
Find Homes by Property Features in Charleston, SC
Nearby New Homes For Sale

This representation is based in whole or in part on information supplied by the Charleston Trident Association of REALTORS® or its Multiple Listing Service through Nov 02, 2026, 02:15PM. Information is provided exclusively for personal, non-commercial use, and may not be used for any purpose other than to identify prospective properties consumers may be interested in purchasing.This website may not include listings or property addresses of sellers who have directed their listing brokers to withhold their listing or their property address from display on the Internet. All information deemed reliable but not guaranteed. Charleston Trident Multiple Listing Service, Inc. makes no representation or warranty regarding the accuracy of the data. ©2026 Charleston Trident MLS CTMLS. All rights reserved.
 Advertising Broker: Nicholas Huscroft | Chosen Realty
