- Overview
- Description
- Property Details
- Location
- Facts & Features
- Getting Around
- Nearby Homes


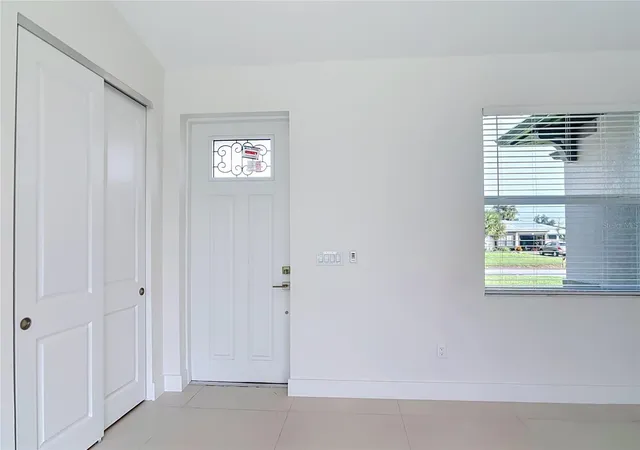


$325,000
Monthly Est:$1,618
 3 Beds
 2 Baths
2 full baths
 1,486sqft
18467 Morrisson Ave, Port Charlotte, FL 33948
$325,000
$1,618/moEst:
Get Pre-Approved
Single Family Residence
Built in 2026
$-- HOA
10,000 sqft lot
$219/sq.ft
Description
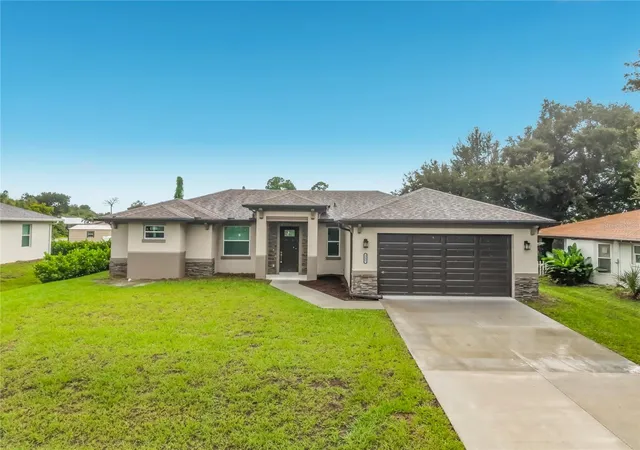
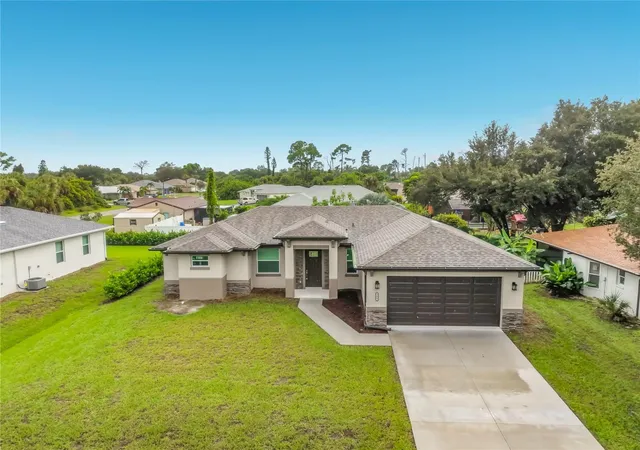
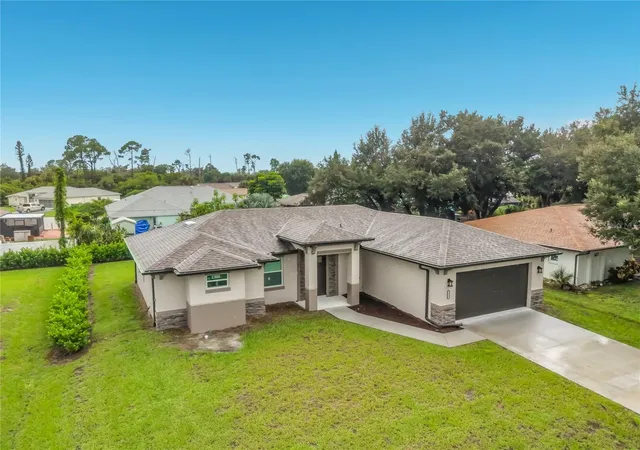
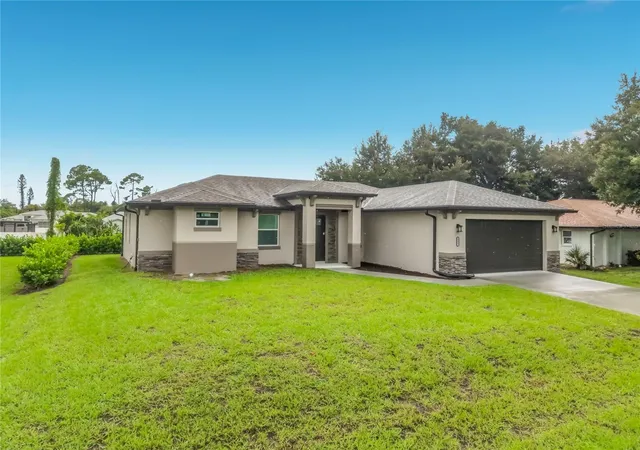
If you’re shopping in this price range, this home is a must-see! Offering custom finishes, quality craftsmanship, and attention to detail that truly set it apart from typical production-built homes, this NEW CONSTRUCTION 3-bedroom, 2-bathroom home with a 2-car garage** is one you won’t want to miss. The Certificate of Occupancy has already been issued, so you can move forward without waiting on construction to be completed! Best of all, NO HOA fees and NO flood insurance required! Step inside to a bright, open floor plan designed for today’s lifestyle. Tile flooring flows throughout the home, while soaring vaulted ceilings create an expansive, airy atmosphere. The spacious living room features a glass sliding door leading to the covered back patio, a convenient coat closet, and an open-concept layout that flows seamlessly into the kitchen and dining area—perfect for everyday living and entertaining. The well-appointed kitchen features stainless steel appliances, quartz countertops, a breakfast bar, and a spacious closet pantry, providing both style and functionality. The generously sized primary suite is a private retreat, complete with its own glass slider to the patio, dual closets, and a beautiful en-suite bathroom featuring split vanities and a walk-in shower. The thoughtfully designed split-bedroom floor plan places the guest bedrooms on the opposite side of the home for added privacy. Both bedrooms offer built-in closets and convenient access to the guest bathroom. Outside, the covered back patio provides the perfect spot for morning coffee, outdoor dining, or relaxing with your favorite evening beverage. The spacious backyard offers plenty of room to create your own private outdoor oasis and there’s ample space for a pool! Conveniently located near US-41 and I-75, this home provides easy access to shopping, restaurants, entertainment, medical facilities, and the beautiful beaches of Southwest Florida.
- Houzeo last checked: 12 hours ago
- Listing updated: October 9, 2026 at 10:57 pm
- Listing Provided by: Shannon Gadbois (941) 833-4777 | THOMAS RYAN REAL ESTATE MANAGE (941) 833-4777
- Source: Stellar MLS-FL | MLS#: C7531744

Property Details
Status
Active
Type
Single Family Residence
No. of Stories
-
County
City
Neighborhood
--
Year Built
2026
HOA Fees
-
Finished Area
1,486 sqft
Lot Size
10,000 sqft lot
Basement Area
- sqft
MLS Name
Stellar MLS
MLS Number
C7531744
MLS Status
Active
Days on Market
1

Continue Your Journey in App
Find your dream home, receive real-time updates, and many more!
Download App
Continue Your Journey in App
Find your dream home, receive real-time updates, and many more!
Location
Facts & Features
Rooms
Bedrooms & bathrooms
Bedrooms: 3
Bathrooms: 2
Living Room
Level: First
Area: 255.00 Square Feet
Dimensions: 15x17
Kitchen
Level: First
Area: 150.00 Square Feet
Dimensions: 15x10
Dining Room
Level: First
Area: 99.00 Square Feet
Dimensions: 9x11
Primary Bedroom
Level: First
Area: 195.00 Square Feet
Dimensions: 15x13
Bedroom 2
Level: First
Area: 132.00 Square Feet
Dimensions: 11x12
Bedroom 3
Level: First
Area: 121.00 Square Feet
Dimensions: 11x11
Interior
Heating
Central, Electric
Flooring
Tile
Cooling
Central Air
Exterior Features
Other
Appliances
Dishwasher, Microwave, Range, Refrigerator
Interior Features
Ceiling Fans(s), High Ceilings, Open Floorplan, Primary Bedroom Main Floor, Split Bedroom, Stone Counters, Walk In Closet(s)
Sewer
Septic Tank
Construction
Year Built
Year Built: 2026
Home type
Single Family Residence
Foundation Details
Slab
Property Condition
Completed
Roof
Shingle
Construction Materials
Block, Stucco
Utilities & Energy
Utilities
Bb/hs Internet Available, Cable Available, Electricity Connected, Water Connected
Water Source
Public
Laundry Features
Inside
Other Features
Lot Features
Paved
Subdivision Name
Port Charlotte Sec 021
Price History
| Date | Event | Price |
|---|---|---|
10/09/2026 Source: | Listed for Sale | $325,000 +3150.00% $219/sqft |
03/22/2014 Source: | Listing Removed | $10,000 $7/sqft |

Nearby Homes
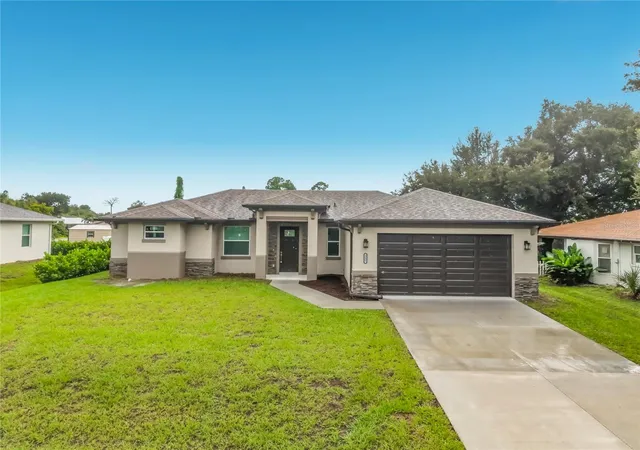
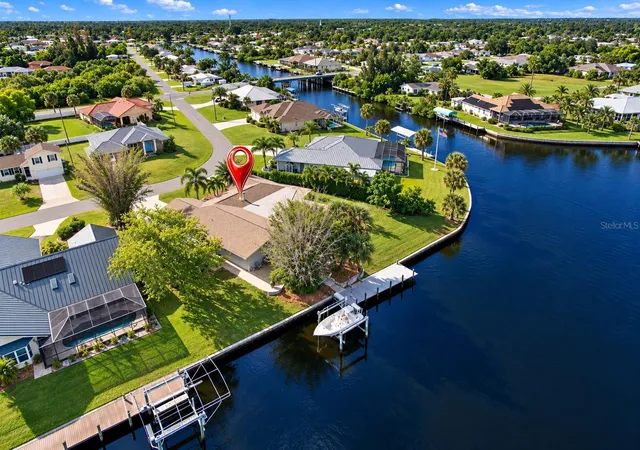
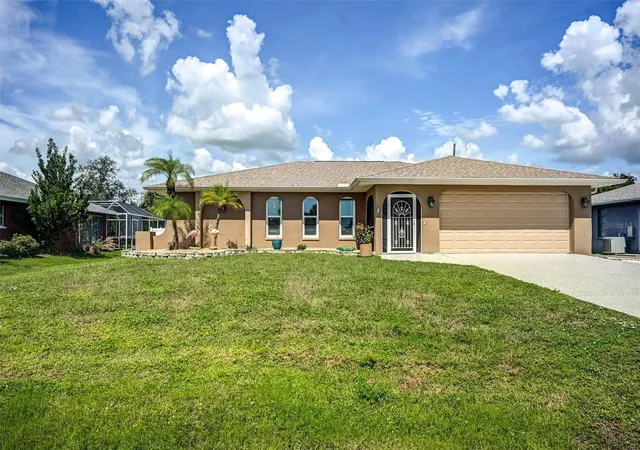
Find Homes by Property Features in Port Charlotte, FL
Nearby New Homes For Sale

Based on information from Stellar MLS® through Oct 09, 2026, 02:30PM as submitted to and distributed by MLS GRID. All data is obtained from various sources and may not have been verified by the broker or MLS GRID. Supplied Open House Information is subject to change without notice. All information should be independently reviewed and verified for accuracy. Properties may or may not be listed by the office/agent presenting the information. IDX information is provided exclusively for consumers’ personal non-commercial use. It may not be used for any purpose other than to identify prospective properties consumers may be interested in purchasing. The data is deemed reliable but is not guaranteed by MLS GRID. The use of the MLS GRID Data may be subject to an end-user license agreement prescribed by the Member Participant’s applicable MLS, if any, and as amended from time to time. © 2026 Stellar MLS. All Rights Reserved.
 Advertising Broker: Fred McGill | Simple Showing, Inc