- Overview
- Description
- Property Details
- Location
- Facts & Features
- Getting Around
- Nearby Homes

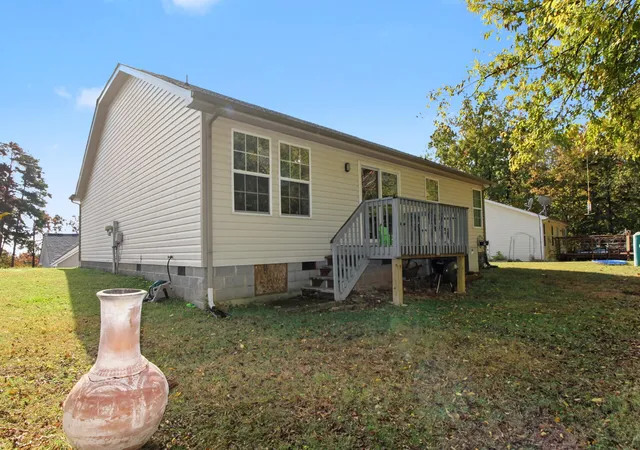

Street View
$339,900
Monthly Est:$1,692
 3 Beds
 2 Baths
2 full baths
 1,650sqft
1847 Millard Rd, Soddy Daisy, TN 37379
$339,900
$1,692/moEst:
Get Pre-Approved
Single Family Residence
Built in 2010
$-- HOA
1.29 acres lot
$206/sq.ft
Description
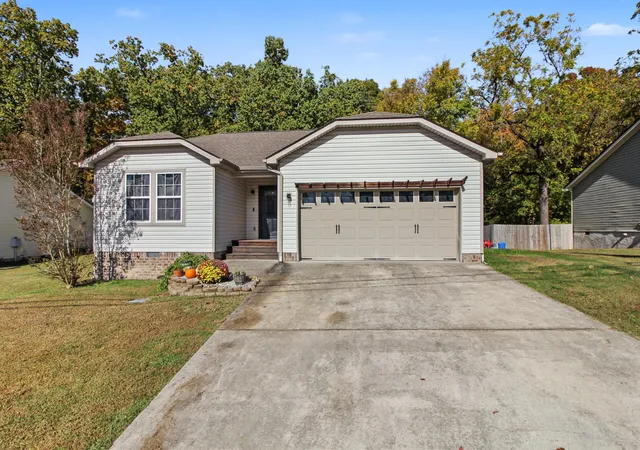
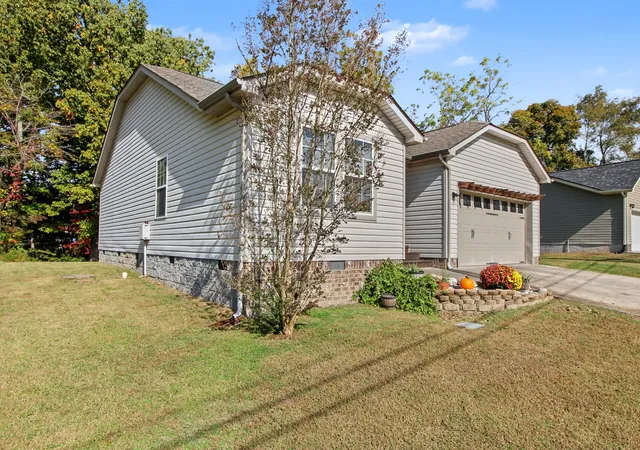
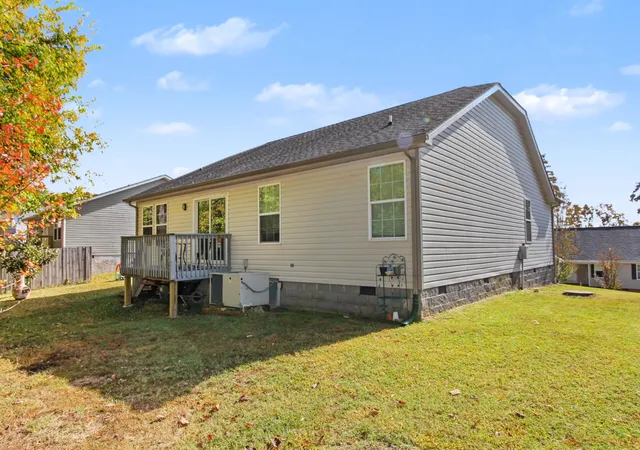
Your mornings start on the covered front porch, coffee in hand, with trees and quiet in every direction. Evenings move out back, where the deck and rear porch look over a landscaped, gently sloping yard shaded by mature trees. The lot behind the house, about an acre more, comes with it, so there is room to garden, play, or simply keep the woods as your buffer.
Inside, daily life happens on one level. The vaulted great room feels open and airy, and the built-in bookcases give your books and keepsakes a home. The eat-in kitchen is where everyone ends up, with granite counters and a breakfast bar for the person keeping the cook company. The primary bedroom is on the main floor, and with two full baths, one with a separate shower, busy mornings run smoothly. Two more bedrooms flex as guest space, an office or a hobby room.
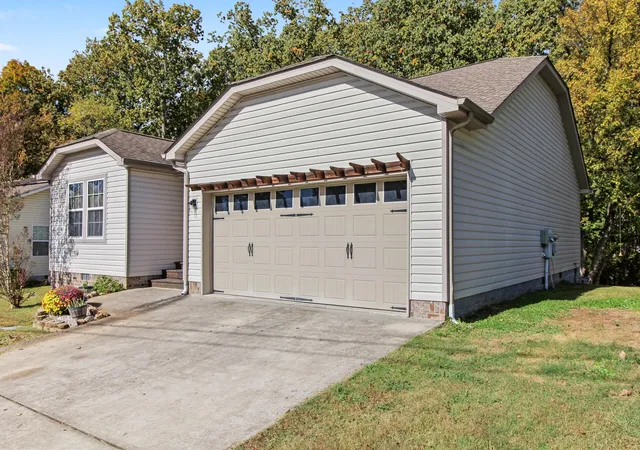
A laundry room inside and a two-car attached garage with an opener keep errands and groceries easy, rain or shine.
All of it sits on a paved county road with public water and sewer, close to everything in Soddy Daisy and an easy drive down Highway 27 into Chattanooga.
- Houzeo last checked: 12 minutes ago
- Listing updated: November 3, 2026 at 7:14 pm
- Listing Provided by: Michael Burge (423) 777-6453 DRE #TN346408 | Southern Property Shop (423) 888-5217
- Source: Greater Chattanooga AOR MLS-AL | MLS#: 1545660

Property Details
Status
Active
Type
Single Family Residence
No. of Stories
1
County
City
Neighborhood
--
Year Built
2010
HOA Fees
-
Finished Area
1,650 sqft
Lot Size
1.29 acres lot
Basement Area
- sqft
MLS Name
Greater Chattanooga AOR MLS
MLS Number
1545660
MLS Status
Active
Days on Market
6

Continue Your Journey in App
Find your dream home, receive real-time updates, and many more!
Continue Your Journey in App
Find your dream home, receive real-time updates, and many more!
Location
Facts & Features
Rooms
Bedrooms & bathrooms
Bedrooms: 3
Bathrooms: 2
Interior
Window Features
Vinyl Frames
Heating
Central, Electric
Exterior Features
Rain Gutters
Flooring
Ceramic Tile, Laminate, Luxury Vinyl
Interior Features
Bookcases, Breakfast Bar, Eat In Kitchen, En Suite, Granite Counters, High Speed Internet, Plumbed, Primary Downstairs, Separate Shower, Tub/shower Combo, Vaulted Ceiling(s)
Cooling
Ceiling Fan(s), Central Air, Electric
Sewer
Public Sewer
Appliances
Washer, Refrigerator, Oven, Microwave, Induction Cooktop, Electric Water Heater, Electric Range, Electric Oven, Electric Cooktop, Dishwasher, Cooktop, Convection Oven
Construction
Year Built
Year Built: 2010
Home type
Single Family Residence
Foundation Details
Block, Brick/mortar
Architectural Style
Ranch
Construction Materials
Brick, Vinyl Siding
Roof
Shingle
Utilities & Energy
Basement
Crawl Space
Water Source
Public
Parking Features
Concrete, Driveway, Garage, Garage Door Opener, Garage Faces Front, Kitchen Level, Off Street
Laundry Features
Electric Dryer Hookup, In Unit, Inside, Laundry Room, Lower Level, Main Level, Washer Hookup
Utilities
Cable Available, Electricity Connected, Phone Available, Sewer Connected, Water Connected
Other Features
Subdivision Name
Terrace
Lot Features
Back Yard, Front Yard, Gentle Sloping, Landscaped, Many Trees
Patio And Porch Features
Covered, Deck, Front Porch, Patio, Porch, Rear Porch
Price History
| Date | Event | Price |
|---|---|---|
11/03/2026 Source: | Listed for Sale | $339,900 $206/sqft |

Nearby Homes











Find Homes by Property Features in Soddy Daisy, TN
Nearby New Homes For Sale


Based on information from the Greater Chattanooga REALTORS® (or, alternatively, from the MLS of Chattanooga, Inc.) through Nov 09, 2026, 09:30AM. IDX information is provided exclusively for consumers' personal, non-commercial use; it may not be used for any purpose other than to identify prospective properties consumers may be interested in purchasing, and the data is deemed reliable but is not guaranteed accurate by the MLS. © 2026 the Greater Chattanooga REALTORS®. All Rights Reserved. Angela Fowler | Angela Fowler Real Estate, LLC. | (423) 320-4620 | afowler@catt.com Mailing Address: 452 Kailors Cove Cir Ringgold, GA 30736
 Advertising Broker: Angela Fowler | Angela Fowler Real Estate, LLC.
