Realty Solution
Powered by 
- 19
- Overview
- Description
- Property Details
- Location
- HOA Management
- Facts & Features
- Getting Around
- Nearby Homes



Listed by: Qian Yuan (626) 318-6680 DRE #02164682 | AI REALTY (949) 301-8888
$4,950,000
Monthly Est:$24,638
 5 Beds
 5 Baths
4 full baths + 1 half bath
 4,929sqft
18472 Boulder Blf, Silverado, CA 92676
$4,950,000
$24,638/moEst:
Get Pre-Approved
Single Family Residence
Built in 2024
$510/mo HOA
27,519 sqft lot
$1,004/sq.ft
Description
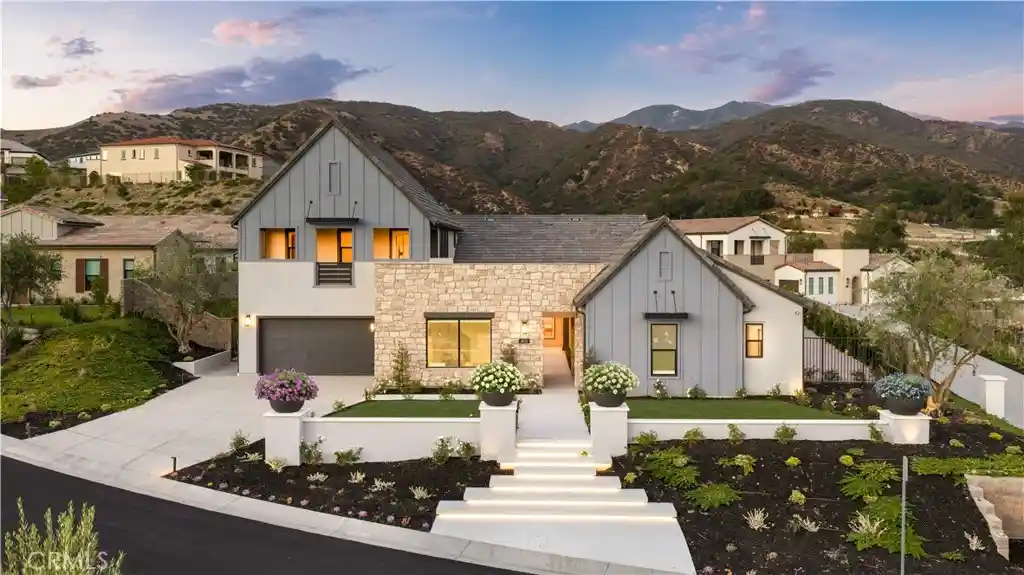
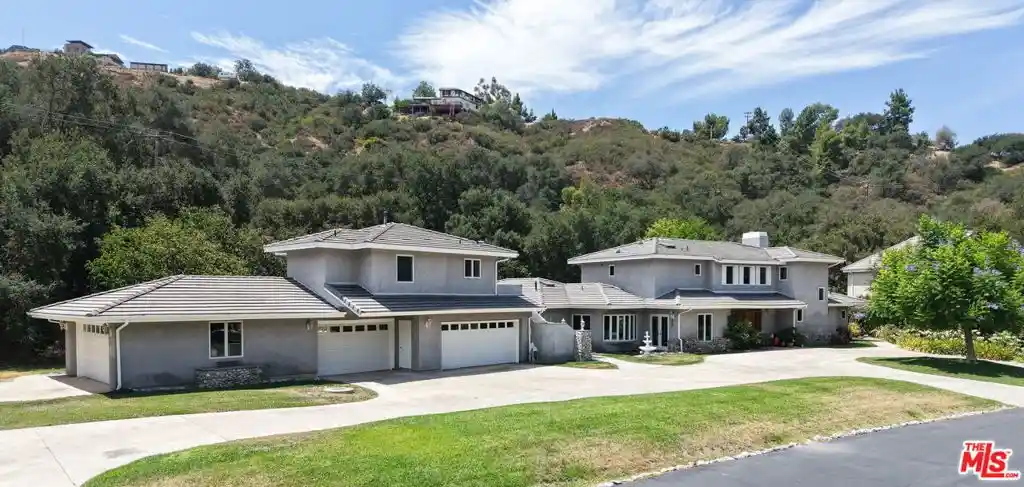
peaceful, resort-style retreat. Set on approximately 0.63 acres, the second-largest homesite in the community, this residence offers a rare combination of expansive grounds, predominantly single-level living, and a private second-floor casita.
A grand courtyard with a fireplace welcomes you into the home. Inside, soaring ceilings and an open-concept design connect the Great Room, dining area, kitchen, and oversized California Room. The Great Room features a striking stone fireplace wall and cornerless stacking doors for effortless indoor-outdoor living.
The designer kitchen showcases warm-toned, flat-panel stacked cabinetry extending to the ceiling with glass-front accents, quartzite countertops, a full-height backsplash, waterfall-edge island, 48-inch Sub-Zero refrigerator, and premium appliances. Large-format neutral tile flows throughout the main living areas, complemented by hardwood flooring in the bedrooms.
Additional spaces include a dedicated office/flex room, luxurious primary suite with an oversized custom walk-in closet, and spacious laundry room with abundant storage. Designer details throughout include RH lighting fixtures, custom motorized window treatments, Farrow & Ball paint, wallpaper, accent walls, and custom shelving.
The resort-style backyard features a heated beach-entry pool and spa, built-in BBQ, sunken lounge, fire pit, putting green, basketball court, and generous gathering areas, with approximately 800 square feet of space reserved for a potential future ADU.
Upstairs, the approximately 769-square-foot private casita has its own entrance, one bedroom, living room, and full bathroom—ideal for guests, extended family, or additional private living space.
Designer furnishings and décor from RH, Arhaus, Crate & Barrel, Pottery Barn, and more are included, with the majority being brand new.
Thoughtfully designed for both everyday living and entertaining, this exceptional Saddle Crest residence brings together expansive indoor-outdoor spaces, designer finishes, resort-style amenities, privacy, and convenience—offering a truly turnkey lifestyle rarely found in Orange County.
- Houzeo last checked: 9 minutes ago
- Listing updated: November 3, 2026 at 10:42 pm
- Source: California Regional MLS-CA | MLS#: OC26172936

Property Details
Status
Active
Type
Single Family Residence
No. of Stories
2
County
City
Neighborhood
--
Year Built
2024
HOA Fees
$510/mo
Finished Area
4,929 sqft
Lot Size
27,519 sqft lot
Basement Area
- sqft
MLS Name
California Regional MLS
MLS Number
OC26172936
MLS Status
Active
Days on Market
85
Cumulative Days on Market
83

Continue Your Journey in App
Find your dream home, receive real-time updates, and many more!
Continue Your Journey in App
Find your dream home, receive real-time updates, and many more!
Location
HOA Management
Saddle Crest Community
HOA Fees
$510/ Monthly
Amenities
 Amenities and services may be covered by one or multiple associations and service providers.
 PicnicArea
Disclaimer: Amenities are based on third-party information and may vary; buyers must independently verify all amenities, as information is deemed reliable but not guaranteed.
Facts & Features
Rooms
Bedrooms & bathrooms
Bedrooms: 5
Bathrooms: 5
Interior
Exterior Features
Fire Pit
Appliances
Dryer, Washer
Cooling
Central Air
Sewer
Public Sewer
Interior Features
Bedroom On Main Level, Entrance Foyer, Jack And Jill Bath, Main Level Primary, Primary Suite, Walk In Pantry, Walk In Closets
Utilities & Energy
Association Amenities
Picnic Area
Fireplace Features
Gas, Great Room, Outside
Water Source
Public
Laundry Features
Laundry Room
Pool Features
Gas Heat, In Ground, Private, Waterfall
Other Features
Community Features
Biking, Street Lights, Sidewalks
Lot Features
Zero To One Unit Acre
Price History
| Date | Event | Price |
|---|---|---|
09/30/2026 Source: | Price Decreased | $4,950,000 -5.71% $1,004/sqft |
08/12/2026 Source: | Listed for Sale | $5,250,000 $1,065/sqft |
08/10/2026 Source: | Coming Soon | $5,250,000 $1,065/sqft |

Nearby Homes


Find Homes by Property Features in Silverado, CA


Based on information from California Regional Multiple Listing Service, Inc. as of Nov 05, 2026, 06:30PM and /or other sources. All data, including all measurements and calculations of area, is obtained from various sources and has not been, and will not be, verified by broker or MLS. All information should be independently reviewed and verified for accuracy. Properties may or may not be listed by the office/agent presenting the information. Information being provided is for consumers’ personal, non-commercial use and may not be used for any purpose other than to identify prospective properties consumers may be interested in purchasing. This website may not include listings or property addresses of sellers who have directed their listing brokers to withhold their listing or their property address from display on the Internet. © 2026 California Regional Multiple Listing Service. All Rights Reserved.
 Advertising Broker: William Johnson DRE #01463271 | William Johnson Brokerage
