Realty Solution
Powered by 
- 1
- Overview
- Description
- Property Details
- Location
- HOA Management
- Facts & Features
- Getting Around
- Nearby Homes
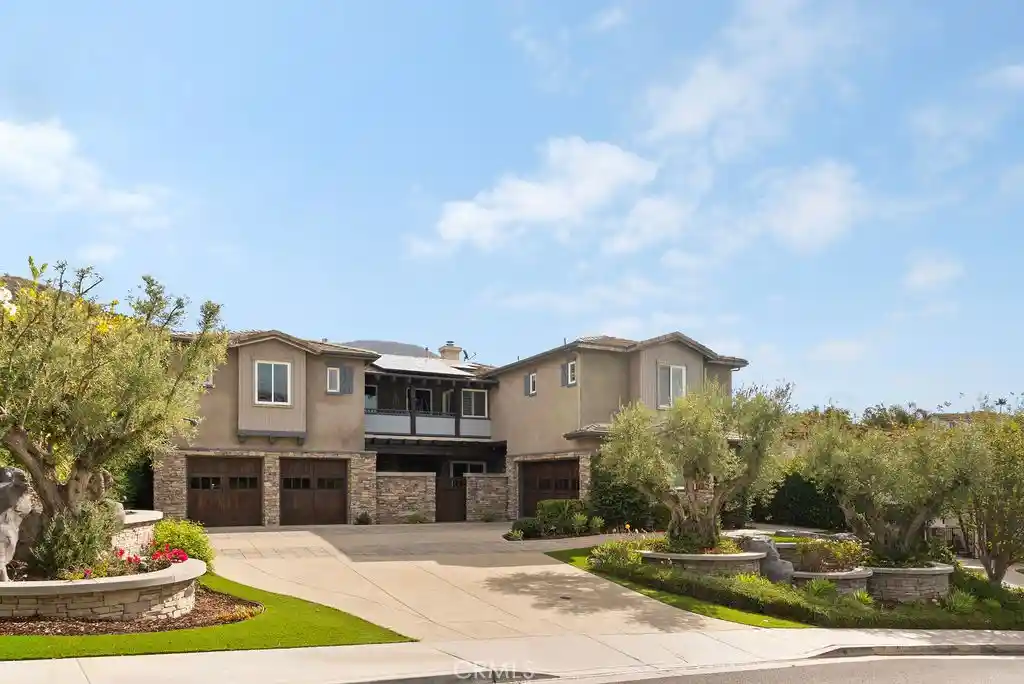


Street View
Listed by: Nick Brown (949) 310-6425 DRE #01858632 | Kase Real Estate (949) 200-9818
$3,795,000
Monthly Est:$18,889
 5 Beds
 8 Baths
5 full baths + 3 half baths
 5,490sqft
29131 Bouquet Cyn Rd, Trabuco Canyon, CA 92676
$3,795,000
$18,889/moEst:
Get Pre-Approved
Single Family Residence
Built in 1998
$288/mo HOA
23,659 sqft lot
$691/sq.ft
Description
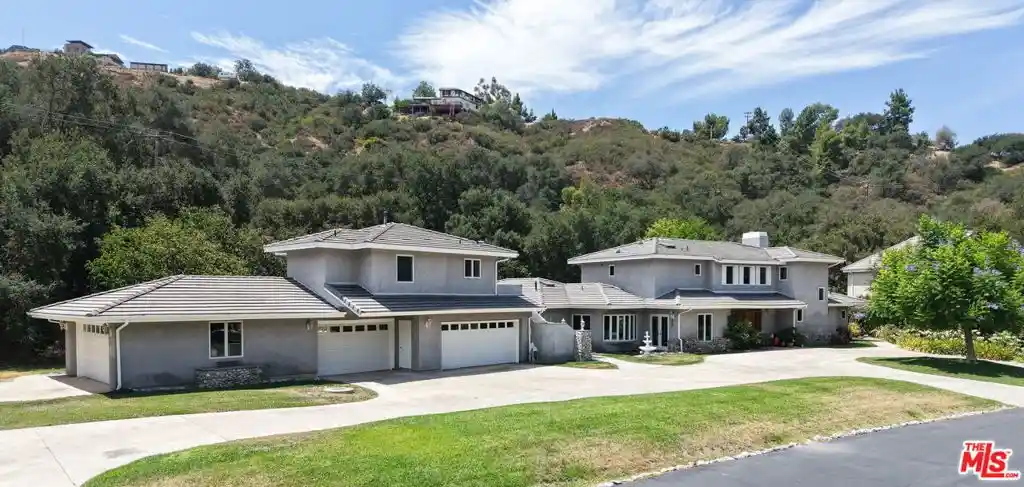
Welcome to the kind of home you never need a vacation from. Set within prestigious Santiago Canyon Estates, this one of a kind estate transforms more than half an acre into a world of its own, created for gathering, entertaining, playing, and making memories that last for generations. This isn’t simply a home with an incredible backyard. This is the house everyone wants to come to. Step outside and you see what makes this property different. At the heart of the grounds is a spectacular 50,000 gallon saltwater rock pool with waterfalls, waterslide, elevated spa with views, fire pit, and an all ages favorite: a 10ft deep jumping area. Winding pathways connect gathering areas with canyon views. A putting green, in-ground trampoline, basketball/pickleball court, outdoor shower, 2 outdoor bathrooms, and 16 fruit trees make this feel less like a backyard and more like your own private compound. The outdoor kitchen is built for entertaining with Taj Mahal quartzite counters, built-in BBQ, commercial smoker, pizza oven, full size refrigerator, beverage drawers, ice maker, dishwasher, microwave, ceiling heaters, sunshade, windscreen, and cabinetry. A covered patio with fireplace and heaters creates true 365 day indoor outdoor living. Inside, nearly 5,500 sqft offers impressive scale without sacrificing warmth. Handcrafted hardwood floors, custom millwork, plantation shutters, built-ins, and living spaces add character throughout. The family room opens directly outdoors, while the kitchen features Taj Mahal quartzite, large island, walk-in pantry, full-size refrigerator, beverage drawers, and dual microwaves. A first floor ensuite bedroom with walk in closet is ideal for guests or multi generational living. Upstairs, generous bedroom suites, sitting space, walk in closets, and a spa inspired bath create their own sense of retreat. A separate east wing and elevator add flexibility. Paid solar, whole house generator and water purification, EV charging, premium HVAC, 3 tankless water heaters, laundry on both levels, 4 car garage, and parking for a 40ft Class A RV complete the package. Minutes from shopping, dining, toll roads, hiking, and outdoor recreation, this is where birthdays become traditions, summer afternoons become nights around the fire, friends stay longer than planned, and home becomes everyone’s favorite place to be. Some homes give you a place to live. This one gives you a lifestyle you’ll never want to leave. Come experience it for yourself :)
- Houzeo last checked: 5 minutes ago
- Listing updated: October 25, 2026 at 11:25 pm
- Source: California Regional MLS-CA | MLS#: OC26206815

Property Details
Status
Active
Type
Single Family Residence
No. of Stories
2
County
City
Neighborhood
--
Year Built
1998
HOA Fees
$288/mo
Finished Area
5,490 sqft
Lot Size
23,659 sqft lot
Basement Area
- sqft
MLS Name
California Regional MLS
MLS Number
OC26206815
MLS Status
Active
Days on Market
40
Cumulative Days on Market
167

Continue Your Journey in App
Find your dream home, receive real-time updates, and many more!
Continue Your Journey in App
Find your dream home, receive real-time updates, and many more!
Location
HOA Management
Santiago Canyon Estates
HOA Fees
$288/ Monthly
Amenities
 Amenities and services may be covered by one or multiple associations and service providers.
 Park Playground
 Maintenance
Disclaimer: Amenities are based on third-party information and may vary; buyers must independently verify all amenities, as information is deemed reliable but not guaranteed.
Facts & Features
Rooms
Bedrooms & bathrooms
Bedrooms: 5
Bathrooms: 8
Interior
Sewer
Public Sewer
Flooring
Wood
Cooling
Central Air, Dual, High Efficiency, Zoned
Appliances
Six Burner Stove, Built In Range, Barbecue, Dishwasher, Disposal, Ice Maker, Microwave, Tankless Water Heater, Water Heater, Dryer, Washer
Exterior Features
Sport Court
Interior Features
Built In Features, Balcony, Ceiling Fans, Eat In Kitchen, Elevator, Multiple Staircases, Multiple Primary Suites, Primary Suite, Walk In Pantry, Walk In Closets
Heating
Central
Construction
Year Built
Year Built: 1998
Home type
Single Family Residence
Roof
Concrete
Property Condition
Updated Remodeled, Turnkey
Foundation Details
Slab
Architectural Style
Custom, Traditional
Utilities & Energy
Pool Features
Heated, In Ground, Private, Salt Water, Waterfall
Security Features
Security System, Smoke Detectors, Security Lights
Association Amenities
Maintenance Grounds, Playground
Fireplace Features
Family Room, Gas, Living Room
Laundry Features
Inside, Laundry Room, Upper Level
Parking Features
Direct Access, Electric Vehicle Charging Stations, Garage, Rv Access Parking
Water Source
Public
Other Features
Community Features
Biking, Curbs, Storm Drains, Street Lights
Patio And Porch Features
Covered, Wrap Around
Lot Features
Back Yard, Cul De Sac, Garden, Landscaped, Sprinkler System
Disclosures
Covenants Restrictions Disclosure
Price History
| Date | Event | Price |
|---|---|---|
09/21/2026 Source: | Listed for Sale | $3,795,000 $691/sqft |

Nearby Homes


Find Homes by Property Features in Trabuco Canyon, CA


Based on information from California Regional Multiple Listing Service, Inc. as of Nov 01, 2026, 03:30PM and /or other sources. All data, including all measurements and calculations of area, is obtained from various sources and has not been, and will not be, verified by broker or MLS. All information should be independently reviewed and verified for accuracy. Properties may or may not be listed by the office/agent presenting the information. Information being provided is for consumers’ personal, non-commercial use and may not be used for any purpose other than to identify prospective properties consumers may be interested in purchasing. This website may not include listings or property addresses of sellers who have directed their listing brokers to withhold their listing or their property address from display on the Internet. © 2026 California Regional Multiple Listing Service. All Rights Reserved.
 Advertising Broker: William Johnson DRE #01463271 | William Johnson Brokerage
