- Overview
- Description
- Property Details
- Location
- Facts & Features
- Getting Around
- Nearby Homes



$385,000
Monthly Est:$1,916
 4 Beds
 3 Baths
2 full baths + 1 half bath
 2,406sqft
1848 NE 40th Circle, Ocala, FL 34470
$385,000
$1,916/moEst:
Get Pre-Approved
Single Family Residence
Built in 1968
$-- HOA
29,621 sqft lot
$160/sq.ft
Description
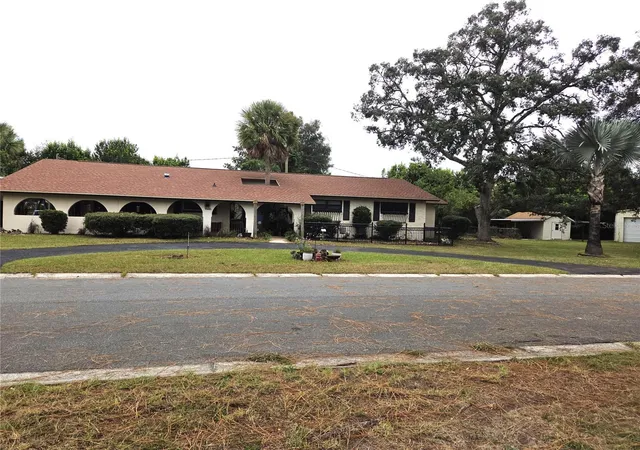
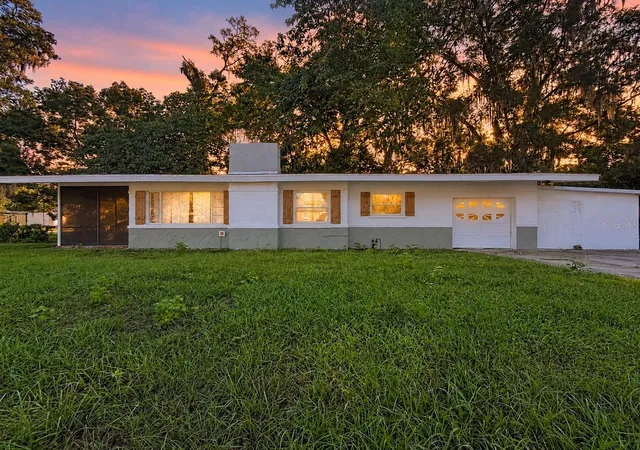
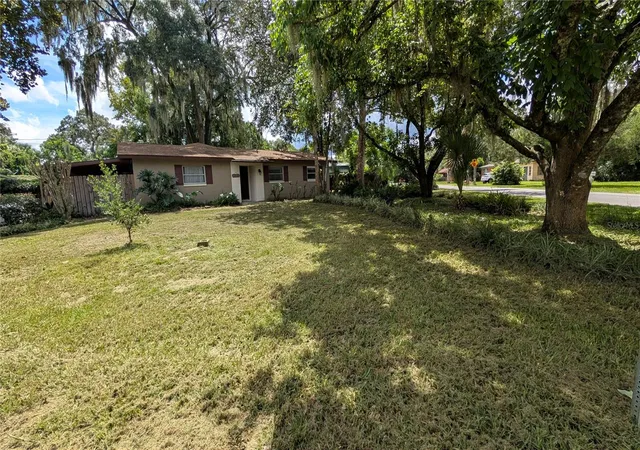
Mid-Century Spanish Ranch with unmistakable character—this is anything but cookie-cutter! Set on nearly ¾ acre in a sought-after in-town location, this 4-bedroom, 2.5-bath pool home offers a rare combination of space, privacy, functionality, and charm. The easy-flow floor plan makes everyday living effortless, while the beautifully remodeled kitchen features stainless steel appliances and opens naturally to the living spaces. Updated bathrooms add a fresh touch while preserving the home’s distinctive personality.
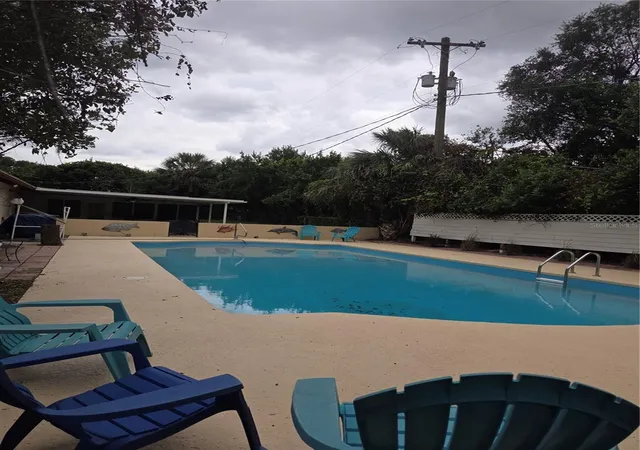
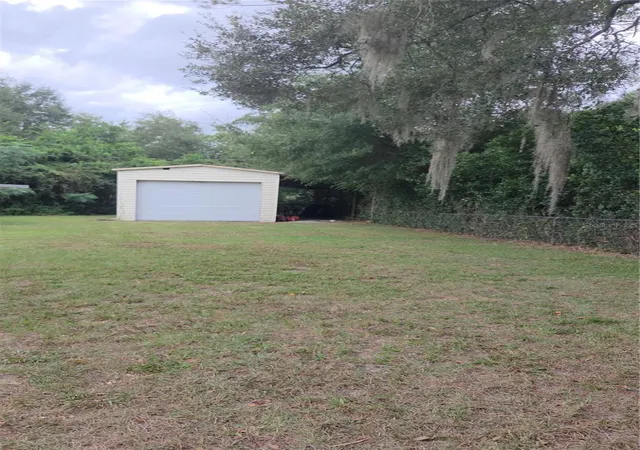
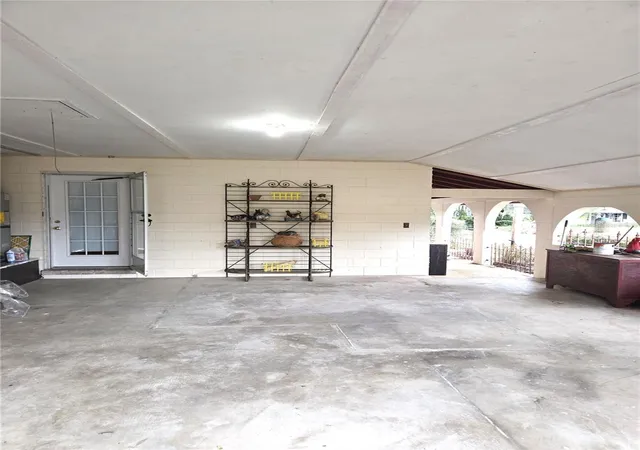
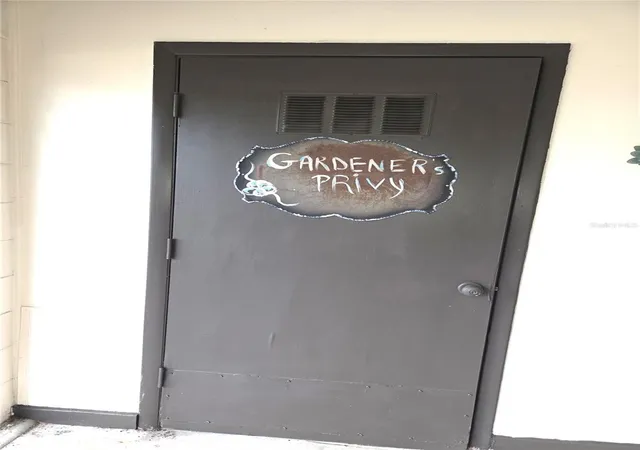
Step outside to your private, fenced backyard and oversized heated inground pool—perfect for relaxing, entertaining, and enjoying the Florida lifestyle. For those who need room for toys, hobbies, or projects, the property delivers in a big way with a 16x36 powered shop, additional storage shed, two driveways, covered vehicle parking, and an impressive 48-foot covered RV/boat overhang. There’s even a convenient half bath in the carport, ideal as a gardener’s or workshop bath.
Located on a quiet circle in a highly desirable in-town setting, this property offers the space and amenities that are increasingly hard to find—without sacrificing convenience. A truly distinctive home with room to live, work, park, entertain, and enjoy.
- Houzeo last checked: 16 minutes ago
- Listing updated: October 5, 2026 at 12:36 pm
- Listing Provided by: Rhonda Cox (352) 812-9054 | RE/MAX FOXFIRE - HWY 40 (352) 732-3344
- Source: Stellar MLS-FL | MLS#: OM733365

Property Details
Status
Active
Type
Single Family Residence
No. of Stories
1
County
City
Neighborhood
--
Year Built
1968
HOA Fees
-
Finished Area
2,406 sqft
Lot Size
29,621 sqft lot
Basement Area
- sqft
MLS Name
Stellar MLS
MLS Number
OM733365
MLS Status
Active
Days on Market
6
Cumulative Days on Market
3

Continue Your Journey in App
Find your dream home, receive real-time updates, and many more!
Download App
Continue Your Journey in App
Find your dream home, receive real-time updates, and many more!
Location
Facts & Features
Rooms
Bedrooms & bathrooms
Bedrooms: 4
Bathrooms: 3
Kitchen
Level: First
Area: 308.00 Square Feet
Dimensions: 14x22
Living Room
Level: First
Area: 640.00 Square Feet
Dimensions: 16x40
Primary Bedroom
Level: First
Area: 300.00 Square Feet
Dimensions: 15x20
Interior
Cooling
Central Air, Other
Heating
Central, Electric, Heat Pump
Exterior Features
Awning(s), Shade Shutter(s), Storage
Sewer
Public Sewer
Appliances
Cooktop, Dishwasher, Electric Water Heater, Microwave, Range, Range Hood, Refrigerator
Window Features
Blinds, Drapes, Shades, Thermal Windows
Interior Features
Ceiling Fans(s), Living Room/dining Room Combo, Other, Solid Surface Counters, Solid Wood Cabinets, Stone Counters, Thermostat, Window Treatments
Flooring
Carpet, Luxury Vinyl, Tile
Construction
Year Built
Year Built: 1968
Home type
Single Family Residence
Roof
Shingle
Construction Materials
Block, Concrete
Architectural Style
Ranch, Mediterranean
Foundation Details
Slab
Utilities & Energy
Water Source
Public
Utilities
Cable Available, Electricity Available, Electricity Connected, Fiber Optics, Sewer Connected, Water Connected
Laundry Features
Electric Dryer Hookup, Inside, Washer Hookup
Security Features
Smoke Detector(s)
Pool Features
Gunite, Heated, In Ground
Parking Features
Bath In Garage, Circular Driveway, Ground Level, Guest, Oversized, Portico, Rv Carport, Rv Garage, Rv Access/parking, Workshop In Garage
Other Features
Vegetation
Mature Landscaping
Lot Features
Landscaped, Oversized Lot
Patio And Porch Features
Covered, Deck, Front Porch, Patio, Rear Porch
Subdivision Name
Silver Pines
Price History
| Date | Event | Price |
|---|---|---|
10/02/2026 Source: | Listed for Sale | $385,000 $160/sqft |

Nearby Homes


Find Homes by Property Features in Ocala, FL
Nearby New Homes For Sale

Based on information from Stellar MLS® through Oct 09, 2026, 12:00PM as submitted to and distributed by MLS GRID. All data is obtained from various sources and may not have been verified by the broker or MLS GRID. Supplied Open House Information is subject to change without notice. All information should be independently reviewed and verified for accuracy. Properties may or may not be listed by the office/agent presenting the information. IDX information is provided exclusively for consumers’ personal non-commercial use. It may not be used for any purpose other than to identify prospective properties consumers may be interested in purchasing. The data is deemed reliable but is not guaranteed by MLS GRID. The use of the MLS GRID Data may be subject to an end-user license agreement prescribed by the Member Participant’s applicable MLS, if any, and as amended from time to time. © 2026 Stellar MLS. All Rights Reserved.
 Advertising Broker: Fred McGill | Simple Showing, Inc