- Overview
- Description
- Property Details
- Location
- HOA Management
- Facts & Features
- Getting Around
- Nearby Homes



$292,000
Monthly Est:$1,453
 2 Beds
 2 Baths
2 full baths
 1,741sqft
1848 Rosina Dr, Miamisburg, OH 45342
$292,000
$1,453/moEst:
Get Pre-Approved
Single Family Residence
Built in 1994
$135/mo HOA
10,019 sqft lot
$168/sq.ft
Description
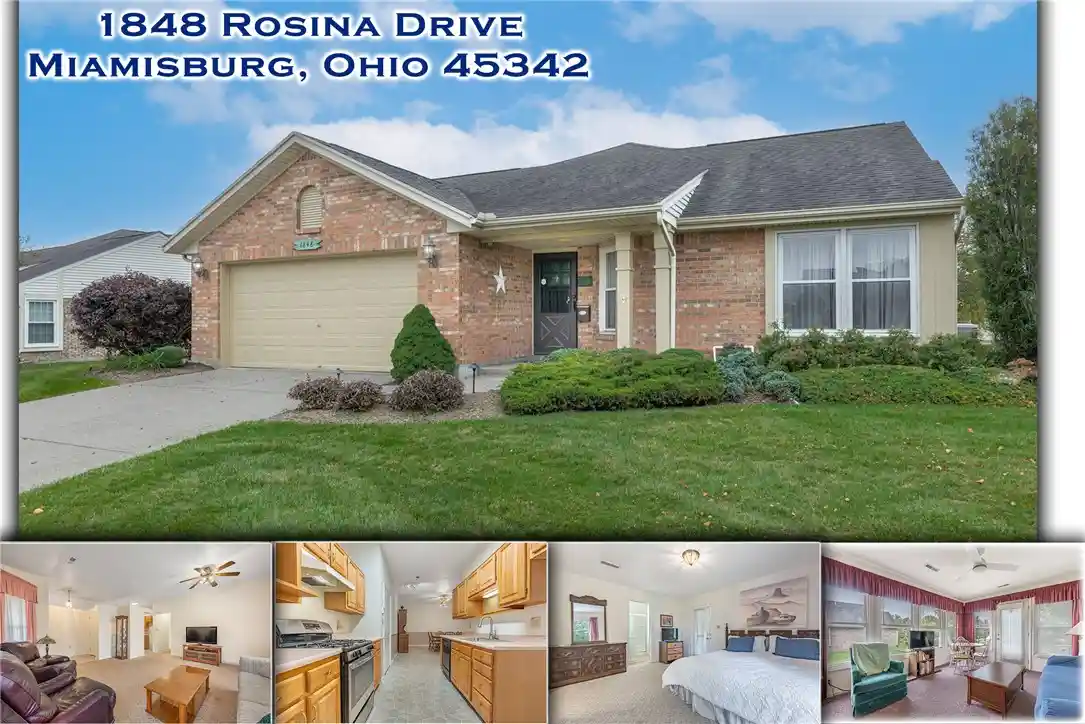
Update: A $28,000 price reduction! One of the largest layouts includes 1 level living, 1,741 square feet boasting high ceilings, natural light, large room sizes including a spacious sunroom with great views plus provided lawn & snow care for only $135/Month Association!!! Inspected! Inquire about the quick occupancy & furnished option. >>>Click Video>>> I know you'll love the great curb appeal, nightlight landscape lighting & covered porch that opens to +9' high ceilings & this 17x17 Great Room. Quality berber carpeting flows into this flexible layout with a spacious living space or add a formal dining for a modern feel. Natural light from insulated double hung windows flow into the kitchen with luxurious: stainless steel gas cooking, quality oak cabinetry, a new large basin sink, new Moen disposal & dishwasher + quality flooring opens to a 15 x 14 Dining or Family Room. A finished, covered recreation creates a great flex room wit new hunter fan, wall of windows, natural light, heated/cooled with access to the patio entertaining with a pond view and greenspace for play with your pet. The 15 x 12 Owner Suite offers space for King Sized furniture, large walk in closet + bath access with new floor, new plumbing fixtures, low-clearance walk in shower & vaulted ceiling. Bedroom 2 hosts a spacious closet & view of the back yard. Notice the updated common bath & this unique 11 x 10 laundry with space for an office or craft space. Large 2 car garage with pull down & peg-board storage. Additionally: well insulated per whole house inspection 9/2026. 30yr Roof,~2013, Furnace inspected, AC 2002. Just move in & relax. 1 mile to shopping, hospitals, parks & golf + 2 miles to freeway. Call for the details & set a tour. Let's make 1848 Rosina Drive Home!
- Houzeo last checked: 10 minutes ago
- Listing updated: October 30, 2026 at 6:04 pm
- Listing Provided by: Michael Meyer (937) 657-3193 | Irongate Inc. (937) 436-2700
- Source: Dayton Realtors MLS-OH | MLS#: 968609

Property Details
Status
Active
Type
Single Family Residence
No. of Stories
1
County
City
Neighborhood
--
Year Built
1994
HOA Fees
$135/mo
Finished Area
1,741 sqft
Lot Size
10,019 sqft lot
Basement Area
- sqft
MLS Name
Dayton Realtors MLS
MLS Number
968609
MLS Status
Active
Days on Market
46

Continue Your Journey in App
Find your dream home, receive real-time updates, and many more!
Continue Your Journey in App
Find your dream home, receive real-time updates, and many more!
Location
HOA Management
Brandonhall HOA
HOA Fees
$135/ Monthly
Amenities
 Amenities and services may be covered by one or multiple associations and service providers.
 Maintenance
Disclaimer: Amenities are based on third-party information and may vary; buyers must independently verify all amenities, as information is deemed reliable but not guaranteed.
Facts & Features
Rooms
Bedrooms & bathrooms
Bedrooms: 2
Bathrooms: 2
Laundry
Level: Main
Area: 121.00 Square Feet
Dimensions: 11 x 11
Bedroom
Level: Main
Area: 143.00 Square Feet
Dimensions: 13 x 11
PrimaryBedroom
Level: Main
Area: 195.00 Square Feet
Dimensions: 15 x 13
Recreation
Level: Main
Area: 180.00 Square Feet
Dimensions: 15 x 12
FamilyRoom
Level: Main
Area: 210.00 Square Feet
Dimensions: 15 x 14
Kitchen
Level: Main
Area: 88.00 Square Feet
Dimensions: 11 x 8
GreatRoom
Level: Main
Area: 289.00 Square Feet
Dimensions: 17 x 17
EntryFoyer
Level: Main
Area: 35.00 Square Feet
Dimensions: 7 x 5
Interior
Heating
Forced Air, Natural Gas
Appliances
Dryer, Dishwasher, Range, Washer, Gas Water Heater
Interior Features
Ceiling Fans, Galley Kitchen, Kitchen Family Room Combo, Walk In Closets
Cooling
Central Air
Window Features
Double Hung, Double Pane Windows, Insulated Windows
Construction
Year Built
Year Built: 1994
Home type
Single Family Residence
Architectural Style
Ranch
Foundation Details
Slab
Construction Materials
Brick, Vinyl Siding
Utilities & Energy
Utilities
Natural Gas Available, Sewer Available, Water Available
Parking Features
Attached, Garage, Two Car Garage, Garage Door Opener, Storage
Water Source
Public
Security Features
Smoke Detectors
Other Features
Subdivision Name
Brandonhall Village
Price History
| Date | Event | Price |
|---|---|---|
10/30/2026 Source: | Price Decreased | $292,000 -1.02% $187/sqft |
10/22/2026 Source: | Price Decreased | $295,000 -3.28% $189/sqft |
10/09/2026 Source: | Price Decreased | $305,000 -4.69% $195/sqft |
09/14/2026 Source: | Listed for Sale | $320,000 $205/sqft |

Nearby Homes

Find Homes by Property Features in Miamisburg, OH
Nearby New Homes For Sale

Based on information from Dayton Realtors® MLS through Oct 31, 2026, 10:15AM. Information is provided exclusively for consumers’ personal, non-commercial use, that it may not be used for any purpose other than to identify prospective properties consumers may be interested in purchasing. The data is deemed reliable but is not guaranteed accurate by the MLS. The MLS may, at its discretion, require use of other disclaimers as necessary to protect participants and/or the MLS from liability. This website may not include listings or property addresses of sellers who have directed their listing brokers to withhold their listing or their property address from display on the Internet. © 2026 Dayton Area Board of Realtors®, Inc. All rights reserved.
 Advertising Broker: Nicholas Huscroft | Chosen Realty
