- Overview
- Description
- Property Details
- Location
- HOA Management
- Facts & Features
- Getting Around
- Nearby Homes



$758,000
Monthly Est:$3,773
 4 Beds
 4 Baths
3 full baths + 1 half bath
 3,703sqft
20 Fairwood Dr, Miamisburg, OH 45342
$758,000
$3,773/moEst:
Get Pre-Approved
Single Family Residence
Built in 1996
$27.58/mo HOA
23,087 sqft lot
$205/sq.ft
Description
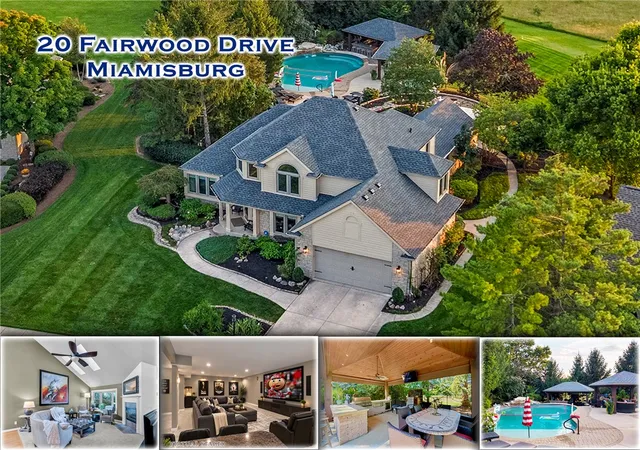
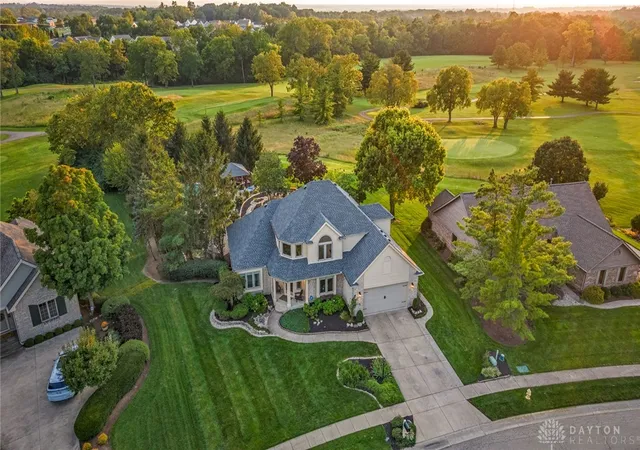
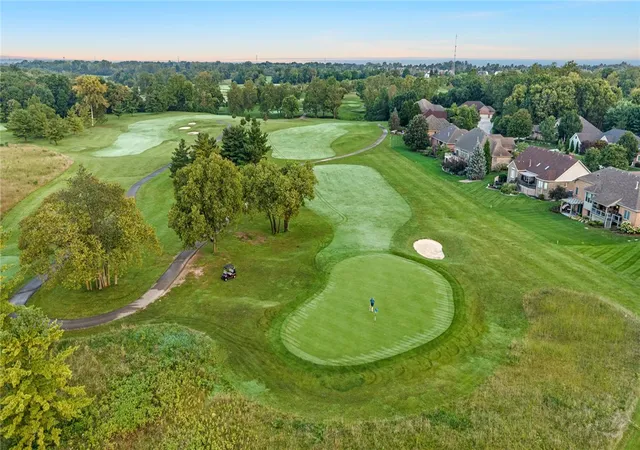
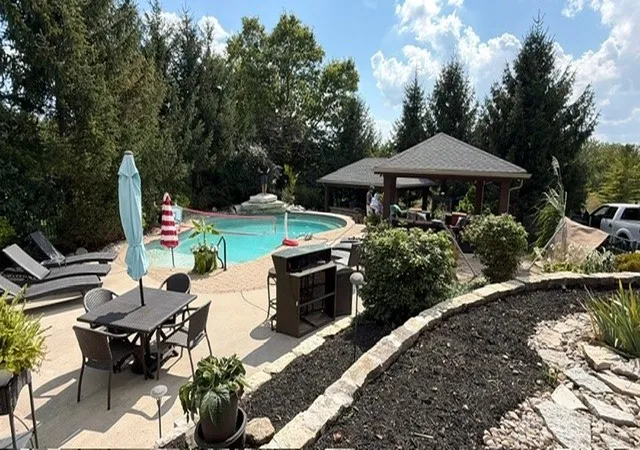
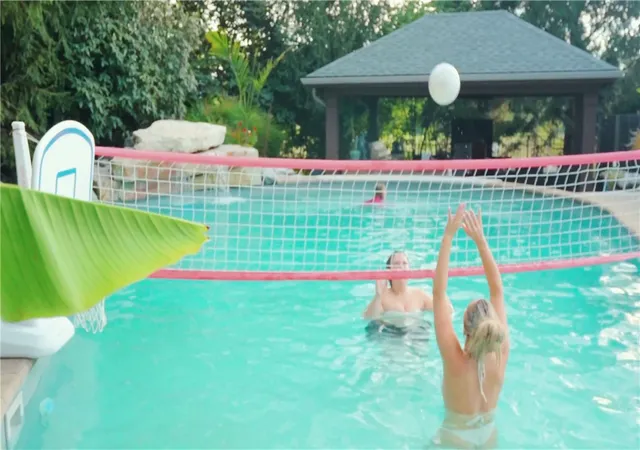
Experience panoramic views of Pipestone Golf Club, the 10th hole un-obstructed with a bit of paradise including a resort-style Buckeye saltwater pool & sunset views unmatched. This rare custom built Simms home brings 3,703 square feet 4 Bedrooms, 3.5 Baths, Finished Basement. Click "Video". Impressive curb appeal opens to 18' high foyer with hardwood floors Entertain in style with the formal Dining w/new carpet or natural light flows from high end casement windows into the vaulted Living room with new carpeting. Get cozy next to the double sided gas fireplace, enjoy the skylights or bay window overlooking the "Paradise Inspired" yard. The Kitchen offers granite counter tops, gas 5 burner range, double oven + breakfast area & a relaxing lounge. Protected from the elements, the outdoor cathedral ceilinged dinette opens to the grilling area & your "Oasis" resort yard. Your main level Owner Suite has 2 organized walk-in closets, heated tile floors, double vanities, corner tub, walk in shower & water closet. Upstairs 3 Bedrooms. Don't miss the "hang out zone in oversized Bedroom w/ double closets. Bedroom 3 also boasts an oversized closet & Bed 4/office has a loft vibe all with Full Bath access. The finished basement is perfect for the home theater with 2nd kitchen, dinette, bar, range, wine refrigerator, ice maker + 25x14 Exercise/ bonus room 5channel surround + storage & full bath with tile shower. Lounge outdoors on the top tier or meander the stone path to the sunset view area. Stone steps lead to the paver pool "chill zone," covered pergola with custom rock, pavers & recessed lightscape lighting; transforming mindsets to a state of relaxation. Don't miss the in-pool lounge with in-pool & perimeter bar seating with waterfall - cannonball ledge. An outdoor covered kitchenette with grilling area, shower & more. Bonus greenspace for the pets & luxury living at an un-matched value. Updated: 2024 Roof(House/Lanai/Pergola), New Rheem Furnace* & more. Call for details
- Houzeo last checked: 1 minute ago
- Listing updated: October 30, 2026 at 10:19 pm
- Listing Provided by: Michael Meyer (937) 657-3193 | Irongate Inc. (937) 436-2700
- Source: Dayton Realtors MLS-OH | MLS#: 966005

Property Details
Status
Active
Type
Single Family Residence
No. of Stories
2
County
City
Neighborhood
--
Year Built
1996
HOA Fees
$27.58/mo
Finished Area
3,703 sqft
Lot Size
23,087 sqft lot
Basement Area
- sqft
MLS Name
Dayton Realtors MLS
MLS Number
966005
MLS Status
Active
Days on Market
57

Continue Your Journey in App
Find your dream home, receive real-time updates, and many more!
Continue Your Journey in App
Find your dream home, receive real-time updates, and many more!
Location
HOA Management
Pipestone
HOA Fees
$331/ Annually
Disclaimer: Amenities are based on third-party information and may vary; buyers must independently verify all amenities, as information is deemed reliable but not guaranteed.
Facts & Features
Rooms
Bedrooms & bathrooms
Bedrooms: 4
Bathrooms: 4
Kitchen
Level: Basement
Area: 160.00 Square Feet
Dimensions: 20 x 8
UtilityRoom
Level: Basement
Area: 154.00 Square Feet
Dimensions: 14 x 11
ExerciseRoom
Level: Basement
Area: 350.00 Square Feet
Dimensions: 25 x 14
Recreation
Level: Basement
Area: 572.00 Square Feet
Dimensions: 26 x 22
Bedroom
Level: Second
Area: 130.00 Square Feet
Dimensions: 13 x 10
Bedroom
Level: Second
Area: 140.00 Square Feet
Dimensions: 14 x 10
Bedroom
Level: Second
Area: 216.00 Square Feet
Dimensions: 18 x 12
DiningRoom
Level: Main
Area: 182.00 Square Feet
Dimensions: 14 x 13
PrimaryBedroom
Level: Main
Area: 210.00 Square Feet
Dimensions: 15 x 14
BreakfastRoomNook
Level: Main
Area: 220.00 Square Feet
Dimensions: 20 x 11
Kitchen
Level: Main
Area: 208.00 Square Feet
Dimensions: 16 x 13
FamilyRoom
Level: Main
Area: 360.00 Square Feet
Dimensions: 20 x 18
EntryFoyer
Level: Main
Area: 70.00 Square Feet
Dimensions: 14 x 5
Interior
Window Features
Bay Windows, Skylights, Wood Frames
Appliances
Dishwasher, Microwave, Range, Refrigerator, Wine Cooler, Gas Water Heater
Interior Features
Wet Bar, Ceiling Fans, Granite Counters, Kitchen Island, Vaulted Ceilings, Bar, Walk In Closets
Exterior Features
Pool, Patio
Cooling
Central Air
Heating
Forced Air, Natural Gas
Construction
Year Built
Year Built: 1996
Home type
Single Family Residence
Architectural Style
Traditional
Construction Materials
Cedar, Other
Utilities & Energy
Fireplace Features
Gas, Glass Doors, Multi Sided, Other
Basement
Finished
Pool Features
In Ground
Utilities
Natural Gas Available, Sewer Available
Security Features
Smoke Detectors
Parking Features
Attached, Garage, Two Car Garage, Garage Door Opener
Other Features
Subdivision Name
Pipestone Village Sec 03
Patio And Porch Features
Patio
Price History
| Date | Event | Price |
|---|---|---|
10/22/2026 Source: | Price Decreased | $758,000 -2.57% $205/sqft |
10/10/2026 Source: | Price Decreased | $778,000 -2.63% $210/sqft |
09/24/2026 Source: | Price Decreased | $799,000 -2.56% $216/sqft |
09/03/2026 Source: | Listed for Sale | $820,000 $221/sqft |

Nearby Homes


Find Homes by Property Features in Miamisburg, OH
Nearby New Homes For Sale

Based on information from Dayton Realtors® MLS through Oct 31, 2026, 03:15PM. Information is provided exclusively for consumers’ personal, non-commercial use, that it may not be used for any purpose other than to identify prospective properties consumers may be interested in purchasing. The data is deemed reliable but is not guaranteed accurate by the MLS. The MLS may, at its discretion, require use of other disclaimers as necessary to protect participants and/or the MLS from liability. This website may not include listings or property addresses of sellers who have directed their listing brokers to withhold their listing or their property address from display on the Internet. © 2026 Dayton Area Board of Realtors®, Inc. All rights reserved.
 Advertising Broker: Nicholas Huscroft | Chosen Realty
