- Overview
- Description
- Property Details
- Location
- HOA Management
- Facts & Features
- Getting Around
- Nearby Homes



$399,900
Monthly Est:$1,990
 4 Beds
 3 Baths
2 full baths + 1 half bath
 3,035sqft
185 Barrington Village Dr, Xenia, OH 45385
$399,900
$1,990/moEst:
Get Pre-Approved
Single Family Residence
Built in 1997
$470/mo HOA
13,688 sqft lot
$132/sq.ft
Description
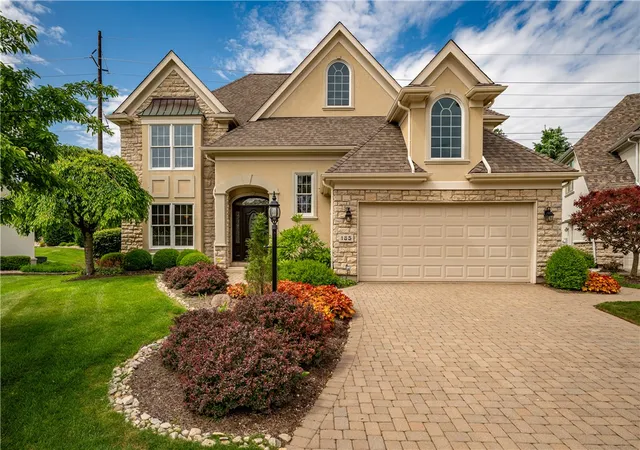
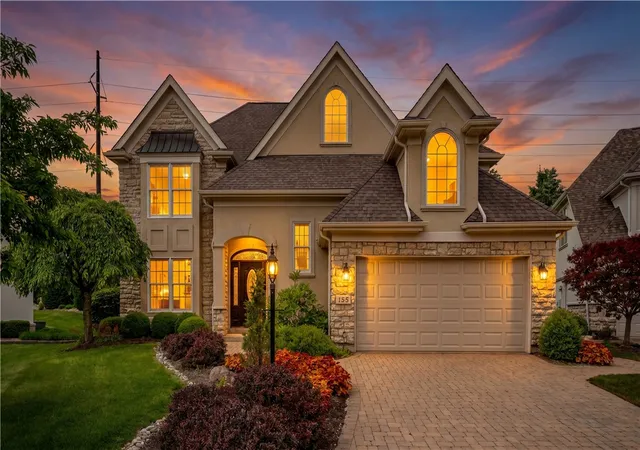
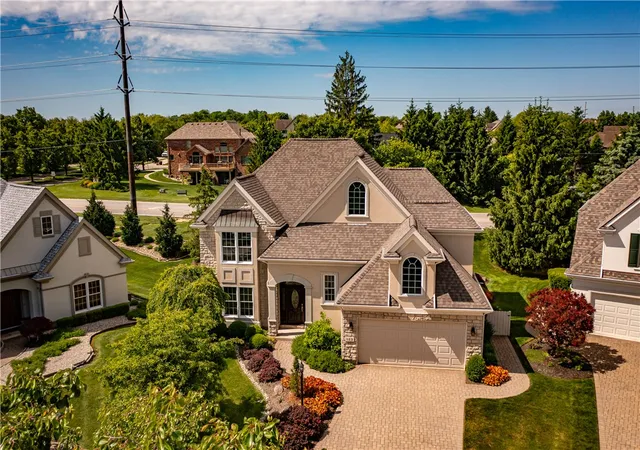
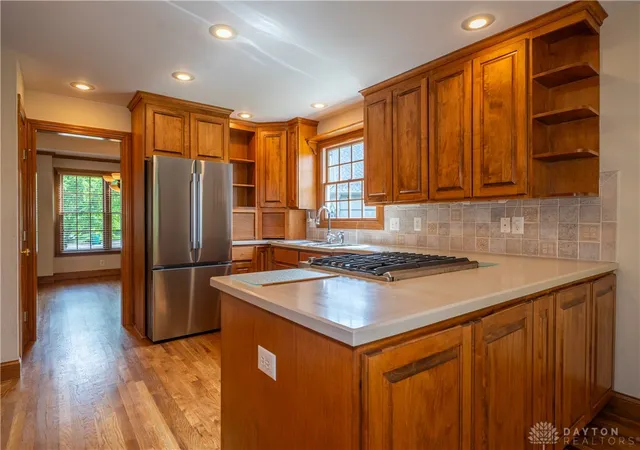
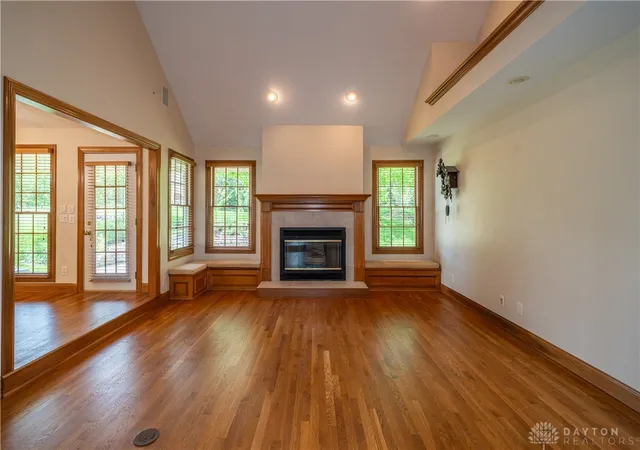
Forever home found! Thoughtfully designed with comfort, function, and entertaining in mind, this stunning custom home offers the perfect blend of luxury and practicality with all main living amenities conveniently located on the first floor. 4 bedroom, 2.5 bath home. Featuring a spacious primary suite, main floor laundry, and beautifully designed gathering spaces, this home was truly built to grow with you and accommodate every stage of life. From the moment you step through the solid mahogany front door into the dramatic two-story foyer with its custom open loft design, you’ll appreciate the craftsmanship and attention to detail throughout. The formal dining room, located just off the kitchen, creates the perfect setting for hosting holidays, dinner parties, or everyday meals with loved ones. The chef’s kitchen is loaded with upgrades, including a gas stove, double oven, and abundant cabinetry. The adjoining breakfast nook easily accommodates a full-sized table and provides a warm, relaxed dining experience. The spacious living room is equally impressive, with a cozy fireplace perfect for cool evenings and custom-built window seats with storage. The oversized primary suite offers room for any furniture arrangement imaginable and leads into a spa-inspired bath complete with a jetted soaking tub, separate shower, walk-in closet, and bidet for a true luxury retreat experience. Upstairs, you’ll find three additional bedrooms plus beautifully finished usable space throughout with no wasted square footage. Storage is truly second to none in this home, offering room for everything without compromise. Step outside to the gorgeous paver patio where summer cookouts and morning coffee are possible. Even better, the secondary HOA handles landscaping and snow removal — Live your dream life at Country Club of the North and simply enjoy the lifestyle this exceptional home provides!
- Houzeo last checked: 2 hours ago
- Listing updated: September 24, 2026 at 4:59 pm
- Listing Provided by: Tami Holmes (937) 506-8360 | Tami Holmes Realty (937) 506-8360
- Source: Dayton Realtors MLS-OH | MLS#: 958671

Property Details
Status
Active
Type
Single Family Residence
No. of Stories
2
County
City
Neighborhood
--
Year Built
1997
HOA Fees
$470/mo
Finished Area
3,035 sqft
Lot Size
13,688 sqft lot
Basement Area
- sqft
MLS Name
Dayton Realtors MLS
MLS Number
958671
MLS Status
Active
Days on Market
164

Continue Your Journey in App
Find your dream home, receive real-time updates, and many more!
Download App
Continue Your Journey in App
Find your dream home, receive real-time updates, and many more!
Location
HOA Management
N/A
HOA Fees
$1,410/ Quarterly
Amenities
 Amenities and services may be covered by one or multiple associations and service providers.
 Golf
 Club House
 Maintenance
 Snow Removal
 Bike Trails
 Insurance
 AssociationManagement
Disclaimer: Amenities are based on third-party information and may vary; buyers must independently verify all amenities, as information is deemed reliable but not guaranteed.
Facts & Features
Rooms
Bedrooms & bathrooms
Bedrooms: 4
Bathrooms: 3
UtilityRoom
Level: Main
Area: 99.00 Square Feet
Dimensions: 11 x 9
Loft
Level: Second
Area: 143.00 Square Feet
Dimensions: 13 x 11
Bedroom
Level: Second
Area: 135.00 Square Feet
Dimensions: 15 x 9
Bedroom
Level: Second
Area: 121.00 Square Feet
Dimensions: 11 x 11
Bedroom
Level: Second
Area: 312.00 Square Feet
Dimensions: 24 x 13
PrimaryBedroom
Level: Main
Area: 221.00 Square Feet
Dimensions: 17 x 13
BreakfastRoomNook
Level: Main
Area: 91.00 Square Feet
Dimensions: 13 x 7
Kitchen
Level: Main
Area: 168.00 Square Feet
Dimensions: 14 x 12
DiningRoom
Level: Main
Area: 156.00 Square Feet
Dimensions: 13 x 12
LivingRoom
Level: Main
Area: 285.00 Square Feet
Dimensions: 19 x 15
EntryFoyer
Level: Main
Area: 153.00 Square Feet
Dimensions: 17 x 9
Interior
Window Features
Double Hung, Double Pane Windows, Insulated Windows, Vinyl
Heating
Electric, Forced Air, Natural Gas
Appliances
Dishwasher, Disposal, Microwave, Range, Refrigerator, Electric Water Heater
Sewer
Storm Sewer
Cooling
Central Air
Interior Features
Ceiling Fans, Cathedral Ceilings, High Speed Internet, Jetted Tub
Construction
Year Built
Year Built: 1997
Home type
Single Family Residence
Construction Materials
Brick, Frame, Shingle Siding
Foundation Details
Slab
Utilities & Energy
Water Source
Public
Association Amenities
Trails
Fireplace Features
One
Utilities
Sewer Available, Water Available
Security Features
Smoke Detectors
Parking Features
Attached, Garage, Two Car Garage, Garage Door Opener
Electric
Volts220in Garage
Other Features
Subdivision Name
Barrington Village
Price History
| Date | Event | Price |
|---|---|---|
09/18/2026 Source: | Price Decreased | $399,900 -4.76% $132/sqft |
08/31/2026 Source: | Price Decreased | $419,900 -6.67% $138/sqft |
06/26/2026 Source: | Price Decreased | $449,900 -6.25% $148/sqft |
05/08/2026 Source: | Price Decreased | $479,900 -1.54% $158/sqft |
01/05/2026 Source: | Listed for Sale | $487,400 +1.04% $161/sqft |

Show more
Nearby Homes


Find Homes by Property Features in Xenia, OH
Nearby New Homes For Sale
Nearby Pre-Owned Homes For Sale

Based on information from Dayton Realtors® MLS through Oct 20, 2026, 04:45PM. Information is provided exclusively for consumers’ personal, non-commercial use, that it may not be used for any purpose other than to identify prospective properties consumers may be interested in purchasing. The data is deemed reliable but is not guaranteed accurate by the MLS. The MLS may, at its discretion, require use of other disclaimers as necessary to protect participants and/or the MLS from liability. This website may not include listings or property addresses of sellers who have directed their listing brokers to withhold their listing or their property address from display on the Internet. © 2026 Dayton Area Board of Realtors®, Inc. All rights reserved.
 Advertising Broker: Nicholas Huscroft | Chosen Realty
