- Overview
- Description
- Property Details
- Location
- HOA Management
- Facts & Features
- Getting Around
- Nearby Homes
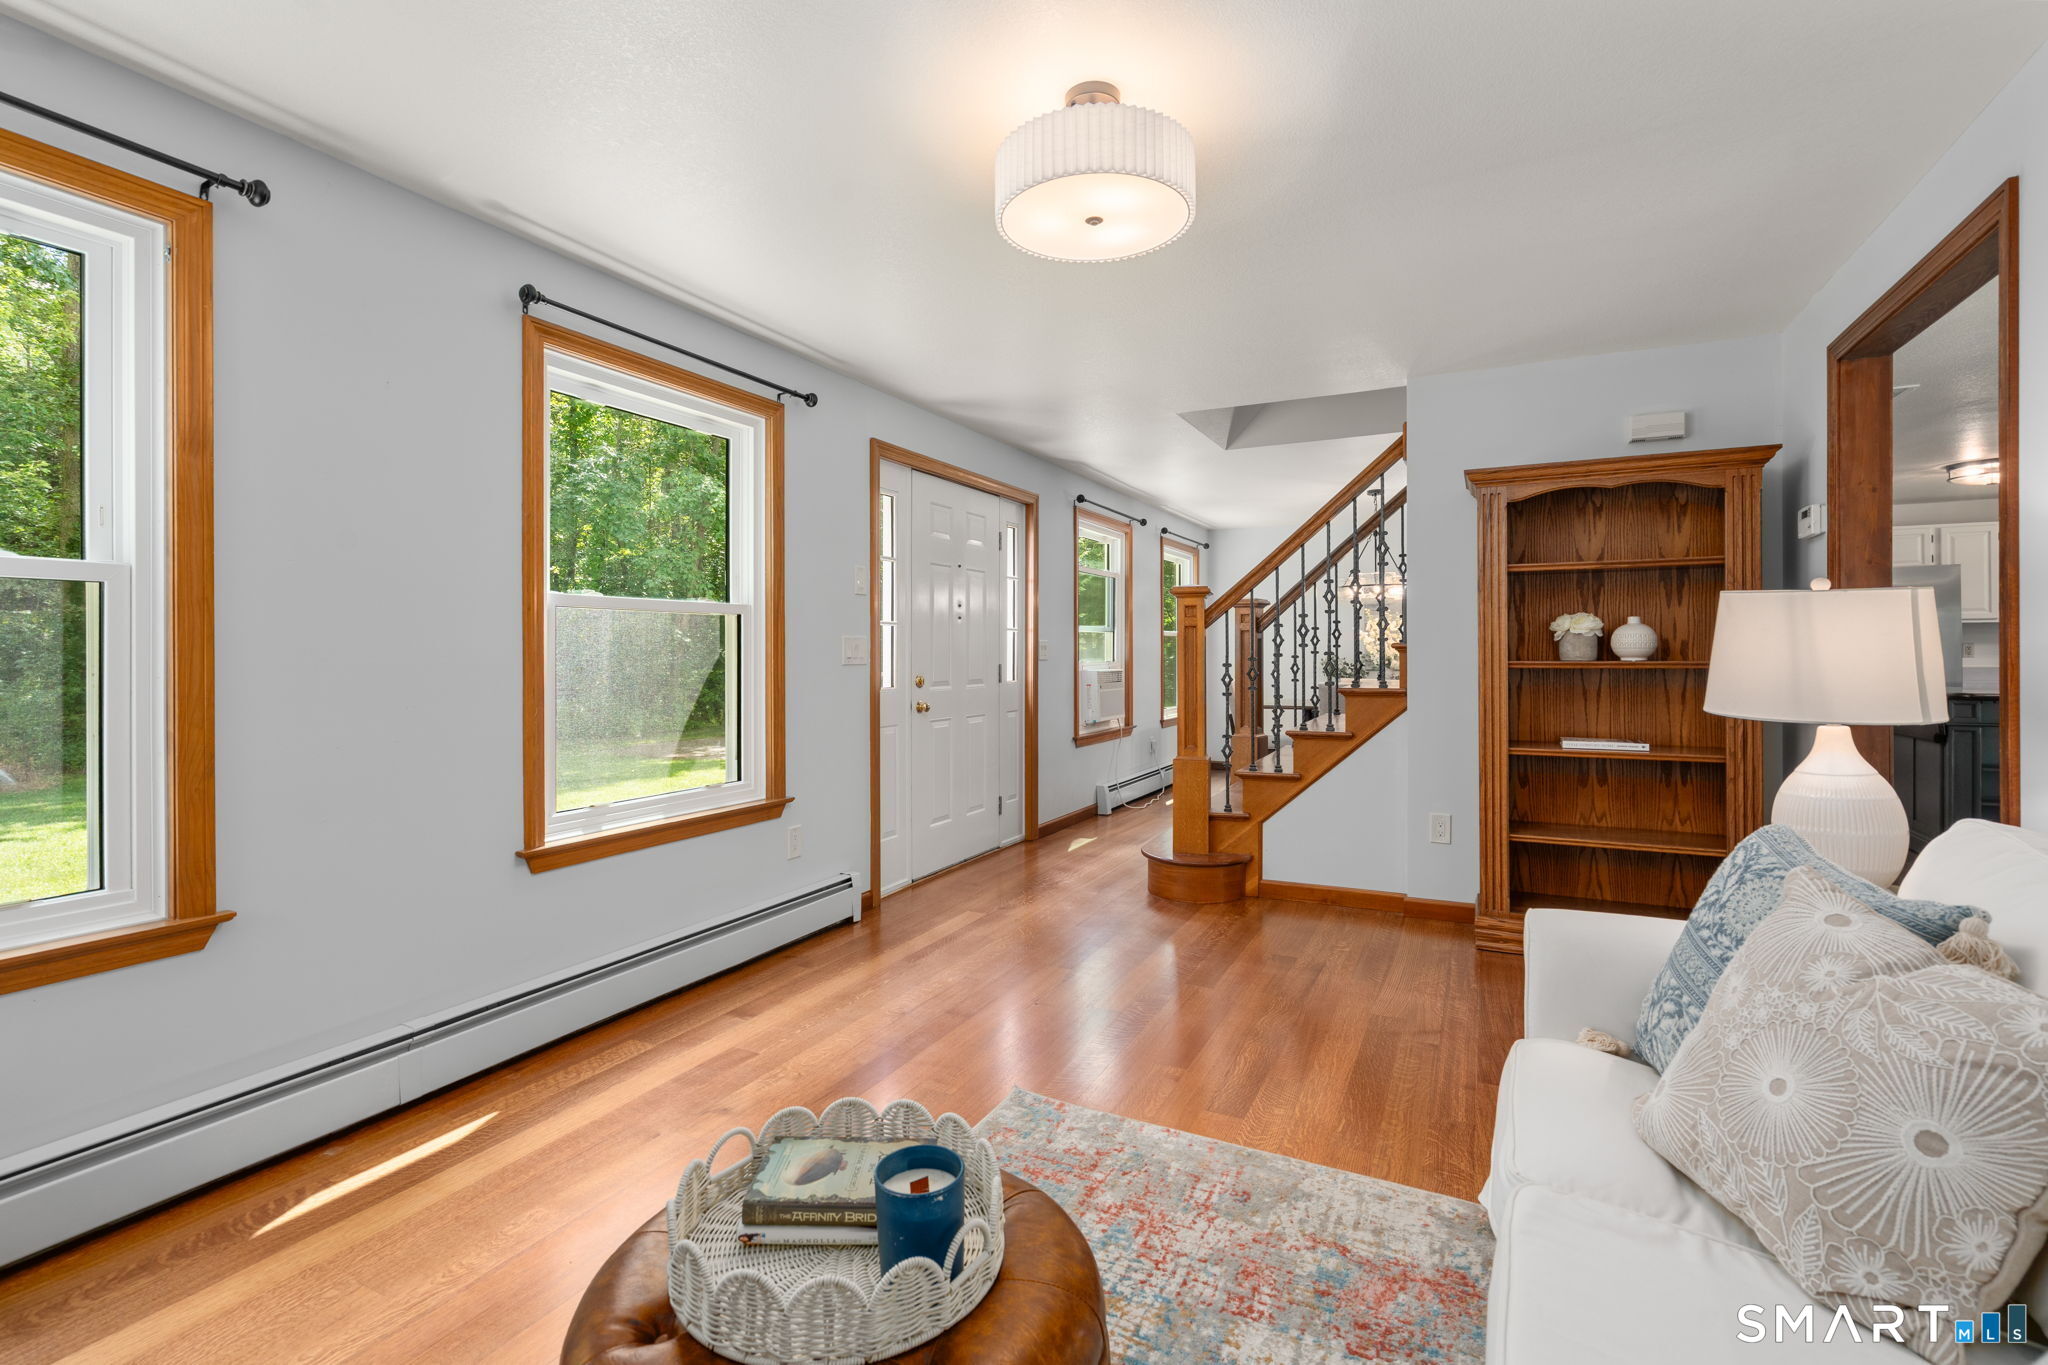

Street View
$439,900
Monthly Est:$2,190
 3 Beds
 3 Baths
2 full baths + 1 half bath
 1,632sqft
185 Buff Cap Rd, Tolland, CT 06084
$439,900
$2,190/moEst:
Get Pre-Approved
Single Family Residence
Built in 1994
$-- HOA
3.32 acres lot
$270/sq.ft
Description
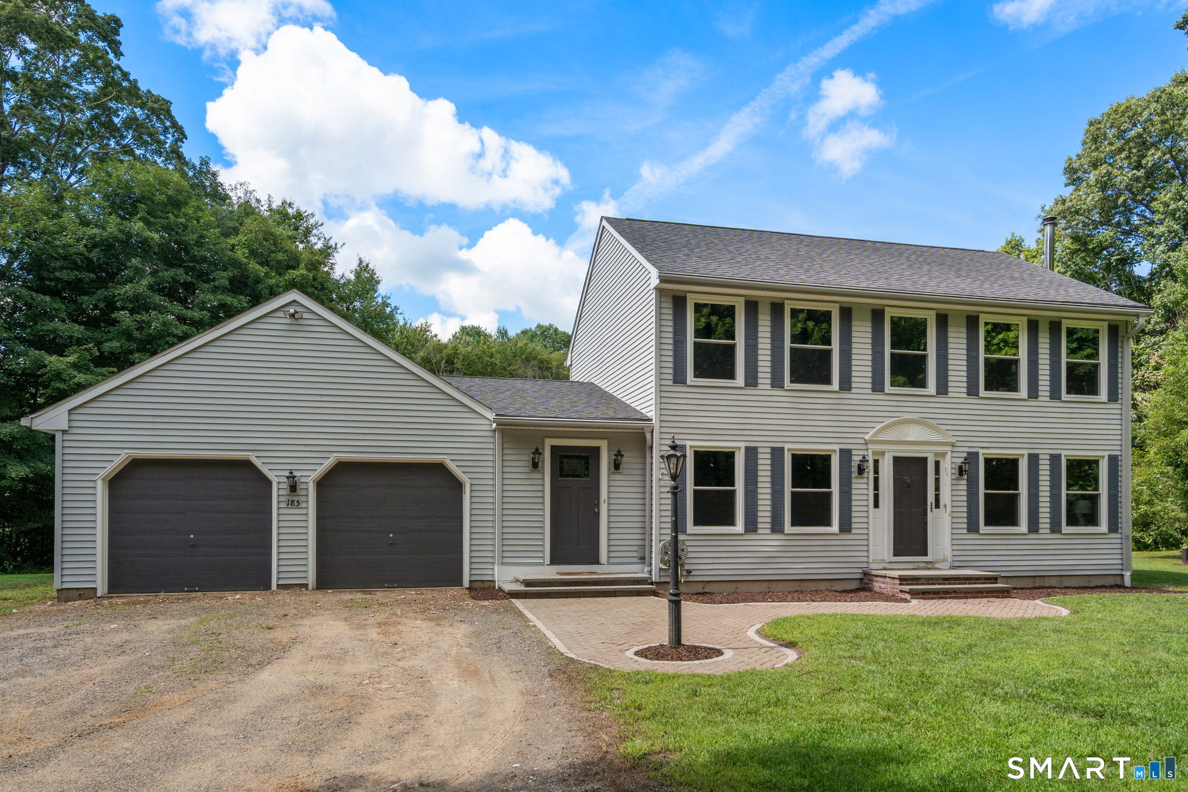
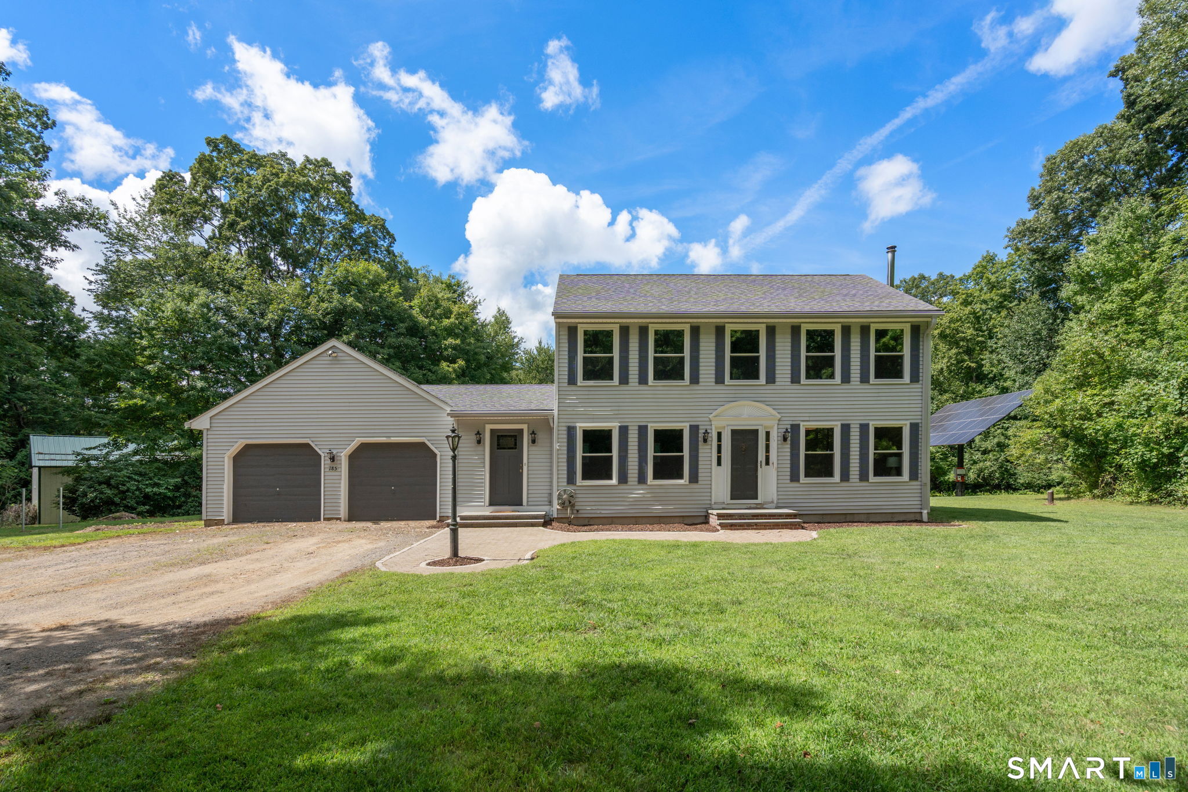
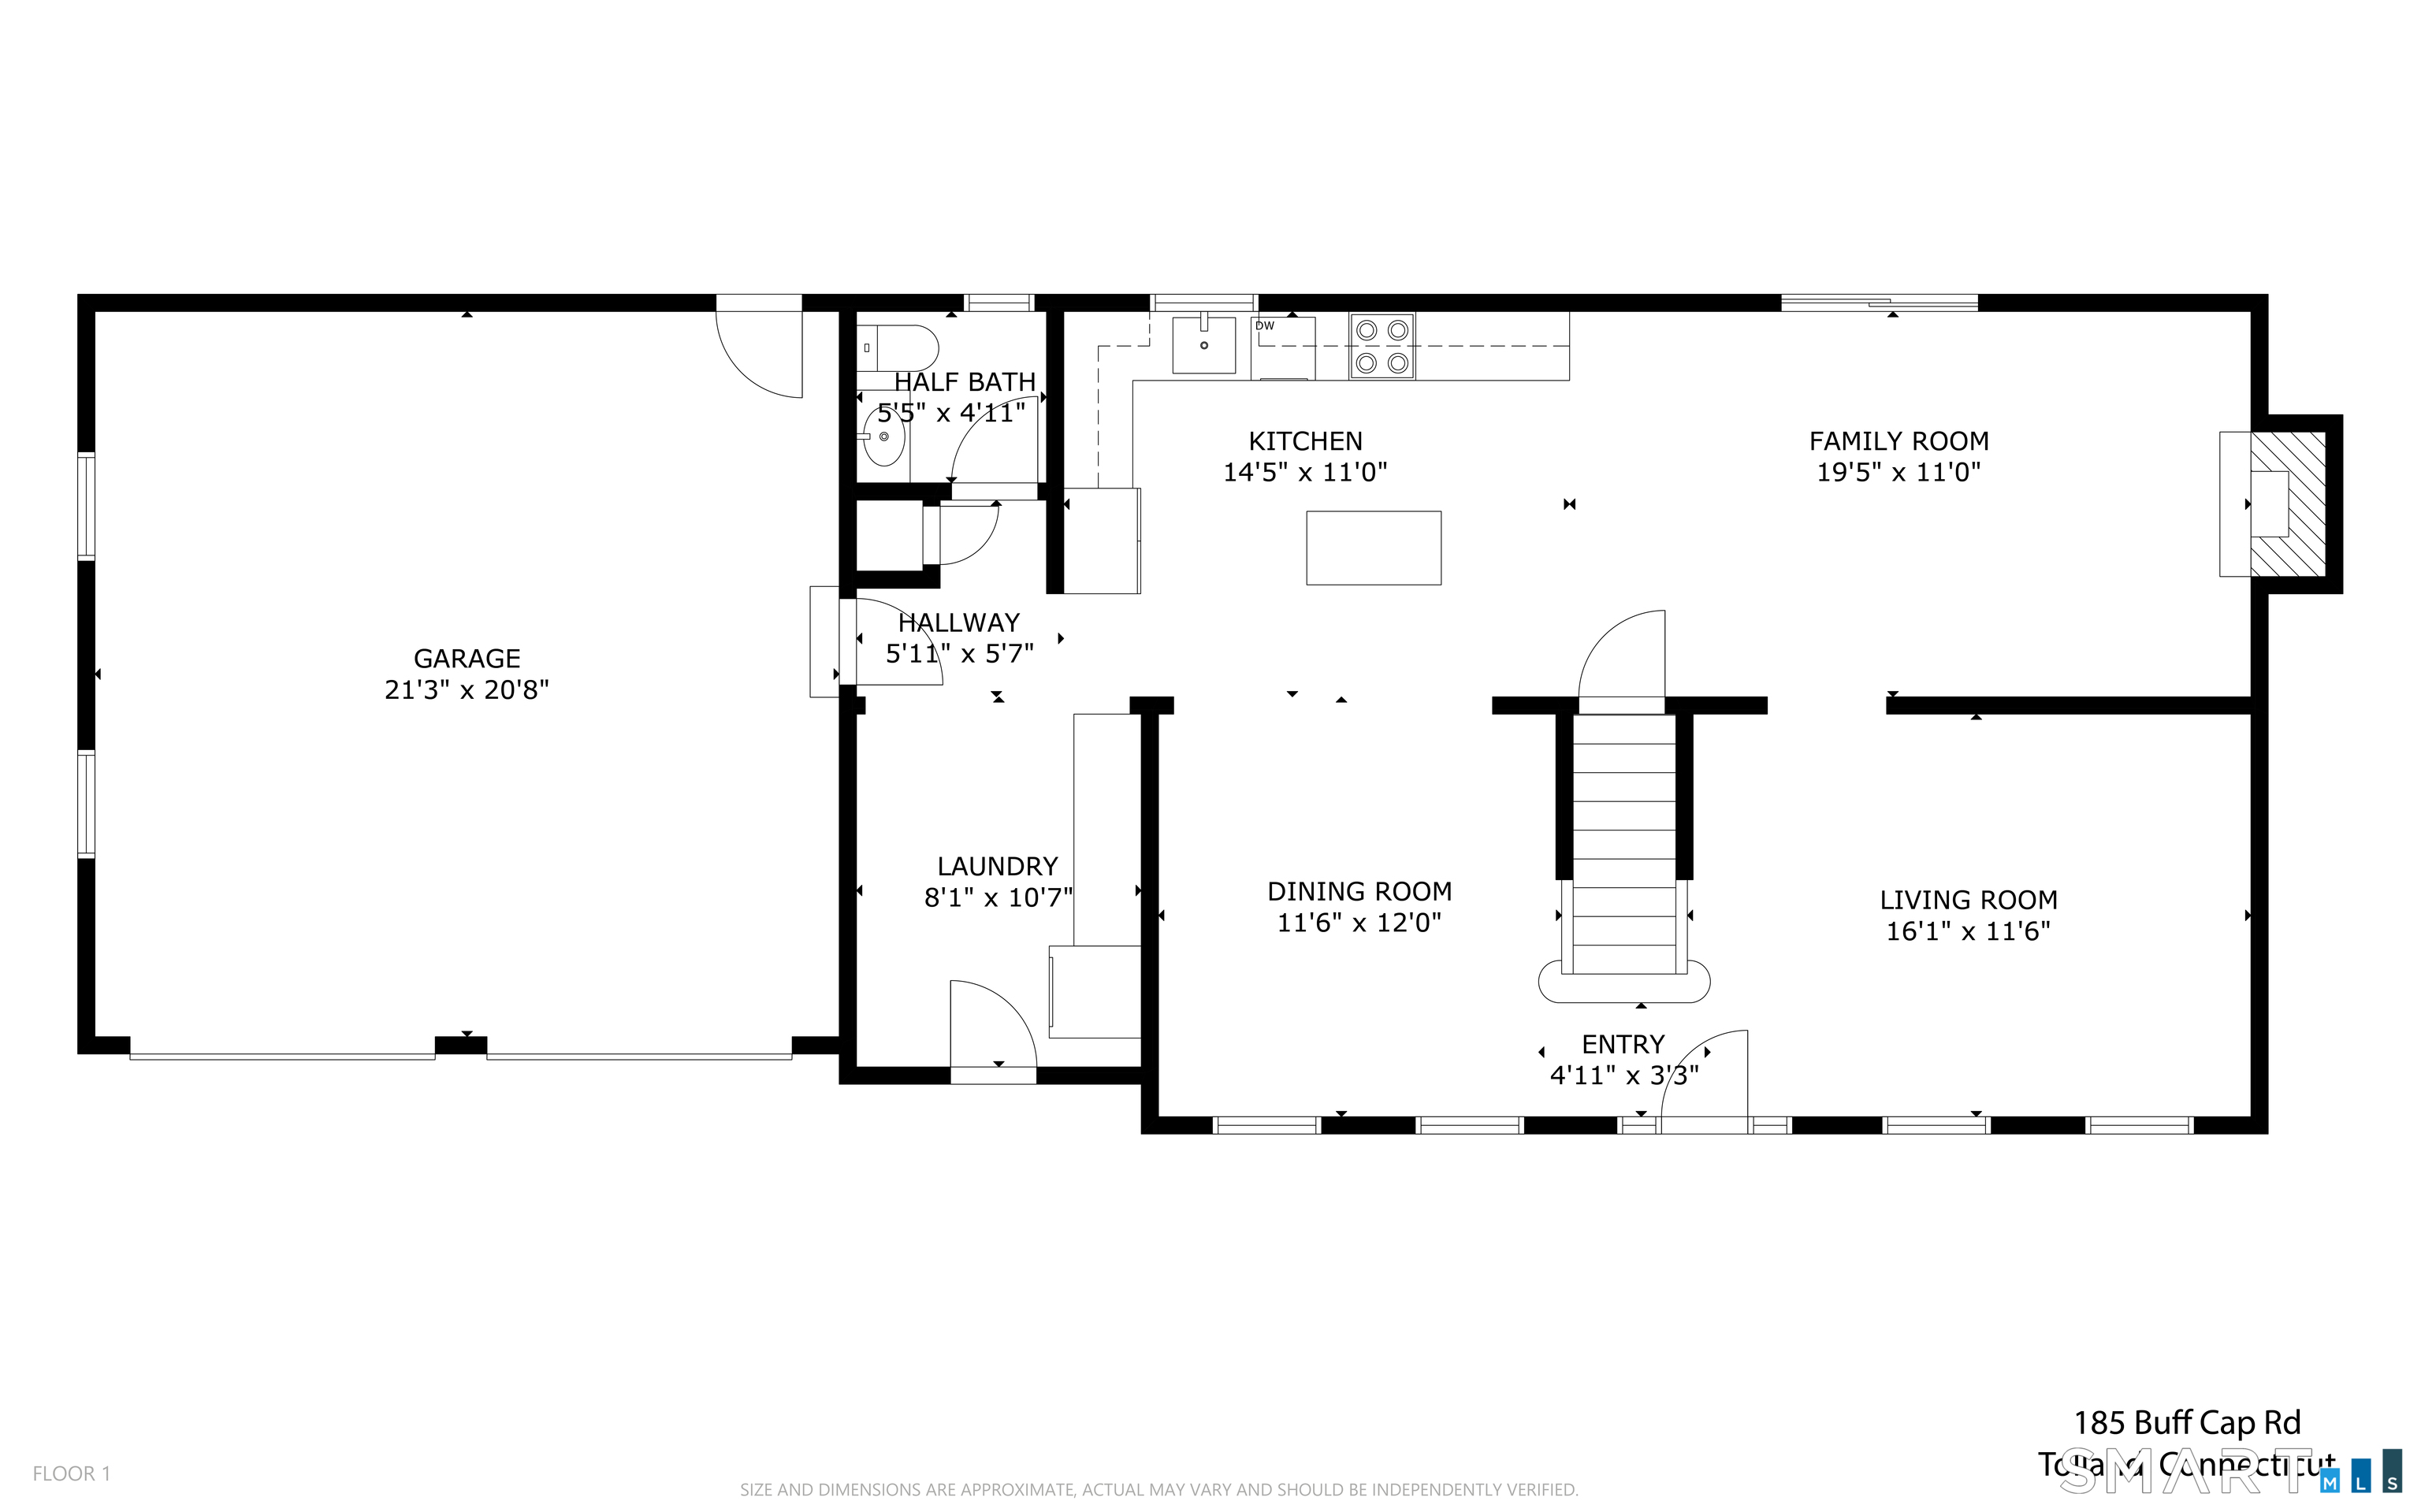
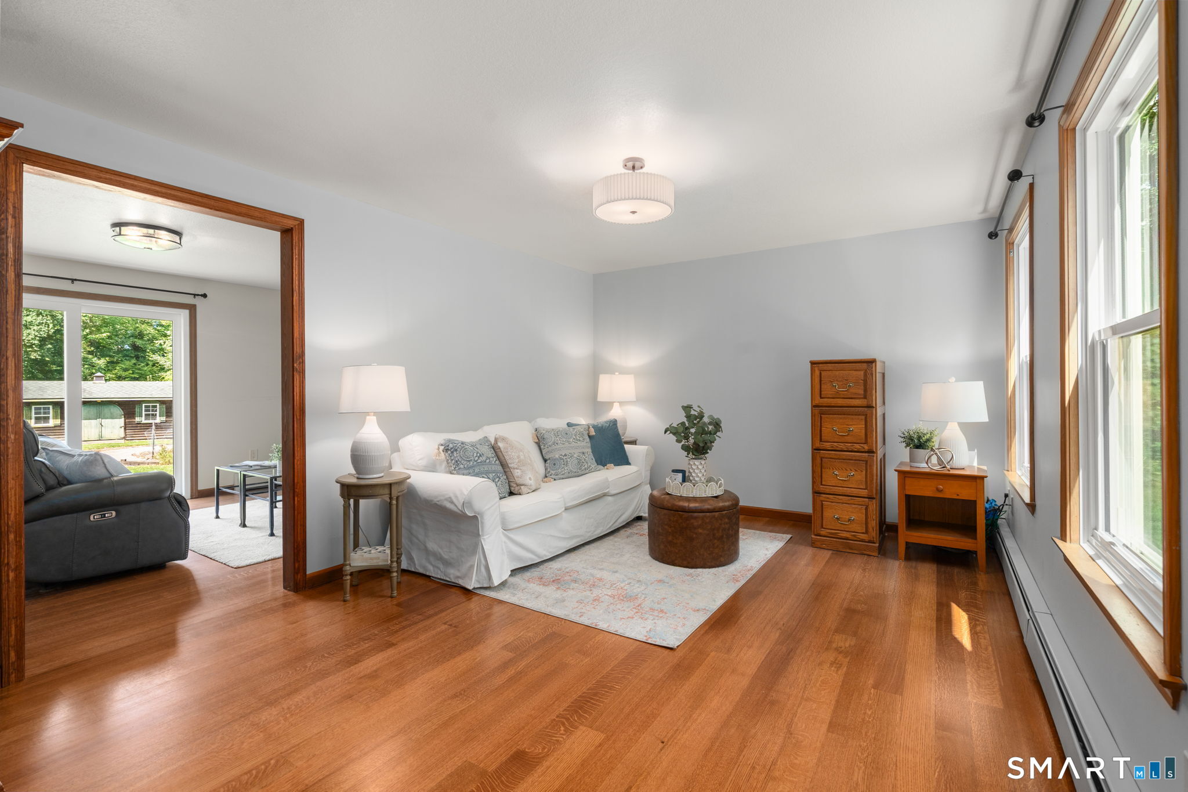
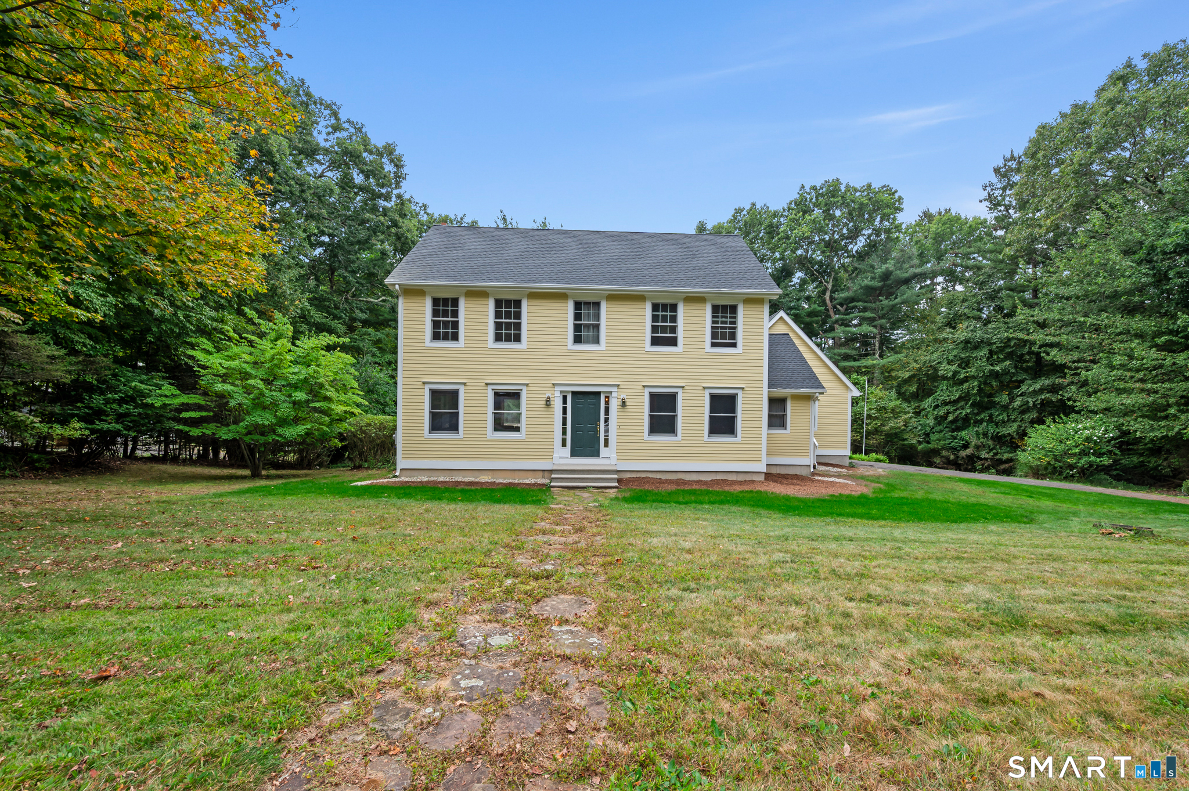
HIGHEST & BEST DEADLINE SUNDAY, 9/6 AT 4PM. A rare opportunity for buyers seeking more than just a beautiful home! Set on 3.3 acres, this 3-bedroom, 2.1-bath Colonial combines an updated residence with an exceptional, separate, approx. 1,700 sq. ft., heated and cooled outbuilding - ideal for car enthusiast or collector, contractor or as a workshop, hobby space, equipment or vehicle storage, home-based business, or countless other possibilities. Inside, the home is fresh, polished and move-in ready with new hardwood flooring throughout, smooth flat ceilings, all-new lighting, ceiling fans and fresh paint. The primary suite features a private en suite bath with walk-in shower, renovated within the past five years. Additional improvements include replacement windows (2019), a newer roof (approx. 6 years), irrigation and an attic fan. The partially finished lower level adds approximately 600 sq. ft. of additional living and entertaining space highlighted by a custom Brazilian Cherry bar. Designed for convenience and efficiency, the property features an exterior wood boiler used for heating the entire home, garage and shop, a whole-house generator and owned ground-mounted solar tracker panels. The expansive acreage provides privacy and room to enjoy, while the separate outbuilding creates an extraordinary opportunity for anyone needing substantial dedicated space beyond the home.
- Houzeo last checked: 12 hours ago
- Listing updated: September 7, 2026 at 2:28 pm
- Listing Provided by: Doreen Amata | Coldwell Banker Realty
- Source: SMART MLS-CT | MLS#: 24141412

Property Details
Status
Active Under Contract
Type
Single Family Residence
No. of Stories
-
County
City
Neighborhood
--
Year Built
1994
HOA Fees
-
Finished Area
1,632 sqft
Lot Size
3.32 acres lot
Basement Area
- sqft
MLS Name
SMART MLS
MLS Number
24141412
MLS Status
Under Contract
Days on Market
37

Continue Your Journey in App
Find your dream home, receive real-time updates, and many more!
Download App
Continue Your Journey in App
Find your dream home, receive real-time updates, and many more!
Location
HOA Management
0
HOA Fees
$-/
Disclaimer: Amenities are based on third-party information and may vary; buyers must independently verify all amenities, as information is deemed reliable but not guaranteed.
Facts & Features
Rooms
Bedrooms & bathrooms
Bedrooms: 3
Bathrooms: 3
Interior
Interior Features
Audio System, Auto Garage Door Opener, Cable Pre Wired, Open Floor Plan
Cooling
Window Unit
Sewer
Septic
Heating
Hot Water, Oil
Appliances
Oven/range, Microwave, Refrigerator, Dishwasher, Washer, Dryer
Exterior Features
Shed, Gutters, Underground Sprinkler
Construction
Year Built
Year Built: 1994
Home type
Single Family Residence
Architectural Style
Colonial
Roof
Asphalt Shingle
Foundation Details
Concrete
Utilities & Energy
Laundry Features
Lower Level, Main Level
Basement
Full, Partially Finished, Full With Hatchway
Parking Features
Attached Garage
Water Source
Private Well
Other Features
Subdivision Name
N/a
Lot Features
Lightly Wooded, Level Lot
Price History
| Date | Event | Price |
|---|---|---|
09/07/2026 Source: | Contingent (Active Under Contract) | $439,900 $270/sqft |
09/03/2026 Source: | Listed for Sale | $439,900 $270/sqft |
08/31/2026 Source: | Coming Soon | $439,900 $270/sqft |

Nearby Homes

Find Homes by Property Features in Tolland, CT


Based on information provided to and compiled by the SMART MLS, Inc. through Oct 07, 2026, 11:30AM. IDX information is provided exclusively for consumers’ personal, non-commercial use. It may not be used for any purpose other than to identify prospective properties consumers may be interested in purchasing. The data is deemed reliable but is not guaranteed accurate by the MLS. ©2026 SMART MLS, Inc. All Rights Reserved.
 Advertising Broker: Derek Greene | The Greene Realty Group