- Overview
- Description
- Property Details
- Location
- HOA Management
- Facts & Features
- Getting Around
- Nearby Homes


Street View
$479,900
Monthly Est:$2,389
 5 Beds
 4 Baths
3 full baths + 1 half bath
 3,092sqft
185 Falling Water Rd, Spring Lake, NC 28390
$479,900
$2,389/moEst:
Get Pre-Approved
Single Family Residence
Built in 2004
$269/mo HOA
0.28 acre lot
$155/sq.ft
Description
A Masterpiece! A remodel located in a Premier Gated Golf Community! Escape to serenity in one of North Carolina’s most sought after gated golf communities near Fort Bragg. Anderson Creek Club is home to a championship designed golf course and resort style amenities: including state-of-the-art fitness centers, water sports, fishing, nature trails, outdoor sports facilities and family-dining opportunities. Remodel includes all new fresh paint, new appliances, new LVP & carpet flooring, new bottom kitchen cabinets, new backsplash, new water heater, most of the fixtures, and much of the bathrooms are new too. This spacious 5 Bedroom, 3.5 bath home offers incredible potential for the right buyer! Big front porch, pretty brick veneer, fresh landscaping, and a parking pad off the side of the two car garage. Check out the well-equipped kitchen with granite countertops, a breakfast bar, a breakfast area, convenient serving pass-through to the living room, tile backsplash, crown molding, bay window, two (yes, TWO!) pantries, SS appliances, and LVP flooring! A versatile family room/office/sun room with French doors, built ins, and access to a half bath and the back yard. Large formal dining room features a trey ceiling, crown molding, lighting in the crown molding, bay window, and elegant chair rail. Primary suite boasts a spacious walk-in closet, dual sink vanity, jetted garden tub, and separate walk-in shower with pretty tile work! The laundry room is spacious and has plenty of cabinetry and a sink. The upper level has an In-law suite with a full bathroom plus a finished bonus room, as well as a huge attic storage area. Enjoy true outdoor bliss on the expansive back deck-perfect for relaxing with your favorite beverage while listening to the soothing sounds of a peaceful water fountain in the nearby pond. Fenced in back yard. This one is a must see--don't miss out!
- Houzeo last checked: 1 hour ago
- Listing updated: September 16, 2026 at 3:15 pm
- Listing Provided by: DAVID SATTELMEYER (910) 723-8888 | CENTURY 21 The Realty Group (910) 485-7800
- Source: Doorify MLS-NC | MLS#: 765781

Property Details
Status
Active
Type
Single Family Residence
No. of Stories
-
County
City
Neighborhood
--
Year Built
2004
HOA Fees
$269/mo
Finished Area
3,092 sqft
Lot Size
0.28 acre lot
Basement Area
- sqft
MLS Name
Doorify MLS
MLS Number
765781
MLS Status
Active

Continue Your Journey in App
Find your dream home, receive real-time updates, and many more!
Continue Your Journey in App
Find your dream home, receive real-time updates, and many more!
Location
HOA Management
Anderson Creek Club POA
HOA Fees
$269/ Monthly
Disclaimer: Amenities are based on third-party information and may vary; buyers must independently verify all amenities, as information is deemed reliable but not guaranteed.
Facts & Features
Rooms
Bedrooms & bathrooms
Bedrooms: 5
Bathrooms: 4
Interior
Appliances
Dishwasher, Disposal, Microwave, Range, Refrigerator
Flooring
Hardwood, Luxury Vinyl, Tile, Vinyl
Exterior Features
Playground, Rain Gutters, Tennis Court(s)
Heating
Heat Pump
Window Features
Blinds
Interior Features
Ceiling Fan(s), Granite Counters, In Law Floorplan, Primary Downstairs, Separate Shower, Tray Ceiling(s), Walk In Closet(s), Walk In Shower, Whirlpool Tub
Construction
Year Built
Year Built: 2004
Home type
Single Family Residence
Construction Materials
Brick Veneer, Fiber Cement, Frame
Utilities & Energy
Security Features
Fire Alarm, Gated Community, Security Guard
Parking Features
Attached
Fireplace Features
Electric
Pool Features
Community
Basement
Crawl Space
Laundry Features
Main Level
Other Features
Subdivision Name
Anderson Creek Club
Community Features
Clubhouse, Fitness Center, Golf, Pool
Patio And Porch Features
Deck, Front Porch, Patio
Price History
| Date | Event | Price |
|---|---|---|
09/16/2026 Source: | Price Decreased | $479,900 -2.04% $155/sqft |
08/26/2026 Source: | Price Decreased | $489,900 -2.00% $158/sqft |
07/10/2026 Source: | Listed for Sale | $499,900 +54.77% $162/sqft |
05/22/2026 Source: | Sold | $323,000 +1.25% $104/sqft |
05/22/2026 Source: | Price Decreased | $319,000 -1.24% $103/sqft |

Show more
Nearby Homes


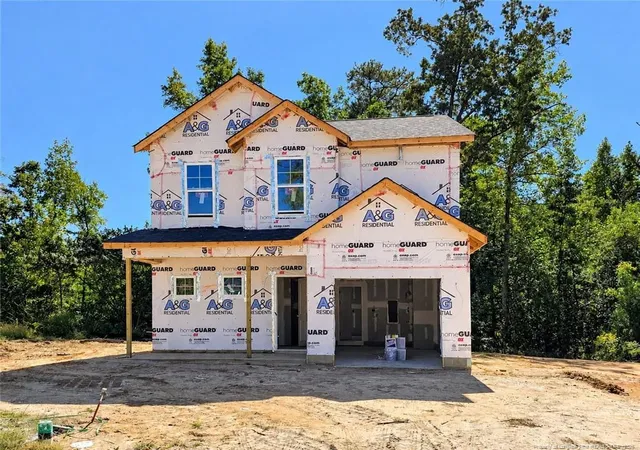
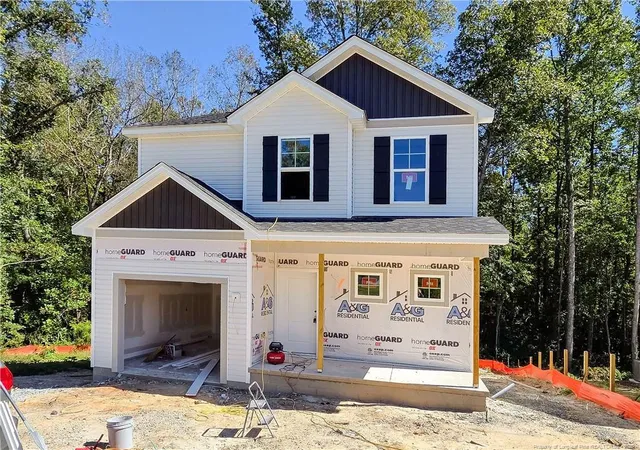
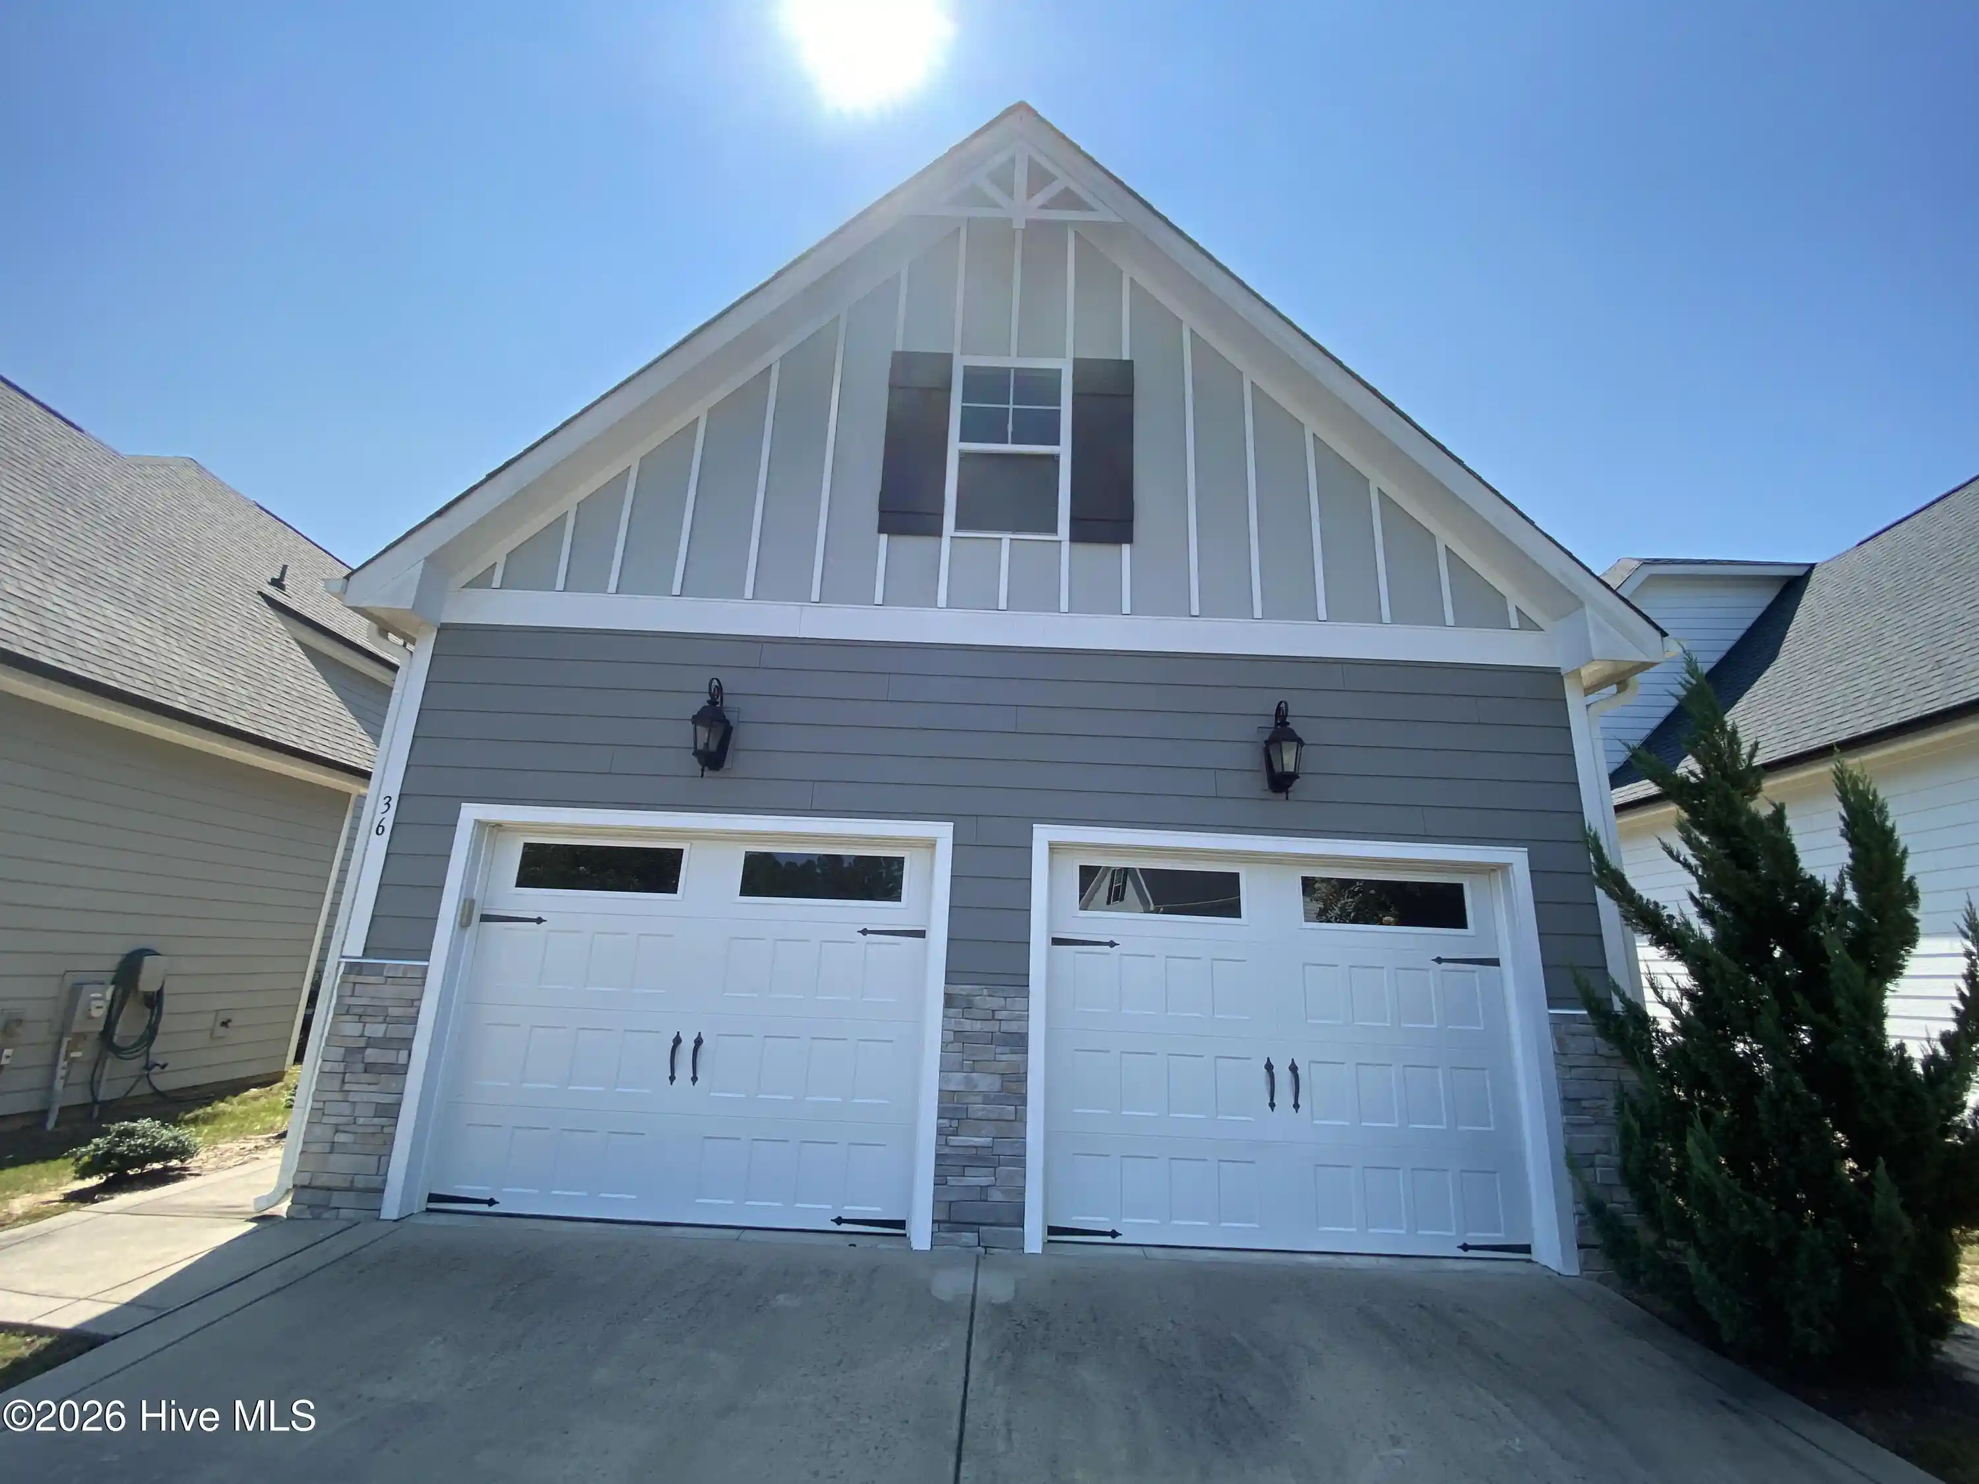

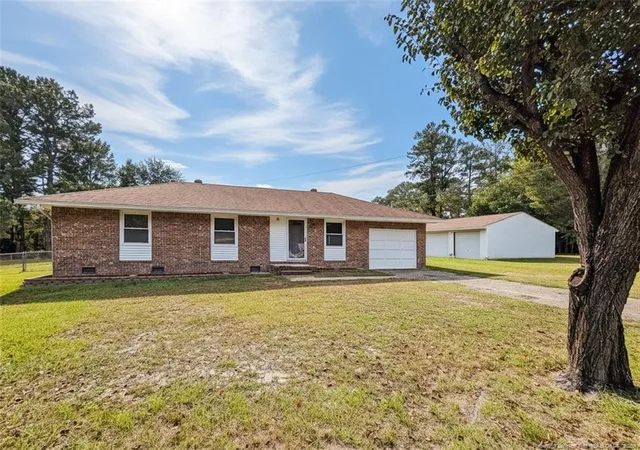
Find Homes by Property Features in Spring Lake, NC
Nearby New Homes For Sale


Based on information from the Doorify MLS (Triangle MLS, Inc.) through Oct 29, 2026, 06:30AM. All information provided is deemed reliable but is not guaranteed and should be independently verified. Some IDX listings have been excluded from this IDX display. Brokers make an effort to deliver accurate information, but buyers should independently verify any information on which they will rely in a transaction. The listing broker shall not be responsible for any typographical errors, misinformation, or misprints, and they shall be held totally harmless from any damages arising from reliance upon this data. This data is provided exclusively for consumers’ personal, non-commercial use. Listings marked with an icon are provided courtesy of the Doorify MLS, Inc. of North Carolina, Internet Data Exchange Database. Closed (sold) listings may have been listed and/or sold by a real estate firm other than the firm(s) featured on this website. Closed data is not available until the sale of the property is recorded in the MLS. Home sale data is not an appraisal, CMA, competitive or comparative market analysis, or home valuation of any property. © 2026 Doorify MLS, Inc. of North Carolina. All rights reserved. Non-MLS properties are not included. Properties sold were listed/sold by various MLS participating offices. © 2026 Doorify MLS, Inc. of North Carolina. All Rights Reserved.
 Advertising Broker: Nicholas Huscroft | Chosen Realty
