- Overview
- Description
- Property Details
- Location
- Facts & Features
- Getting Around
- Nearby Homes

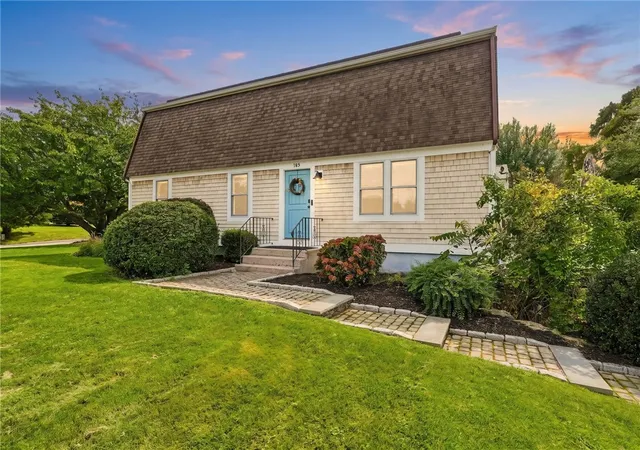


$660,000
Monthly Est:$3,285
 4 Beds
 2 Baths
2 full baths
 1,915sqft
185 Kearns Ave, Tiverton, RI 02878
$660,000
$3,285/moEst:
Get Pre-Approved
Single Family Residence
Built in 1967
$-- HOA
12,197 sqft lot
$345/sq.ft
Description
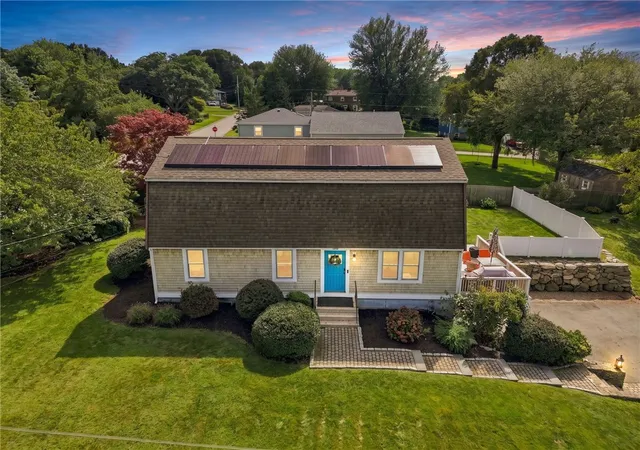
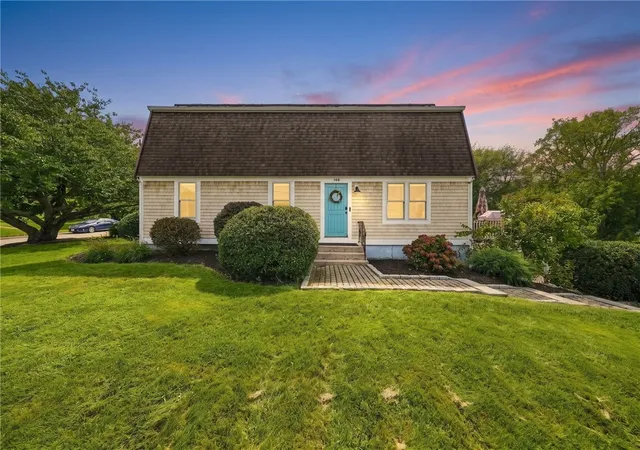
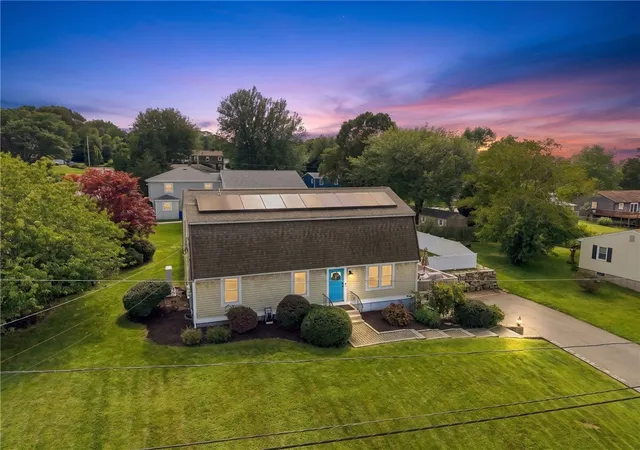
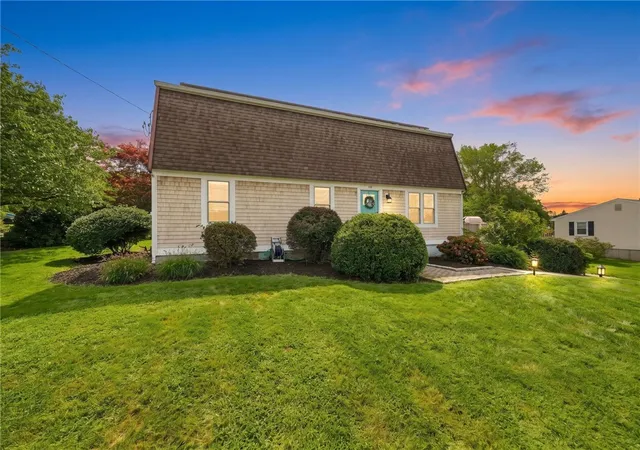
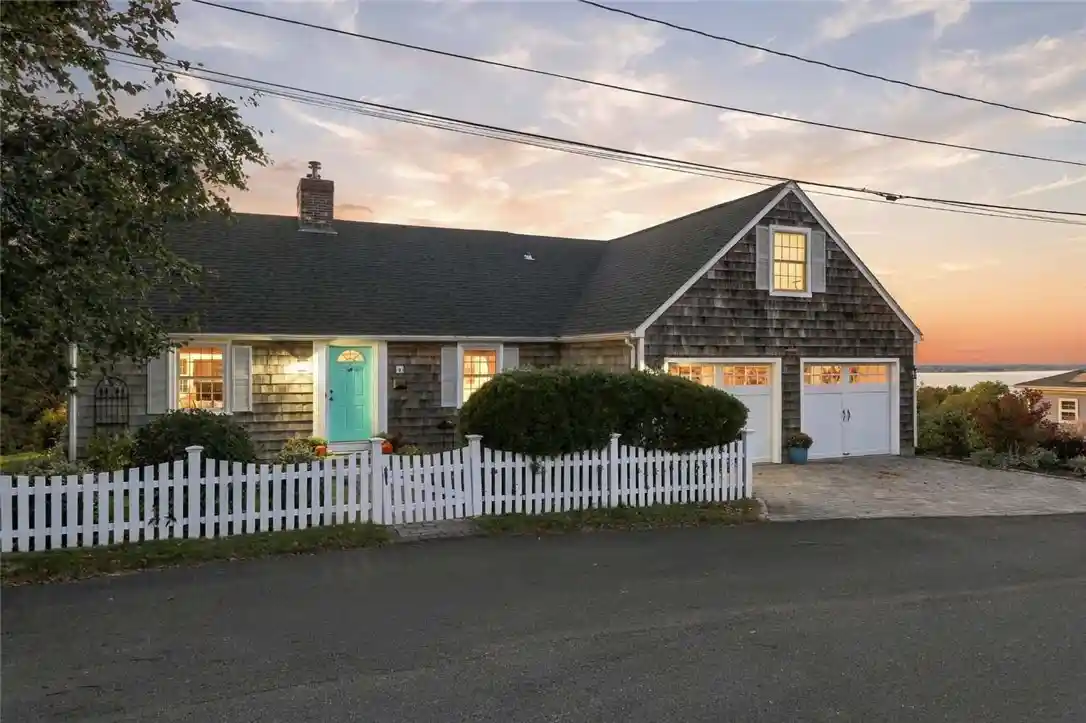
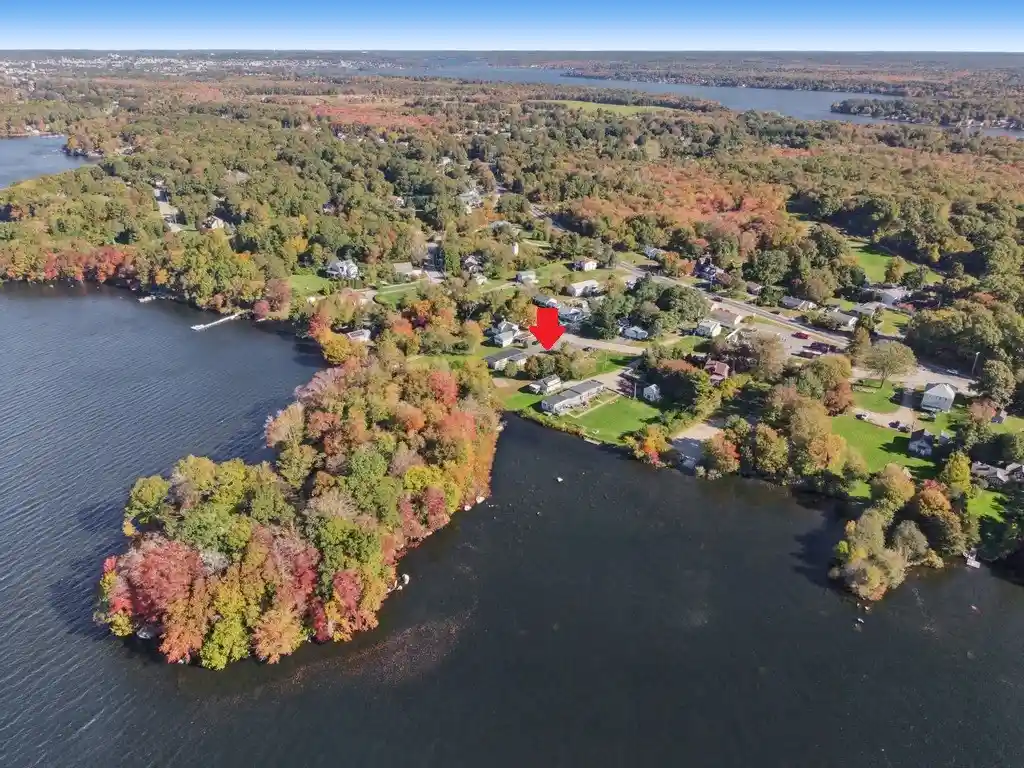
UNCOMPROMISING COASTAL VIEWS, TIMELESS CHARACTER & THOUGHTFUL UPDATES. Welcome to 185 Kearns Avenue, a distinctive Tiverton property where captivating Mount Hope Bay views, classic gambrel architecture, and beautifully designed outdoor spaces create an exceptional place to call home. Set on a desirable corner lot, the property makes an impression with its extensive stonework, masonry, mature landscaping, and welcoming walkways. The living room showcases sweeping saltwater views, while the kitchen and breakfast bar offer an equally beautiful perspective. French doors lead directly to the maintenance-free deck, creating an effortless extension of the living space and an ideal setting for entertaining or simply watching the sky change over Mount Hope Bay.The first-floor bedroom provides exceptional versatility and can easily serve as a private office, guest accommodations, or a convenient first-floor retreat. Upstairs, the primary bedroom is beautifully positioned to capture the water views and features a charming Juliet balcony. Two additional bedrooms, a full bath, abundant storage, and a conveniently located updated laundry area complete the second floor. The property has been thoughtfully enhanced since 2023 with central air conditioning, an updated bathroom, a fully fenced backyard, new electrical panels, and solar panels that help offset electric costs. This beautiful home is an opportunity to enjoy the view, embrace the lifestyle, and make a truly special home your own.
- Houzeo last checked: 3 minutes ago
- Listing updated: October 12, 2026 at 4:21 am
- Listing Provided by: Denise Pare (508) 965-5889 DRE #RES.0048285 | Keller Williams South Watuppa (508) 677-3233
- Source: RI StateWide MLS-RI | MLS#: 1422914

Property Details
Status
Active
Type
Single Family Residence
No. of Stories
2
County
City
Neighborhood
--
Year Built
1967
HOA Fees
-
Finished Area
1,915 sqft
Lot Size
12,197 sqft lot
Basement Area
- sqft
MLS Name
RI StateWide MLS
MLS Number
1422914
MLS Status
Active
Days on Market
49

Continue Your Journey in App
Find your dream home, receive real-time updates, and many more!
Continue Your Journey in App
Find your dream home, receive real-time updates, and many more!
Location
Facts & Features
Rooms
Bedrooms & bathrooms
Bedrooms: 4
Bathrooms: 2
StorageRoom
Level: Lower
UtilityRoom
Level: Lower
Laundry
Level: Second
Bedroom4
Level: Second
Bedroom3
Level: Second
PrimaryBedroom
Level: Second
Bathroom
Level: First
Kitchen
Level: First
Bedroom2
Level: First
DiningRoom
Level: First
LivingRoom
Level: First
Interior
Heating
Electric, Forced Air, Solar
Flooring
Ceramic Tile, Hardwood, Laminate, Carpet
Window Features
Thermal Windows
Exterior Features
Balcony, Deck, Paved Driveway
Interior Features
Attic, Interior Steps, Tub Shower
Sewer
Connected, Public Sewer
Appliances
Dryer, Dishwasher, Exhaust Fan, Electric Water Heater, Oven, Range, Refrigerator, Water Heater Rented, Washer
Cooling
Central Air
Construction
Year Built
Year Built: 1967
Home type
Single Family Residence
Architectural Style
Colonial
Construction Materials
Drywall, Masonry, Shingle Siding
Foundation Details
Concrete Perimeter
Utilities & Energy
Utilities
Sewer Connected
Water Source
Connected, Public
Basement
Exterior Entry, Full, Interior Entry, Unfinished
Fireplace Features
None
Electric
Amps200or More, Circuit Breakers
Parking Features
Built In
Other Features
Lot Features
Corner Lot
Subdivision Name
No40
Patio And Porch Features
Balcony, Deck
Community Features
Golf, Highway Access, Near Schools, Pool, Recreation Area, Restaurant, Shopping
Price History
| Date | Event | Price |
|---|---|---|
09/10/2026 Source: | Listed for Sale | $679,900 +3.02% $355/sqft |
09/10/2026 Source: | Price Increased | $660,000 +20.00% $345/sqft |
05/26/2023 Source: | Price Increased | $550,000 +450.00% $287/sqft |
09/15/1997 Source: | Sold | $100,000 $52/sqft |

Getting Around 185 Kearns Ave
Bike Score®

Somewhat Bikeable
19/100
Walk Score®

Car-Dependent
19/100
Data provided by Redfin
Nearby Homes




Find Homes by Property Features in Tiverton, RI
Nearby New Homes For Sale

Based on information from State-Wide MLS through Oct 30, 2026, 12:00AM. Information is provided exclusively for consumers’ personal, non-commercial use. It may not be used for any purpose other than to identify prospective properties that consumers may be interested in purchasing. Data is deemed reliable but is not guaranteed accurate by the MLS. This website may not include listings or property addresses of sellers who have directed their listing brokers to withhold their listing or their property address from display on the Internet. © 2026 State-Wide MLS, Inc. All rights reserved.
 Advertising Broker: Derek Greene | The Greene Realty Group
