- Overview
- Description
- Property Details
- Location
- HOA Management
- Facts & Features
- Getting Around
- Nearby Homes




$1,099,000
Monthly Est:$5,470
 2 Beds
 2 Baths
2 full baths
 2,477sqft
185 Macon Ave #B10, Asheville, NC 28804
$1,099,000
$5,470/moEst:
Get Pre-Approved
Condominium
Built in 1925
$1,215/mo HOA
-- sqft lot
$444/sq.ft
Description
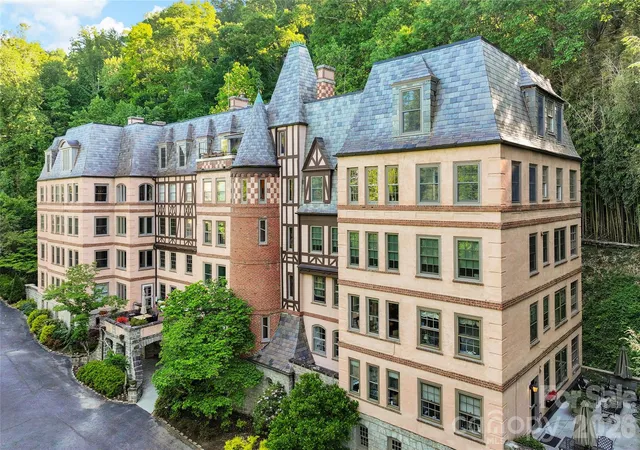
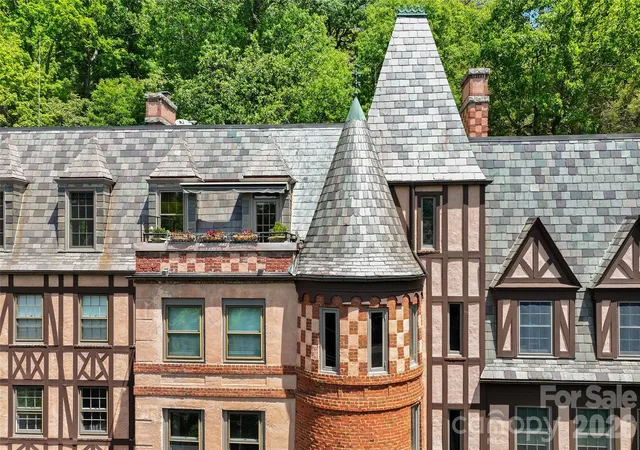
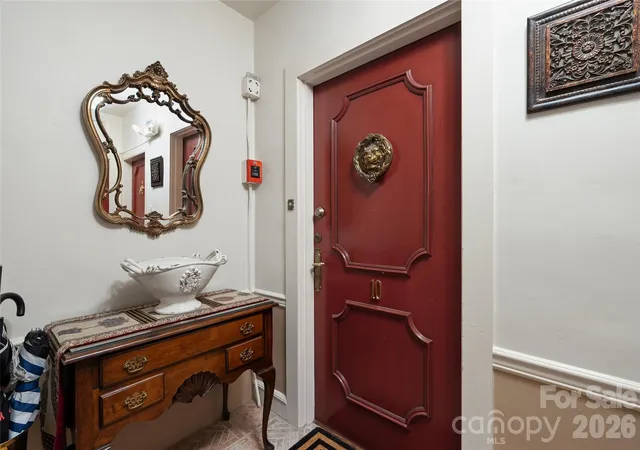
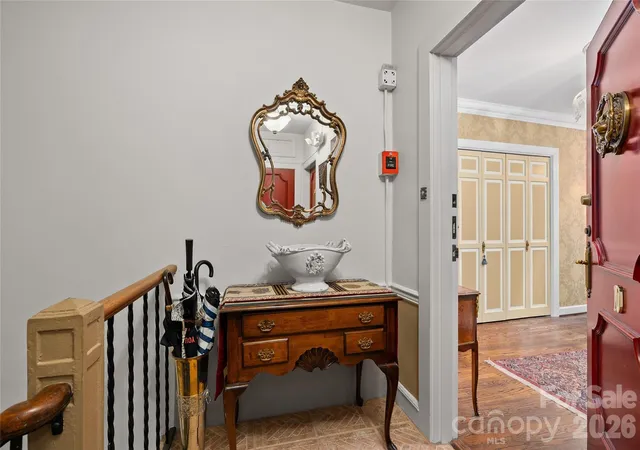
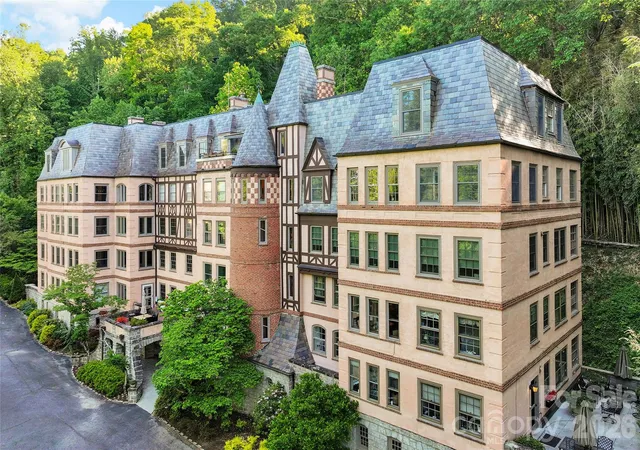
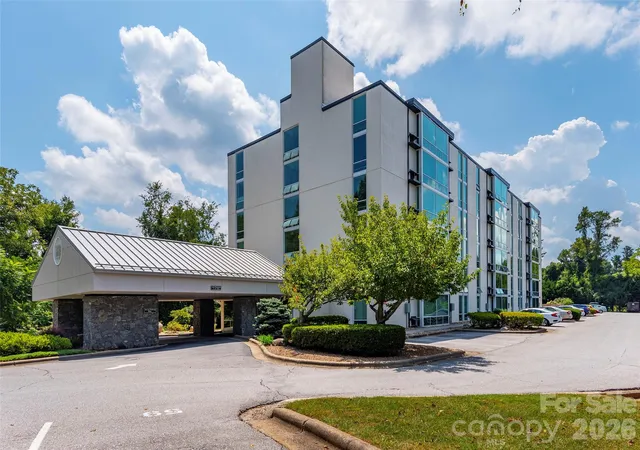
At the top of Asheville's historic Longchamps building, just minutes from the iconic Grove Park Inn, this distinctive penthouse pairs French-inspired architecture with thoughtful modern updates. Spanning approximately 2,477 square feet, the residence features beautifully proportioned rooms, custom built-ins and architectural details that reflect the character of one of the city's iconic residential landmarks. A generous living room with fireplace anchors the home, while the updated kitchen offers modern function without compromising its historic appeal. A private library provides an inviting space for reading or working from home, and an adjoining bonus room offers flexibility as a sitting room, dressing area or future bath. The defining feature is an exclusive private terrace, a rare offering within Longchamps and a secluded setting for outdoor dining, morning coffee or evenings above the city. Rich in character and Asheville history, this exceptional penthouse offers a compelling combination of architectural distinction, privacy and timeless city living.
- Houzeo last checked: 12 hours ago
- Listing updated: September 29, 2026 at 10:50 pm
- Listing Provided by: Marilyn Wright (828) 279-3980 | Premier Sotheby’s International Realty (828) 277-3238
- Source: Canopy MLS | MLS#: 4374162

Part of

Property Details
Status
Active
Type
Condominium
No. of Stories
-
County
City
Neighborhood
Year Built
1925
HOA Fees
$1215/mo
Finished Area
2,477 sqft
Lot Size
-- sqft lot
Basement Area
- sqft
MLS Name
Canopy MLS
MLS Number
4374162
MLS Status
Active
Days on Market
146
Cumulative Days on Market
141

Continue Your Journey in App
Find your dream home, receive real-time updates, and many more!
Download App
Continue Your Journey in App
Find your dream home, receive real-time updates, and many more!
Location
HOA Management
Lyn Reid
HOA Fees
$1,214.87/ Monthly
Disclaimer: Amenities are based on third-party information and may vary; buyers must independently verify all amenities, as information is deemed reliable but not guaranteed.
Facts & Features
Rooms
Bedrooms & bathrooms
Bedrooms: 2
Bathrooms: 2
Interior
Heating
Central, Heat Pump
Sewer
Public Sewer
Interior Features
Built In Features, Entrance Foyer, Kitchen Island, Pantry, Split Bedroom, Storage, Walk In Closet(s), Walk In Pantry, Whirlpool
Flooring
Carpet, Tile, Wood
Appliances
Dishwasher, Electric Oven, Exhaust Fan, Exhaust Hood, Induction Cooktop, Microwave, Refrigerator With Ice Maker
Cooling
Central Air, Heat Pump
Exterior Features
Elevator, Lawn Maintenance, Storage
Construction
Year Built
Year Built: 1925
Home type
Condominium
Foundation Details
Slab
Construction Materials
Brick Partial, Stone
Roof
Flat, Rubber, Slate
Utilities & Energy
Utilities
Electricity Connected, Natural Gas
Basement
Basement Garage Door, Daylight, Storage Space
Parking Features
Basement, Attached Garage, Garage Door Opener, Garage Faces Front, Keypad Entry, Parking Garage, Parking Lot
Laundry Features
Common Area, Electric Dryer Hookup, In Unit, Washer Hookup
Fireplace Features
Den, Gas, Gas Log, Gas Vented, Kitchen, Living Room
Water Source
City
Other Features
Subdivision Name
Longchamps Condos
Community Features
Elevator, Sidewalks, Street Lights
Lot Features
Green Area, Hilly, Sloped, Wooded
Patio And Porch Features
Terrace
Price History
| Date | Event | Price |
|---|---|---|
09/29/2026 Source: | Price Decreased | $1,099,000 -2.31% $444/sqft |
06/30/2026 Source: | Price Decreased | $1,125,000 -2.17% $454/sqft |
05/11/2026 Source: | Listed for Sale | $1,150,000 $464/sqft |
05/11/2026 Source: | Price Decreased | $1,150,000 -8.00% $464/sqft |
01/06/2026 Source: | Listing Removed | $1,250,000 -3.85% $505/sqft |

Show more
Nearby Homes
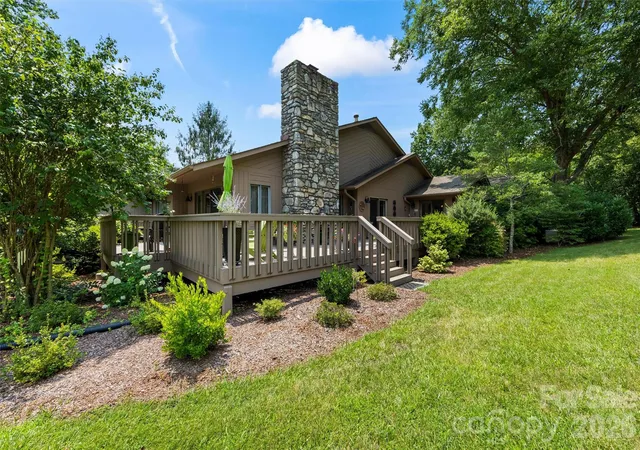
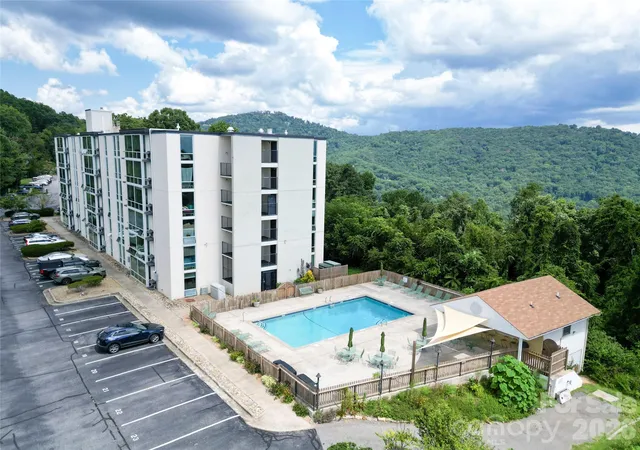
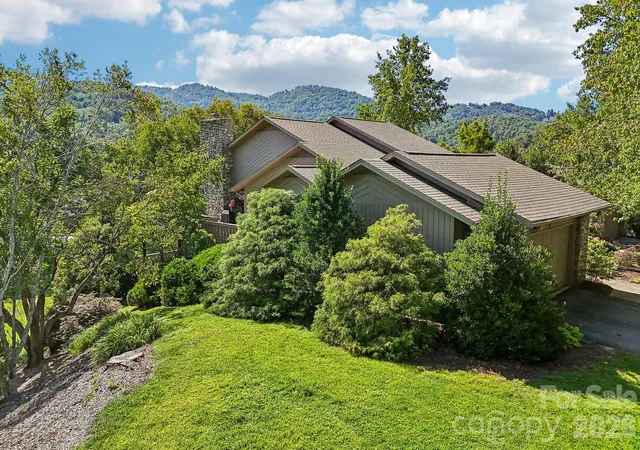
Find Homes by Property Features in Asheville, NC

Based on information submitted to the MLS GRID from Canopy MLS through Oct 02, 2026, 09:00AM. All data is obtained from various sources and may not have been verified by the broker or MLS GRID. Supplied Open House Information is subject to change without notice. All information should be independently reviewed and verified for accuracy. Properties may or may not be listed by the office/agent presenting the information. IDX information is provided exclusively for consumers’ personal, noncommercial use. It may not be used for any purpose other than to identify prospective properties which the consumers may be interested in purchasing. The data is deemed reliable but is not guaranteed by MLS GRID. The use of the MLS GRID Data may be subject to an end-user license agreement prescribed by the Member Participant’s applicable MLS, if any, and as amended from time to time. ©2026 Canopy MLS. All Rights Reserved.
 Advertising Broker: Nicholas Huscroft | Chosen Realty