- Overview
- Description
- Property Details
- Location
- Facts & Features
- Getting Around
- Nearby Homes

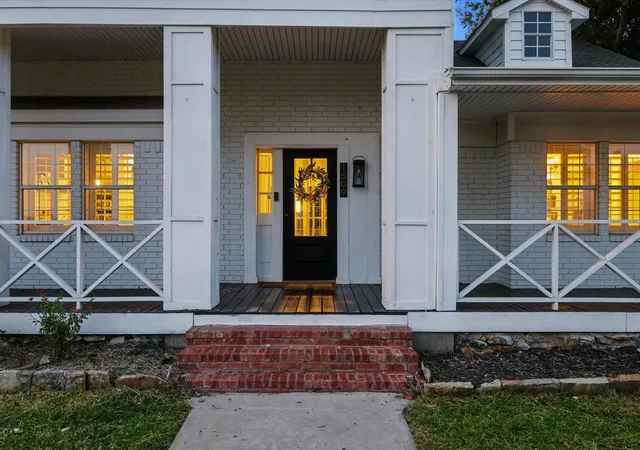


$692,990
Monthly Est:$3,449
 4 Beds
 4 Baths
3 full baths + 1 half bath
 3,550sqft
185 Quail Run Ct, Decatur, TX 76234
$692,990
$3,449/moEst:
Get Pre-Approved
Single Family Residence
Built in 1988
$-- HOA
3.14 acres lot
$195/sq.ft
Description
FHA, VA, USDA, CONVENTIONAL, PLUS ALTERNATIVE FINANCING MAY BE AVAILABLE. Buyer must apply and qualify; terms, down payment and approval varies. Primary residence only. See Transaction Documents for details.
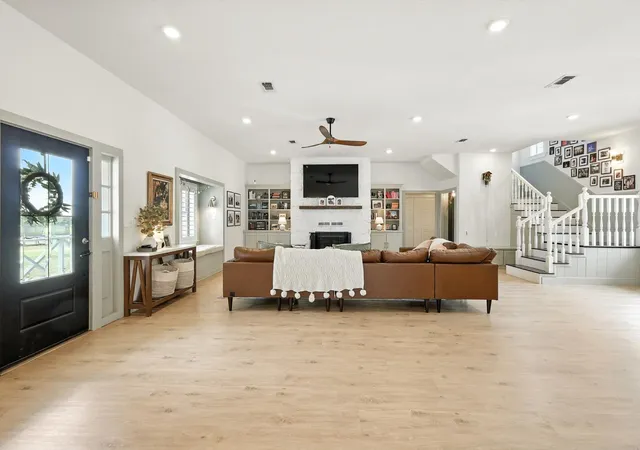
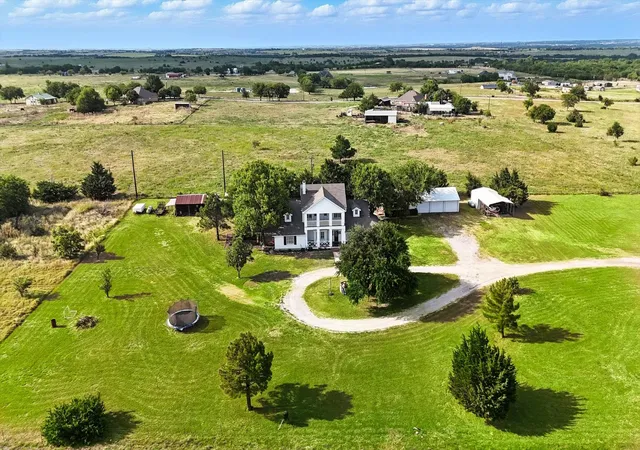
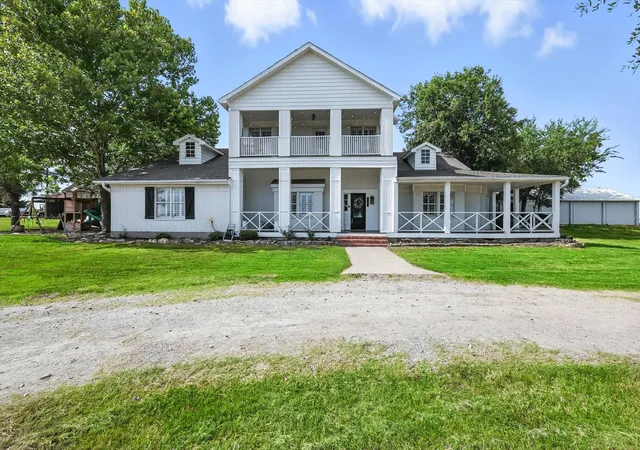
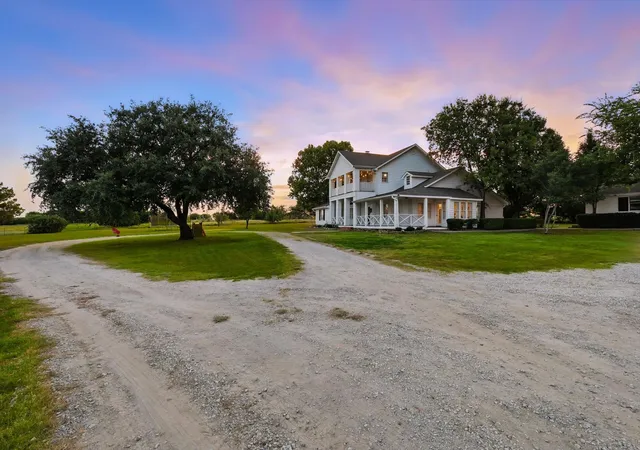
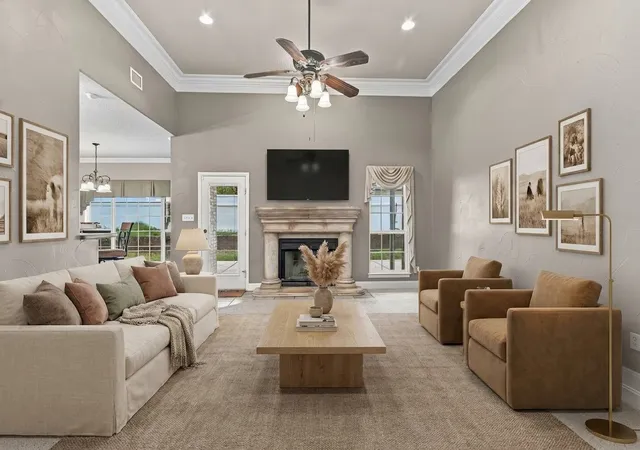
Imagine mornings that begin with sunrise spilling through large windows and evenings that end under wide open Texas skies. This Decatur TX acreage home sits on 3.14 acres in Wise County, on a cul-de-sac in Quail Creek with no HOA and Decatur ISD schools. Searching for a North Texas country property, multigenerational home, guest house potential, or a private retreat with room to grow? Take another look at 185 Quail Run. Inside, 3,550 sq ft of colonial-style character offers 4 bedrooms, 3.5 baths, a first-floor primary suite, vaulted ceilings, a 28x35 living room with wood-burning fireplace, an eat-in granite kitchen with farm sink and breakfast bar, walk-in closets, and a game room, with space to work from home, homeschool, host guests, and gather the whole family. Cool evenings call for the fireplace; warm ones, for the covered patio and balcony. Whether you are bringing parents closer or room to grow, this is multigenerational living at its best. FAV FEATURE? Separate 576 sq ft unfinished ADU, ready for your vision: guest house, multigenerational suite, home office, studio, or pool house. Outside, enjoy a circular drive, cleared acreage, & room for a future pool, workshop, gardens, and animals. Existing barn, RV & boat parking, & an oversized 24x35 3-car garage mean space for the toys, tools, and projects. This is North Texas acreage and land near Decatur TX with the Texas country living so many buyers dream about, plus everyday accessibility and high-speed internet. Come see why this gorgeous property deserves to be experienced in person! ALTERNATIVE FINANCING MAY BE AVAILABLE. Buyer must apply and qualify; terms, down payment & approval varies. Primary residence only. See Transaction Documents for details.
- Houzeo last checked: 5 hours ago
- Listing updated: November 4, 2026 at 6:11 am
- Listing Provided by: Rachel Robertson , Mark Robertson | The Mosaic Agency, LLC (817) 205-5046
- Source: NTREIS MLS-TX | MLS#: 21401923

Property Details
Status
Active
Type
Single Family Residence
No. of Stories
2
County
City
Neighborhood
--
Year Built
1988
HOA Fees
-
Finished Area
3,550 sqft
Lot Size
3.14 acres lot
Basement Area
- sqft
MLS Name
NTREIS MLS
MLS Number
21401923
MLS Status
Active
Cumulative Days on Market
143

Continue Your Journey in App
Find your dream home, receive real-time updates, and many more!
Continue Your Journey in App
Find your dream home, receive real-time updates, and many more!
Location
Facts & Features
Rooms
Bedrooms & bathrooms
Bedrooms: 4
Bathrooms: 4
FullBath
Level: Second
Area: 63.00 Square Feet
Dimensions: 9 x 7
HalfBath
Level: First
Area: 20.00 Square Feet
Dimensions: 5 x 4
FullBath
Level: First
Area: 60.00 Square Feet
Dimensions: 10 x 6
Laundry
Level: First
Area: 120.00 Square Feet
Dimensions: 15 x 8
GameRoom
Level: Second
Area: 180.00 Square Feet
Dimensions: 18 x 10
Kitchen
Level: First
Area: 208.00 Square Feet
Dimensions: 16 x 13
LivingRoom
Level: First
Area: 980.00 Square Feet
Dimensions: 28 x 35
BreakfastRoomNook
Level: First
Area: 100.00 Square Feet
Dimensions: 10 x 10
DiningRoom
Level: First
Area: 306.00 Square Feet
Dimensions: 18 x 17
Bedroom
Level: Second
Area: 255.00 Square Feet
Dimensions: 17 x 15
Bedroom
Level: Second
Area: 195.00 Square Feet
Dimensions: 13 x 15
Bedroom
Level: First
Area: 300.00 Square Feet
Dimensions: 20 x 15
PrimaryBathroom
Level: First
Area: 140.00 Square Feet
Dimensions: 14 x 10
PrimaryBedroom
Level: First
Area: 342.00 Square Feet
Dimensions: 18 x 19
Interior
Interior Features
Decorative Designer Lighting Fixtures, Eat In Kitchen, Granite Counters, High Speed Internet, Open Floorplan, Pantry, Vaulted Ceilings, Walk In Closets
Sewer
Septic Tank
Appliances
Dishwasher, Electric Cooktop, Disposal, Microwave
Cooling
Central Air, Ceiling Fans, Electric
Heating
Central, Fireplaces, Propane
Flooring
Carpet, Ceramic Tile, Luxury Vinyl Plank
Exterior Features
Balcony, Rain Gutters
Construction
Year Built
Year Built: 1988
Home type
Single Family Residence
Construction Materials
Brick, Other, Vinyl Siding
Architectural Style
Colonial, Detached
Property Condition
Resale
Foundation Details
Pillar Post Pier
Roof
Composition
Utilities & Energy
Pool Features
None
Utilities
Electricity Connected, Septic Available, Water Available
Water Source
Well
Parking Features
Additional Parking, Circular Driveway, Garage Faces Front, Garage, Oversized, Boat, Rv Access Parking
Fireplace Features
Living Room, Wood Burning
Other Features
Disclosures
Accessory Dwelling Unit
Vegetation
Cleared
Subdivision Name
Quail Creek
Lot Features
Acreage, Cul De Sac, Interior Lot, Subdivision
Patio And Porch Features
Balcony, Covered
Price History
| Date | Event | Price |
|---|---|---|
10/05/2026 Source: | Price Decreased | $5,800 -99.16% $2/sqft |
10/02/2026 Source: | Price Increased | $692,990 +17224.75% $195/sqft |
09/21/2026 Source: | Price Decreased | $4,000 -99.42% $1/sqft |
09/07/2026 Source: | Off Market | $692,990 -0.29% $195/sqft |
09/07/2026 Source: | Listed for Sale | $694,990 $196/sqft |

Show more
Nearby Homes
Find Homes by Property Features in Decatur, TX
Nearby New Homes For Sale

Based on information from the North Texas Real Estate Information Systems, Inc., through Nov 05, 2026, 12:45PM. Information is provided exclusively for consumers’ personal, non-commercial use. It may not be used for any purpose other than to identify prospective properties consumers may be interested in purchasing. Data is deemed reliable but is not guaranteed accurate. This website may not include listings or property addresses of sellers who have directed their listing brokers to withhold their listing or their property address from display on the Internet. ©2026 North Texas Real Estate Information Systems, Inc. All Rights Reserved.
 Advertising Broker: Michelle Brecker | Pathway To Home Realty
