- Overview
- Description
- Property Details
- Location
- HOA Management
- Facts & Features
- Getting Around
- Nearby Homes
 No HOA


Street View
$5,850,000
Monthly Est:$29,118
 3 Beds
 4 Baths
1 full bath + 1 half bath
 2,679sqft
185 Steele St #212, Denver, CO 80206
$5,850,000
$29,118/moEst:
Get Pre-Approved
Condominium
Built in 2025
$-- HOA
-- sqft lot
$2,184/sq.ft
Description
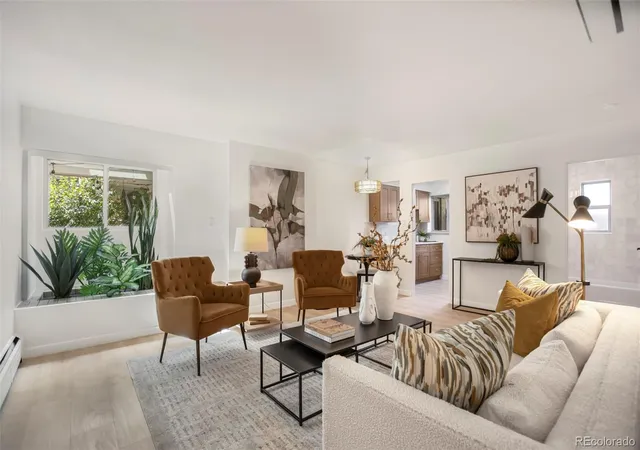
Our Waldorf Astoria Sales Gallery is now open by appointment only, offering a firsthand look at this remarkable new development. Waldorf Astoria Residences Cherry Creek will rise as Colorado’s first Waldorf Astoria-branded property, this boutique property’s 37 luxury residences will deliver a timeless landmark. All residential interiors are designed by award winning interior design firm BAMO, every residence will be fully finished offering private balconies, custom gourmet Boffi kitchens, with fully integrated Sub-Zero and Wolf appliance packages. As an iconic brand synonymous with timeless luxury Waldorf Astoria delivers a personalized living experience like no other to Cherry Creek. With your own personal concierge, 24-hour reception and security, bell services and valet parking promises an effortless lifestyle. The world-renowned true Waldorf Service is curated with a sense of care and authenticity. From the Legendary Waldorf Astoria Peacock Alley inspired lounge, the state-of-the-art wellness center with his/her sauna, steam room & cold plunge, fitness studio, resort-style rooftop pool deck with bar and lounge areas, curated lobby, and signature restaurant with inspired menu offering 24/7 room service, each space is designed for exceptional experiences. Setting a standard for world-class luxury in one of the most sought-after neighborhoods in Denver.
- Houzeo last checked: 9 minutes ago
- Listing updated: October 1, 2025 at 8:07 pm
- Listing Provided by: Dawn Raymond (303) 331-1400 | Kentwood Real Estate Cherry Creek (303) 331-1400
- Source: DENVER (RE COLORADO) MLS-CO as distributed by MLS GRID | MLS#: 3815901

This condo is in:

 Bike Storage & Maintenance
 Fitness Center
 Resident Storage
 Swimming Pool
Property Details
Status
Active
Type
Condominium
No. of Stories
-
County
City
Neighborhood
Year Built
2025
HOA Fees
-
Finished Area
2,679 sqft
Lot Size
-- sqft lot
Basement Area
- sqft
MLS Name
DENVER (RE COLORADO) MLS
MLS Number
3815901
MLS Status
Active
Days on Market
716

Continue Your Journey in App
Find your dream home, receive real-time updates, and many more!
Continue Your Journey in App
Find your dream home, receive real-time updates, and many more!
Location
HOA Management
TBD
HOA Fees
$-/ Monthly
Amenities
 Amenities and services may be covered by one or multiple associations and service providers.
 Parking
 Spa
 Security Guard
 Sewer
 Pool
 Storage
 Trash Pickup
 Water
 Elevator
 Gym
 Maintenance
 On Site Management
Concierge
Valet Parking
Front Desk
Disclaimer: Amenities are based on third-party information and may vary; buyers must independently verify all amenities, as information is deemed reliable but not guaranteed.
Facts & Features
Rooms
Bedrooms & bathrooms
Bedrooms: 3
Bathrooms: 4
Kitchen
Level: Main
Area: Square Feet
Dimensions: 275.59
Bedroom
Level: Main
Area: Square Feet
Dimensions: 153.76
Great Room
Level: Main
Area: Square Feet
Dimensions: 504.00
Bedroom
Level: Main
Area: Square Feet
Dimensions: 148.80
Bathroom Three Quarter
Level: Main
Area: Square Feet
Dimensions: 69.75
Bathroom Half
Level: Main
Laundry
Level: Main
Bathroom Three Quarter
Level: Main
Area: Square Feet
Dimensions: 47.43
Dining Room
Level: Main
Area: Square Feet
Dimensions: 202.20
Interior
Interior Features
Breakfast Bar, Built In Features, Eat In Kitchen, Elevator, Entrance Foyer, Five Piece Bath, High Ceilings, Kitchen Island, No Stairs, Open Floorplan, Primary Suite, Smart Light(s), Walk In Closet(s)
Heating
Heat Pump
Exterior Features
Balcony, Barbecue, Elevator, Fire Pit, Lighting
Sewer
Public Sewer
Cooling
Central Air
Flooring
Stone, Tile, Wood
Window Features
Double Pane Windows
Appliances
Bar Fridge, Cooktop, Dishwasher, Disposal, Dryer, Freezer, Microwave, Oven, Refrigerator, Washer
Construction
Year Built
Year Built: 2025
Home type
Condominium
Foundation Details
Structural
Construction Materials
Concrete, Stone, Steel Siding
Roof
Other
Property Condition
Under Construction
Architectural Style
Urban Contemporary
Utilities & Energy
Parking Features
Concrete, Heated Garage, Lift, Lighted, Underground, Valet
Pool Features
Outdoor Pool
Association Amenities
Bike Storage, Concierge, Elevator(s), Fitness Center, Front Desk, On Site Management, Parking, Pool, Sauna, Security, Storage
Water Source
Public
Security Features
24 Hour Security, Key Card Entry, Secured Garage/parking, Security Service, Smoke Detector(s)
Electric
110v, 220 Volts
Laundry Features
In Unit
Other Features
Subdivision Name
Cherry Creek North
Patio And Porch Features
Covered, Deck, Patio, Rooftop
Lot Features
Near Public Transit
Price History
| Date | Event | Price |
|---|---|---|
11/14/2024 Source: | Price Decreased | $5,700,046 -2.56% $2,128/sqft |
11/14/2024 Source: #REC3815901 | Listed for Sale | $5,850,000 $2,184/sqft |

Cherry Creek Ranks #1 in Denver, CO


Homes

Rental Prices

Median Home Price
Nearby Homes

Find Homes by Property Features in Denver, CO

Based on information from REcolorado®, Inc.through Nov 01, 2026, 09:15PM. Not all properties were listed and/or closed by Company. This representation is based in whole or in part on content supplied by REcolorado®, Inc. REcolorado®, Inc. does not guarantee nor is it in any way responsible for its accuracy. Content maintained by REcolorado®, Inc. may not reflect all real estate activity in the market. Some IDX listings have been excluded from this website. Any use search of data on the website, other than by a consumer looking to purchase real estate, is prohibited. If Houzeo suspect “scraping” of the data has occurred, the suspicion and any evidence will be reported to the MLS. IDX information is provided exclusively for consumers' personal non-commercial use. It may not be used for any purpose other than to identify prospective properties consumers may be interested in purchasing. The data is deemed reliable but is not guaranteed by REcolorado®. The use of the IDX Data may be subject to an end user license agreement prescribed by REcolorado® as amended from time to time.
Based on information submitted to the MLS GRID as of Nov 01, 2026, 09:15PM. All data is obtained from various sources and may not have been verified by broker or MLS GRID. Supplied Open House information is subject to change without notice. All information should be independently reviewed and verified for accuracy. Properties may or may not be listed by the office/agent presenting the information. ©2026 REcolorado®, Inc. All Rights Reserved.
 Advertising Broker: Albert Gollas | Gollas and Company, Inc.
