- Overview
- Description
- Property Details
- Location
- Facts & Features
- Getting Around
- Nearby Homes


$595,000
Monthly Est:$2,962
 2 Beds
 3 Baths
3 full baths
 2,940sqft
185 Tanglewood Tr, Crossville, TN 38571
$595,000
$2,962/moEst:
Get Pre-Approved
Single Family Residence
Built in 1992
$-- HOA
2.67 acres lot
$202/sq.ft
Description
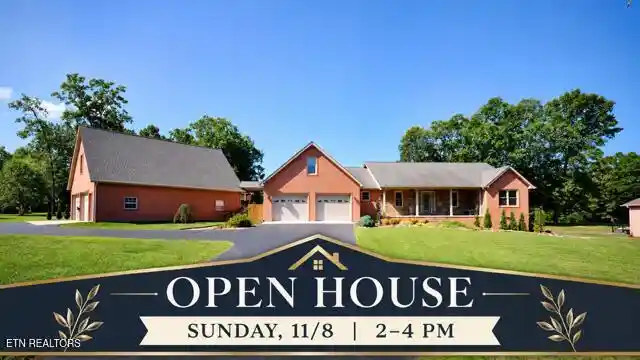
Welcome to the Wildwood Subdivision. Take a drive though it and when you've fallen in love with it (And trust me - you Will), cruise back on to Tanglewood Trail and experience one of the more incredible settings you'll see. On a private cul de sac at the complete end of the road, you'll be greeted by the most grand arched entryway that takes you into your own private oasis. The 2.7 acres is surrounded by woodlands and they couldn't have picked a more perfect place to position the home. It's perched onto a perfectly level spot with a beautiful front yard and an equally inviting back yard with a covered back porch and Gazebo entertainment area with its own firepit for those cool evenings. And wait until you see the architectural interest they've built into the home with arched walls that not only compliment the home but also carries the theme of the arched entryway. It's just brilliant and unique. Your expectations by the time you get to the front door are obviously high, but don't worry, the home will definitely impress you!!! Features include huge Master Bedroom, Bath, and Walk-In Closet, Great Room with massive windows along with Skylights that make the place light and inviting, Wonderfully appointed Kitchen with Natural Gas Cooktop, attached Green House/Solarium, Workshop and Storage Building, and you'll love the windows all along the back wall that looks out onto the covered back patio area. Two bedrooms on the main level with a bonus room (or 3rd bedroom) upstairs and three baths in total. Brand new roof and Skylights August, 2025. My photographer is one of the best, but even his pictures don't do this home and setting justice. You just need to see it to experience it.
- Houzeo last checked: 4 minutes ago
- Listing updated: July 29, 2026 at 9:41 pm
- Listing Provided by: Dave Goodwin (931) 200-2832 | Weichert, Realtors-The Webb Agency (931) 707-8787
- Source: East Tennessee REALTORS® MLS-TN | MLS#: 1320255

Property Details
Status
Active
Type
Single Family Residence
No. of Stories
-
County
City
Neighborhood
--
Year Built
1992
HOA Fees
-
Finished Area
2,940 sqft
Lot Size
2.67 acres lot
Basement Area
- sqft
MLS Name
East Tennessee REALTORS® MLS
MLS Number
1320255
MLS Status
Active
Days on Market
376

Continue Your Journey in App
Find your dream home, receive real-time updates, and many more!
Continue Your Journey in App
Find your dream home, receive real-time updates, and many more!
Location
Facts & Features
Rooms
Bedrooms & bathrooms
Bedrooms: 2
Bathrooms: 3
Interior
Flooring
Carpet, Tile
Sewer
Septic Tank
Cooling
Central Cooling
Interior Features
Walk In Closet(s), Cathedral Ceiling(s), Eat In Kitchen
Heating
Central, Natural Gas, Electric
Appliances
Gas Cooktop, Dishwasher, Disposal, Microwave, Range
Construction
Year Built
Year Built: 1992
Home type
Single Family Residence
Architectural Style
Contemporary
Construction Materials
Stucco, Frame
Utilities & Energy
Parking Features
Garage Faces Side, Attached, Rv Parking, Main Level
Fireplace Features
Gas Log
Water Source
Public
Basement
Slab
Other Features
Patio And Porch Features
Porch Covered, Patio
Subdivision Name
Wildwood Ridgeview
Lot Features
Cul De Sac, Wooded, Level
Price History
| Date | Event | Price |
|---|---|---|
10/29/2025 Source: | Listed for Sale | $595,000 +153.73% $202/sqft |
03/22/2004 Source: | Listing Removed | $234,500 $80/sqft |

Nearby Homes

Find Homes by Property Features in Crossville, TN
Nearby New Homes For Sale

Based on information from the Knoxville Area Association of REALTORS MLS through Nov 09, 2026, 08:00AM. Information is provided exclusively for consumers’ personal, non-commercial use. It may not be used for any purpose other than to identify prospective properties that consumers may be interested in purchasing. The data is deemed reliable but is not guaranteed accurate by the MLS. This website may not include listings or property addresses of sellers who have directed their listing brokers to withhold their listing or their property address from display on the Internet. © 2026 Knoxville Area Association of REALTORS® MLS. All Rights Reserved. Angela Fowler Real Estate, LLC | 423.320.4620 | afowler@catt.com Mailing Address: 452 Kailors Cove Cir, Ringgold, GA 30736
 Advertising Broker: Angela Fowler | Angela Fowler Real Estate, LLC.
