- Overview
- Description
- Property Details
- Location
- Facts & Features
- Getting Around
- Nearby Homes

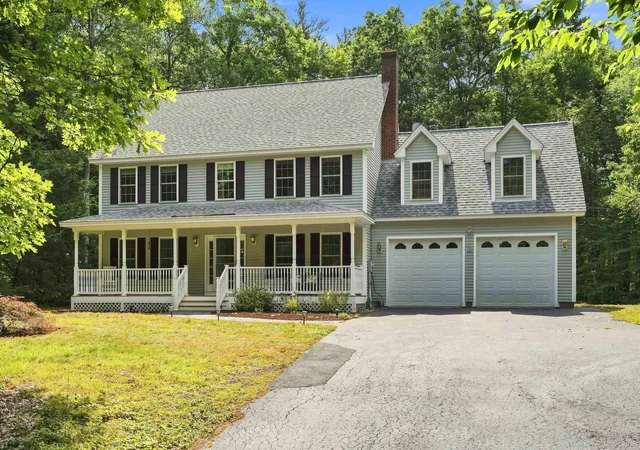
Street View
Listed by: Sadie Halliday | EXP Realty (888) 398-7062
$829,000
Monthly Est:$4,126
 5 Beds
 3 Baths
3 full baths
 4,284sqft
185 Thomas Rd, Rindge, NH 03461
$829,000
$4,126/moEst:
Get Pre-Approved
Single Family Residence
Built in 1991
$-- HOA
7.97 acres lot
$194/sq.ft
Description
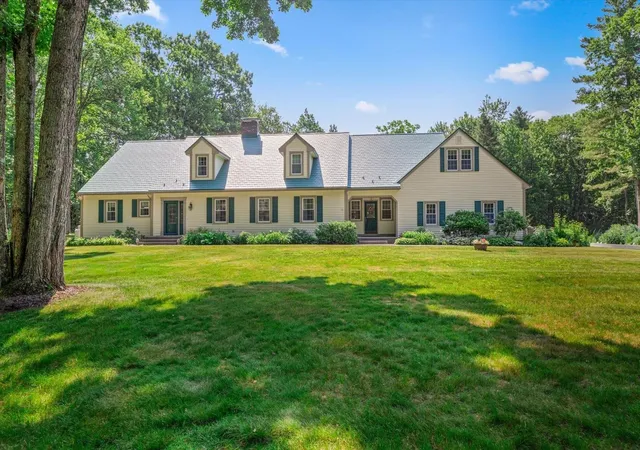
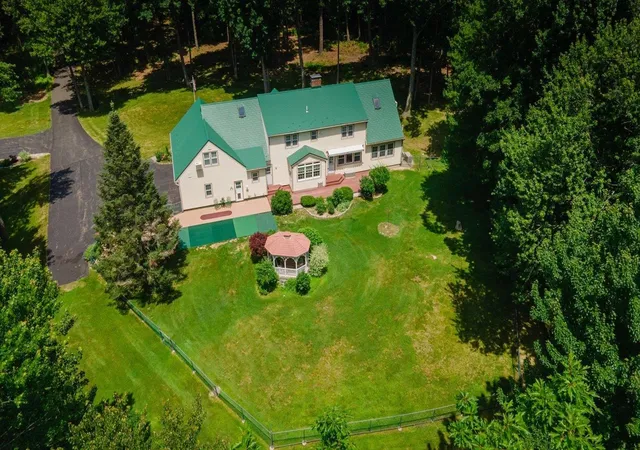
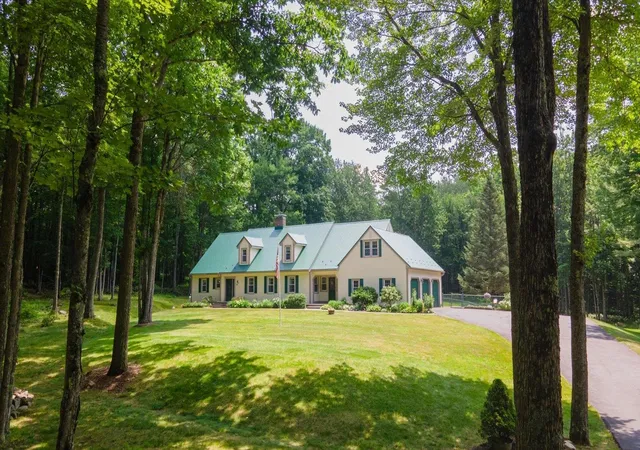
Set on nearly 8 private acres in Rindge, just minutes from the Massachusetts border for an easy commute, this charming country property offers the perfect blend of privacy, space, and comfort. Set back from the road on a paved driveway, the home is surrounded by a beautiful mix of wooded landscape, perennial gardens, and open lawn. The large fenced backyard features a picturesque gazebo, mature plantings, and plenty of room to relax or entertain.
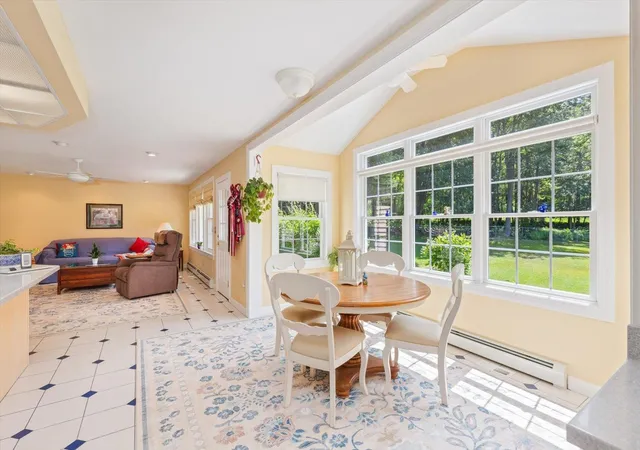
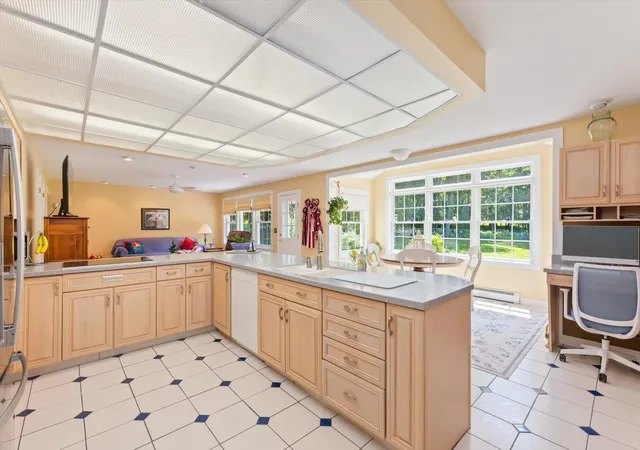
Inside, you'll find 4,284 square feet of living space with five bedrooms and three bathrooms, offering a flexible layout for everyday living and gatherings alike. The spacious kitchen flows into the dining area and sunroom, creating the heart of the home. Enjoy abundant counter and cabinet space, a double oven, and peaceful backyard views. A first-floor laundry room is conveniently located near a full bath and a well-maintained sauna.
The first-floor primary suite provides the ease of single-level living and features hardwood floors, a dressing area, and a recently remodeled private bath. Upstairs, skylights fill the home office and bonus room with natural light, while generous closet space and a full bath with double vanities comfortably accommodate family and guests.
An unfinished basement offers endless potential for future living space, a workshop, or additional storage. A durable metal roof with a lifetime warranty, automatic whole-house generator, and attached three-car heated and cooled garage with a utility sink add lasting value and peace of mind.
Conveniently located near shopping, dining, and everyday amenities, the home is approximately 1 hour 15 minutes from Manchester-Boston Regional Airport and about 1½ hours from Logan International Airport. Whether you're looking for room to grow, space to entertain, or a peaceful country retreat, this exceptional Rindge property is ready to welcome you home.
- Houzeo last checked: 12 hours ago
- Listing updated: September 2, 2026 at 5:40 pm
- Source: NEREN/Prime MLS-NH | MLS#: 5097961

Property Details
Status
Active Under Contract
Type
Single Family Residence
No. of Stories
-
County
City
Neighborhood
--
Year Built
1991
HOA Fees
-
Finished Area
4,284 sqft
Lot Size
7.97 acres lot
Basement Area
- sqft
MLS Name
NEREN/Prime MLS
MLS Number
5097961
MLS Status
(31) Under Contract - Active Under Contract
Days on Market
97

Continue Your Journey in App
Find your dream home, receive real-time updates, and many more!
Download App
Continue Your Journey in App
Find your dream home, receive real-time updates, and many more!
Location
Facts & Features
Rooms
Bedrooms & bathrooms
Bedrooms: 5
Bathrooms: 3
Interior
Appliances
Dishwasher, Microwave, Electric Range, Refrigerator
Interior Features
Wood Fireplace, Primary Br W/ Ba, Sauna
Heating
Oil, Hot Water
Sewer
Private
Exterior Features
Deck, Gazebo, Patio, Shed
Flooring
Carpet, Hardwood, Tile
Cooling
Central Air
Construction
Year Built
Year Built: 1991
Home type
Single Family Residence
Architectural Style
Cape
Construction Materials
Wood Frame, Clapboard
Roof
Asphalt Shingle
Property Condition
Existing
Foundation Details
Concrete
Utilities & Energy
Water Source
Dug Well, Private
Parking Features
Auto Open, Direct Access, Driveway, Garage, Attached
Utilities
Other
Basement
Full, Storage Space, Unfinished
Electric
200+ Amp Service, Circuit Breakers, Generator Ready
Other Features
Lot Features
Landscaped, Sloped, Wooded
Price History
| Date | Event | Price |
|---|---|---|
09/02/2026 Source: | Contingent (Active Under Contract) | $829,000 -2.36% $194/sqft |
07/28/2026 Source: | Listed for Sale | $849,000 $198/sqft |

Getting Around 185 Thomas Rd
Bike Score®

Somewhat Bikeable
18/100
Walk Score®

Car-Dependent
3/100
Data provided by Redfin
Nearby Homes


Find Homes by Property Features in Rindge, NH


Based on information from PrimeMLS Inc. through Oct 07, 2026, 06:00AM. This display of listings may or may not be the entire Compilation from the PrimeMLS database, and PrimeMLS does not guarantee the accuracy of such information. The listing broker's offer of compensation is made only to other real estate licensees who are participant members of PrimeMLS. This information is deemed reliable, but not guaranteed. The data relating to real estate displayed on this display comes in part from the IDX Program of PrimeMLS. The information being provided is for consumers' personal, non- commercial use and may not be used for any purpose other than to identify prospective properties consumers may be interested in purchasing. Data last updated Oct 07, 2026, 06:00AM. © 2026 PrimeMLS, Inc. All Rights Reserved.
 Advertising Broker: Derek Greene | The Greene Realty Group