- Overview
- Description
- Property Details
- Location
- Facts & Features
- Getting Around
- Nearby Homes
 Hot
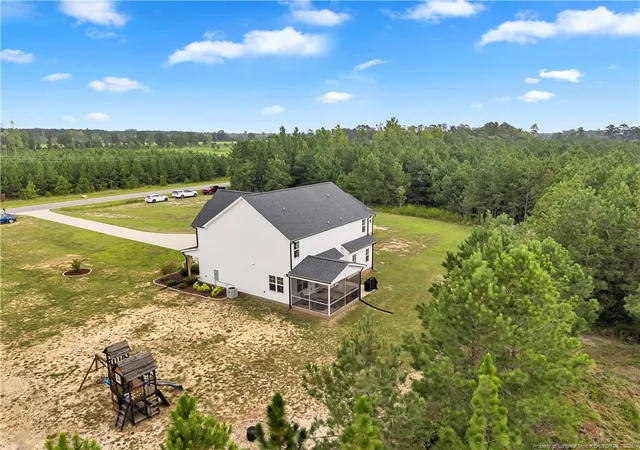

Street View
$829,900
Monthly Est:$4,131
 4 Beds
 4 Baths
3 full baths + 1 half bath
 2,825sqft
1850 Shady Grove Rd, Spring Lake, NC 28390
$829,900
$4,131/moEst:
Get Pre-Approved
Single Family Residence
Built in 2024
$-- HOA
17.75 acres lot
$294/sq.ft
Description
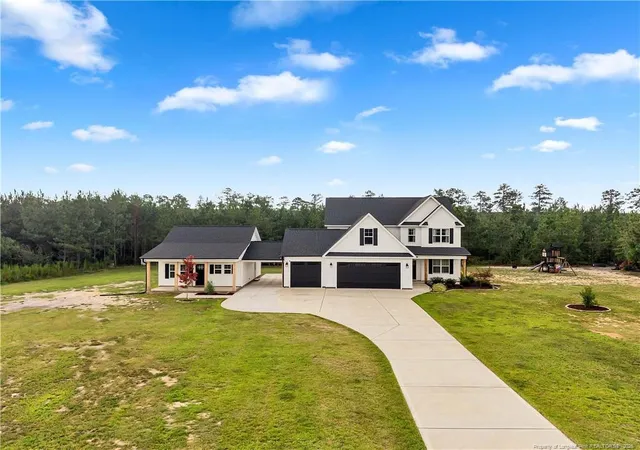
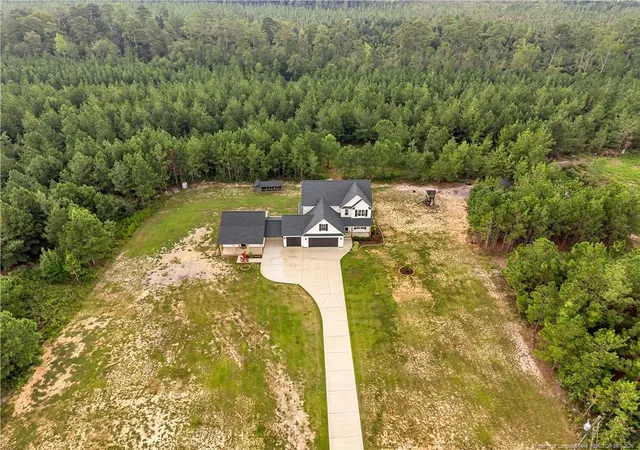
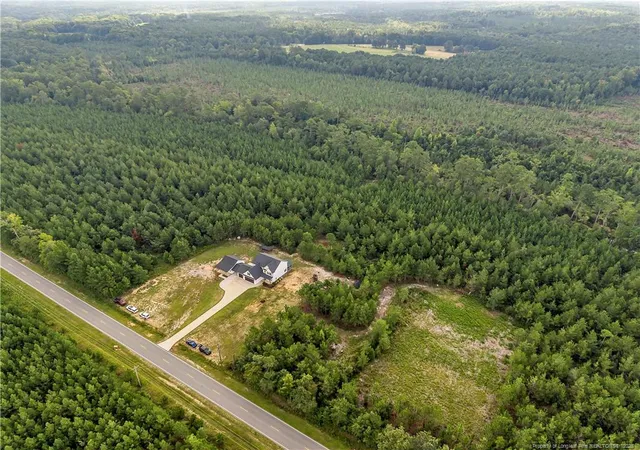
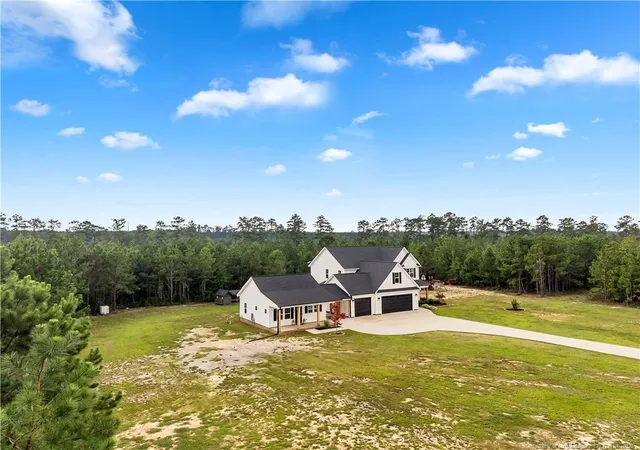
Welcome to your oasis at 1850 Shady Grove Road! Built in 2024, this exceptional custom-built estate offers 2,825 sq. ft. of main-house living space plus an attached ~700 sq. ft. Accessory Dwelling Unit (ADU) complete with its own private septic system, electric meter, and stackable W/D hookups, ideal for multi-generational living or rental income potential. Situated on nearly 18 private acres in Spring Lake, the property features the custom Mayview plan crafted by Signature Home Builders, complete with a 3-car garage, brick stem wall foundation, and high-end finishes throughout. The main home showcases 4 spacious bedrooms, a study, and a massive upstairs bonus room. Beautiful Palmetto Road LVP flooring flows seamlessly through the main living areas and primary bedroom. The gourmet kitchen boasts dual-tone cabinetry (Pure White uppers with Knotty Alder clear-finish lowers/island), Level 3 Calacatta Statuario Quartz countertops, white subway tile with black grout, and stainless Frigidaire appliances with a wall oven. The primary suite features custom Daltile AR40 Reflections tile floors, tiled shower walls, double shower system, and brushed nickel fixtures. Enjoy outdoor living with cedar-stained columns, a 30-year architectural shingle roof, and ultimate privacy close to Fort Liberty.A formal soil evaluation confirms suitable soil on-site to support additional building foundations and a secondary subsurface wastewater system. See covenants for structure approval guidelines.
- Houzeo last checked: 6 hours ago
- Listing updated: October 19, 2026 at 12:40 pm
- Listing Provided by: ROMMEL FORDE (347) 633-2525 | KELLER WILLIAMS REALTY (FAYETTEVILLE) (910) 222-2800
- Source: Doorify MLS-NC | MLS#: 768551

Property Details
Status
Active
Type
Single Family Residence
No. of Stories
-
County
City
Neighborhood
--
Year Built
2024
HOA Fees
-
Finished Area
2,825 sqft
Lot Size
17.75 acres lot
Basement Area
- sqft
MLS Name
Doorify MLS
MLS Number
768551
MLS Status
Active

Continue Your Journey in App
Find your dream home, receive real-time updates, and many more!
Continue Your Journey in App
Find your dream home, receive real-time updates, and many more!
Location
Facts & Features
Rooms
Bedrooms & bathrooms
Bedrooms: 4
Bathrooms: 4
Interior
Flooring
Hardwood, Luxury Vinyl, Tile, Vinyl
Sewer
Septic Tank
Interior Features
Ceiling Fan(s), In Law Floorplan, Kitchen Island, Open Floorplan, Primary Downstairs, Storage, Walk In Closet(s)
Appliances
Dishwasher, Range, Refrigerator, Wall Oven
Utilities & Energy
Fireplace Features
Electric
Laundry Features
Inside, Main Level
Parking Features
Attached, Attached Carport
Utilities
Propane
Security Features
Fire Alarm
Other Features
Subdivision Name
Anderson Creek
Lot Features
Cleared, Wooded
Patio And Porch Features
Porch, Screened
Price History
| Date | Event | Price |
|---|---|---|
10/05/2026 Source: | Price Decreased | $860,000 -2.82% $304/sqft |
09/21/2026 Source: | Price Increased | $885,000 +6.64% $313/sqft |
08/29/2026 Source: | Price Decreased | $829,900 -7.79% $294/sqft |
08/29/2026 Source: | Listed for Sale | $900,000 $319/sqft |

Nearby Homes
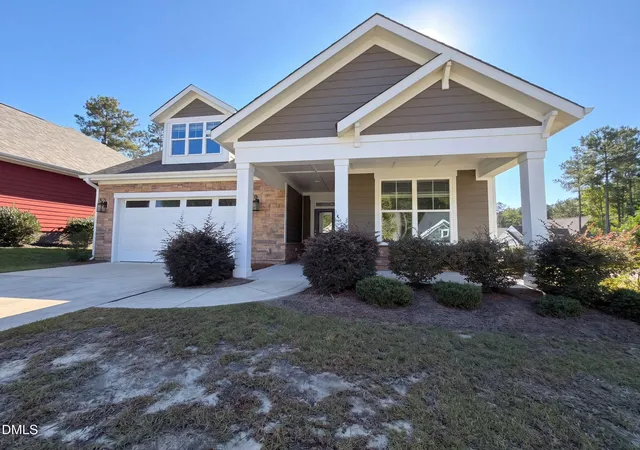
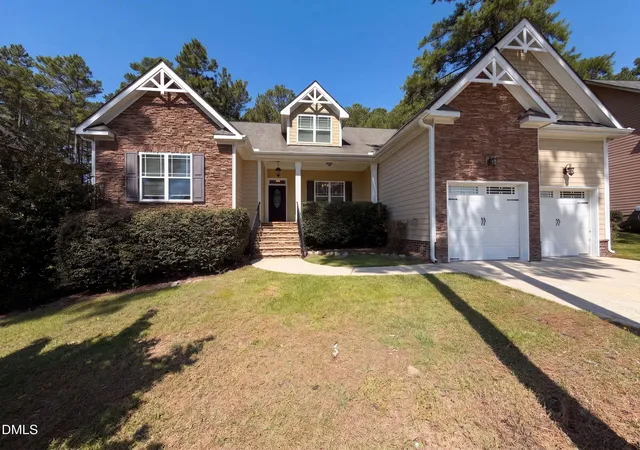
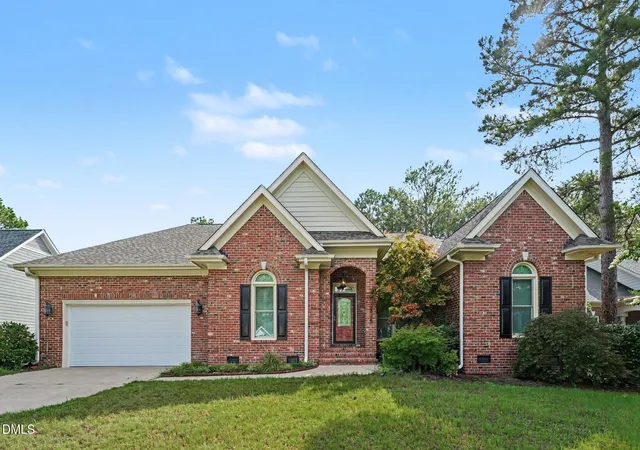
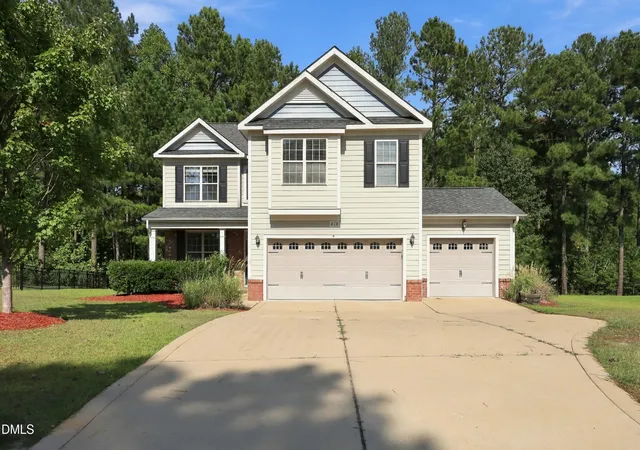


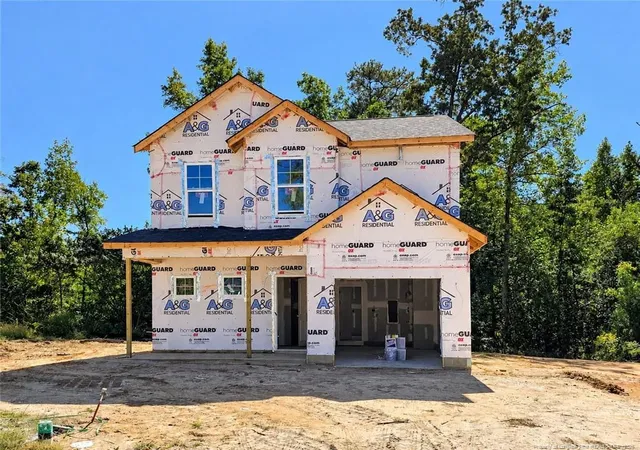
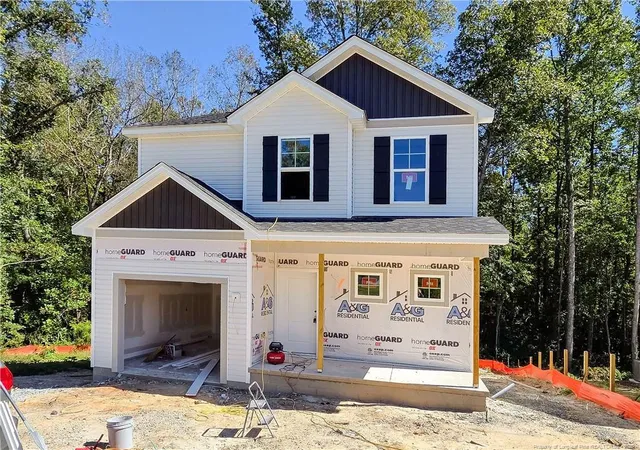
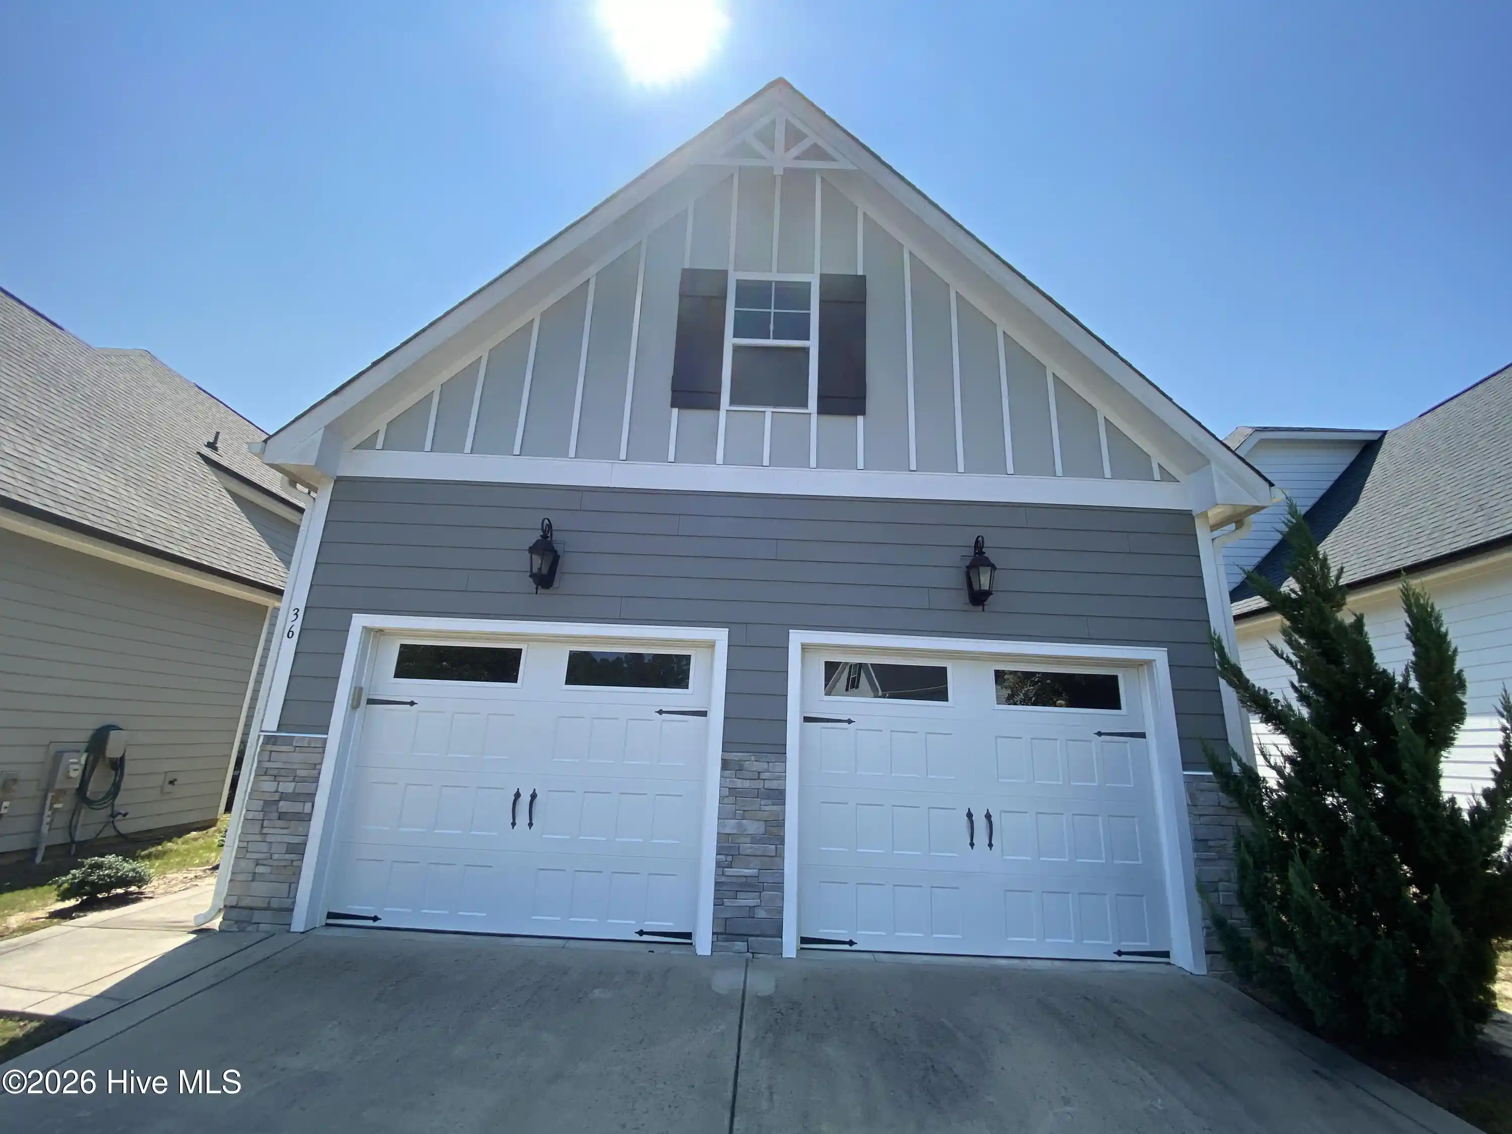

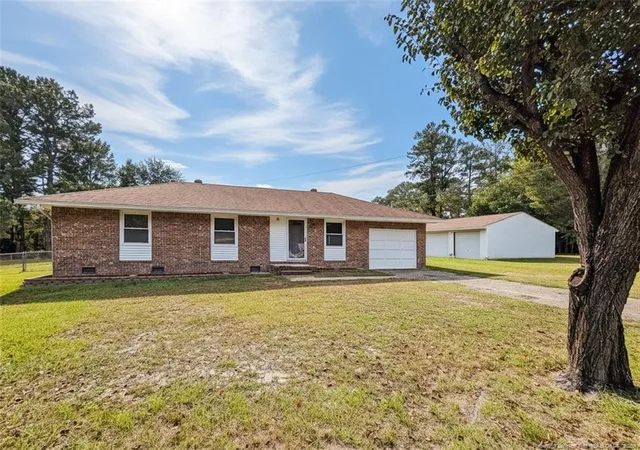
Find Homes by Property Features in Spring Lake, NC
Nearby New Homes For Sale


Based on information from the Doorify MLS (Triangle MLS, Inc.) through Oct 29, 2026, 06:30AM. All information provided is deemed reliable but is not guaranteed and should be independently verified. Some IDX listings have been excluded from this IDX display. Brokers make an effort to deliver accurate information, but buyers should independently verify any information on which they will rely in a transaction. The listing broker shall not be responsible for any typographical errors, misinformation, or misprints, and they shall be held totally harmless from any damages arising from reliance upon this data. This data is provided exclusively for consumers’ personal, non-commercial use. Listings marked with an icon are provided courtesy of the Doorify MLS, Inc. of North Carolina, Internet Data Exchange Database. Closed (sold) listings may have been listed and/or sold by a real estate firm other than the firm(s) featured on this website. Closed data is not available until the sale of the property is recorded in the MLS. Home sale data is not an appraisal, CMA, competitive or comparative market analysis, or home valuation of any property. © 2026 Doorify MLS, Inc. of North Carolina. All rights reserved. Non-MLS properties are not included. Properties sold were listed/sold by various MLS participating offices. © 2026 Doorify MLS, Inc. of North Carolina. All Rights Reserved.
 Advertising Broker: Nicholas Huscroft | Chosen Realty
