- Overview
- Description
- Property Details
- Location
- Facts & Features
- Getting Around
- Nearby Homes
 Price Drop: $11K (11/03)

Street View
$729,000
Monthly Est:$3,628
 3 Beds
 4 Baths
4 full baths
 3,640sqft
1851 29th Avenue Pl NE, Hickory, NC 28601
$729,000
$3,628/moEst:
Get Pre-Approved
Single Family Residence
Built in 2007
$-- HOA
0.79 acre lot
$200/sq.ft
Description
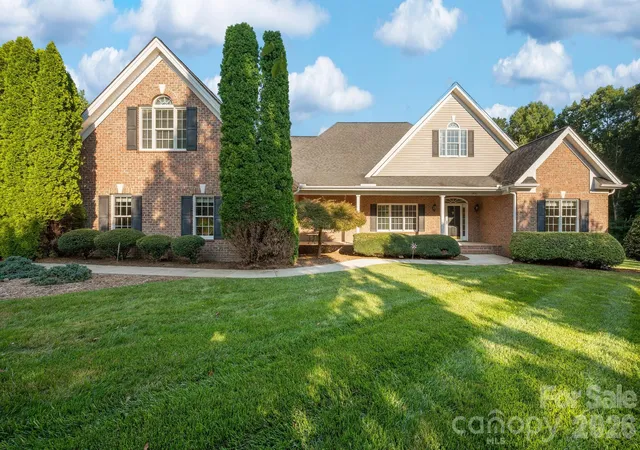
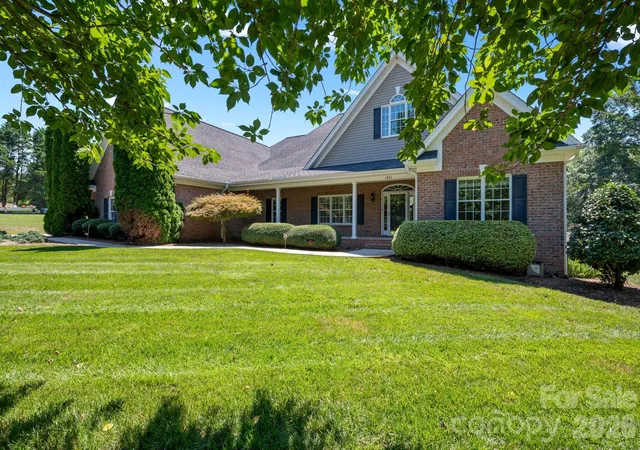
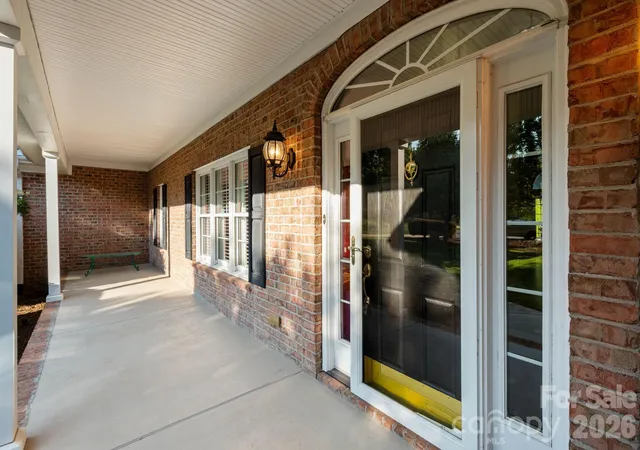
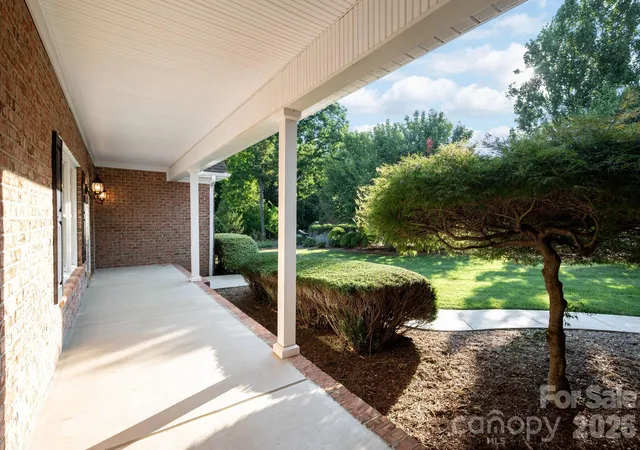
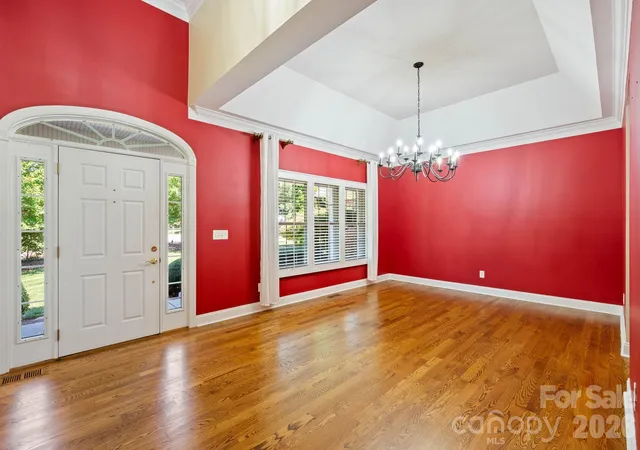
Back on Market no fault of the sellers! Rare opportunity to own a beautifully maintained custom built home that truly has it all. This incredible property offers the perfect blend of quality craftsmanship, space, charm, privacy, and exceptional indoor-outdoor living that is so hard to come by. Fall in love immediately from the sweet curb appeal, covered rocking chair front porch, beautiful manicured landscaping, and to top it off with a stunning backyard oasis featuring an in-ground saltwater pool. Nestled at the end of a cul-de-sac in an established quiet neighborhood, siting on a level 0.79 acre setting, NO HOA, and no city taxes. Mostly brick home built in 2007, the thoughtfully designed floor plan offers primarily main-level living with a large bonus room upstairs providing a flex space for fitness area, guest retreat, or another bedroom, plus a huge walk-in attic. About 3,640 heated square feet, this impressive home features 3 bedrooms, 4 full baths, a dedicated office, bonus room, large laundry & pantry room with sink and extra refrigerator, finished 2-car garage with epoxy flooring, plus an outdoor storage shed with power. Step inside to welcoming foyer that opens to formal dining room featuring tray ceilings, plantation shutters, crown molding, and beautiful hardwood floors. Living room showcases cozy gas fireplace with french doors to covered back deck. Open-concept spacious kitchen, breakfast area, and great room with vaulted ceilings. Kitchen at the heart of the home designed for both everyday living and entertaining features granite countertops, new GE Café matte white appliances with gas range, and large center island. Main-level primary suite with his-and-her walk-in closets, spacious en-suite bath complete with dual vanities, a jetted tub, and walk-in shower. Now step outside to the kind of backyard that makes you want to cancel your plans and stay home in your own private retreat. From the screened sunroom perfect for relaxing year-round, complete with a large covered back deck, and beautiful in-ground saltwater pool with diving board, full white privacy fence and backdrop of mature tree-lined serenity, every detail designed to enjoy life outside with family and friends. Ideal location just minutes from shopping, dining, schools, downtown Hickory, and 10 minutes to Lake Hickory Wittenburg Access and newly constructed Sandbar Marina and Grill. (Updates include new Saltwater Chlorinator 2026 with 5 year transferrable Warranty, whole house Water Filtration System 2024, converted to Saltwater Pool 2023, GE Cafe appliances 2025, Tankless Gas Water Heater 2024, In-Ground Irrigation System 2025, main level HVAC 2016 & 2023.) *Sellers offering credit for new carpet and 1 year Home Warranty for peace of mind with acceptable offer! So much to offer from this loved & well maintained home, schedule your private tour today.
- Houzeo last checked: 4 minutes ago
- Listing updated: November 7, 2026 at 8:06 pm
- Listing Provided by: Angelica Vicenti (570) 369-2879 | Realty Executives of Hickory (828) 328-8900
- Source: Canopy MLS as distributed by MLS GRID | MLS#: 4404281

Property Details
Status
Active
Type
Single Family Residence
No. of Stories
-
County
City
Neighborhood
--
Year Built
2007
HOA Fees
-
Finished Area
3,640 sqft
Lot Size
0.79 acre lot
Basement Area
- sqft
MLS Name
Canopy MLS as distributed by MLS GRID
MLS Number
4404281
MLS Status
Active
Days on Market
114
Cumulative Days on Market
73

Continue Your Journey in App
Find your dream home, receive real-time updates, and many more!
Continue Your Journey in App
Find your dream home, receive real-time updates, and many more!
Location
Facts & Features
Rooms
Bedrooms & bathrooms
Bedrooms: 3
Bathrooms: 4
Interior
Exterior Features
Fence, In Ground Irrigation
Sewer
Septic Installed
Appliances
Dishwasher, Disposal, Gas Cooktop, Gas Oven, Gas Water Heater, Microwave, Refrigerator With Ice Maker, Tankless Water Heater
Flooring
Carpet, Tile, Wood
Interior Features
Attic Walk In, Breakfast Bar, Built In Features, Storage, Walk In Closet(s)
Cooling
Ceiling Fan(s), Central Air, Heat Pump
Heating
Forced Air, Heat Pump, Natural Gas
Construction
Year Built
Year Built: 2007
Home type
Single Family Residence
Roof
Architectural Shingle
Architectural Style
Ranch, Traditional
Construction Materials
Brick Partial, Vinyl
Foundation Details
Crawl Space
Utilities & Energy
Utilities
Cable Available, Electricity Connected, Natural Gas
Laundry Features
Electric Dryer Hookup, In Hall, Laundry Room, Main Level, Sink, Washer Hookup
Fireplace Features
Gas Log, Living Room
Parking Features
Driveway, Attached Garage, Garage Door Opener, Garage Faces Side
Water Source
City
Pool Features
In Ground, Salt Water
Other Features
Subdivision Name
None
Lot Features
Cul De Sac, Level, Wooded
Patio And Porch Features
Covered, Deck, Enclosed, Front Porch, Patio, Rear Porch, Screened
Price History
| Date | Event | Price |
|---|---|---|
11/03/2026 Source: | Listed for Sale | $729,000 -1.49% $200/sqft |
09/09/2026 Source: | Contingent (Active Under Contract) | $740,000 -1.32% $203/sqft |
08/07/2026 Source: | Pending | $749,900 -1.96% $206/sqft |
07/17/2026 Source: | Listed for Sale | $764,900 -4.38% $210/sqft |
07/21/2023 Source: | Price Increased | $799,900 +5.95% $220/sqft |

Show more
Nearby Homes
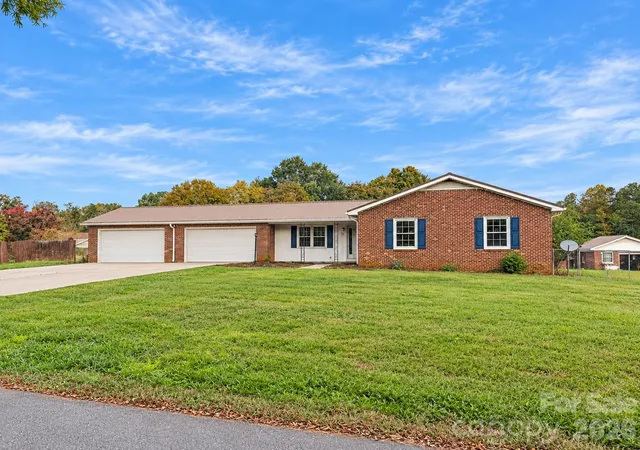
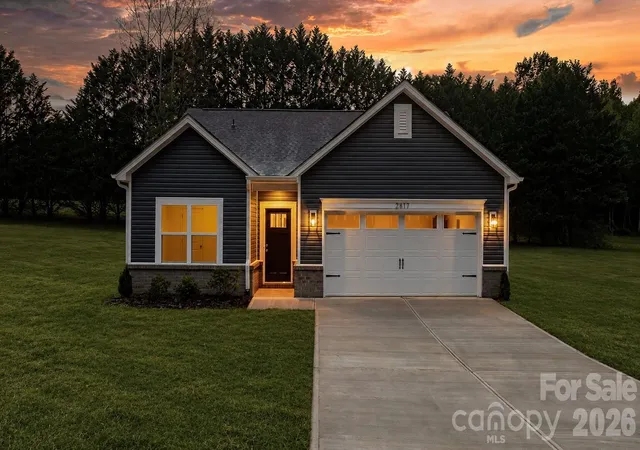
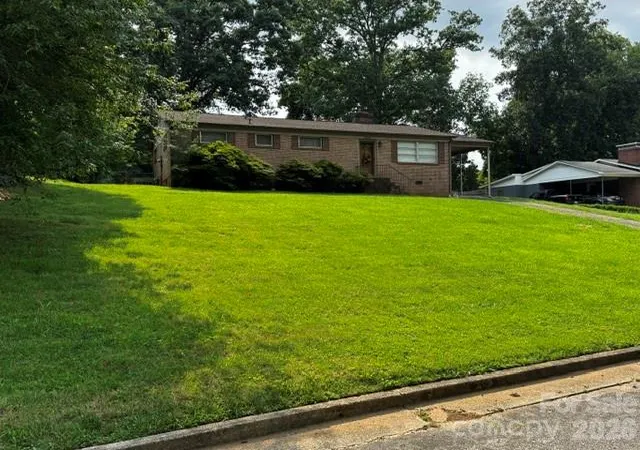

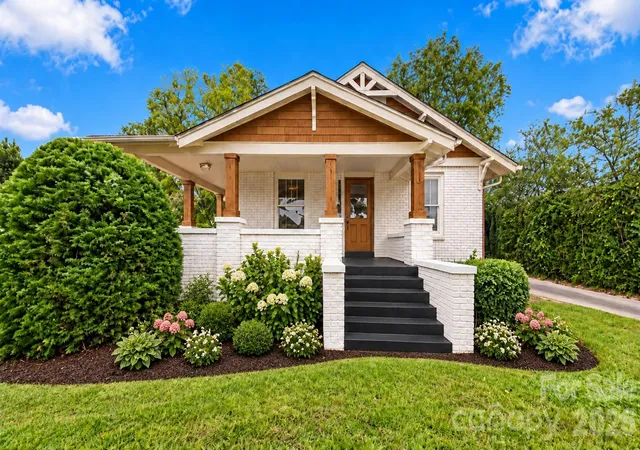
Find Homes by Property Features in Hickory, NC
Nearby New Homes For Sale

Based on information from Canopy MLS through Nov 08, 2026, 06:30AM as submitted to and distributed by MLS GRID. All data is obtained from various sources and may not have been verified by the broker or MLS GRID. Supplied Open House Information is subject to change without notice. All information should be independently reviewed and verified for accuracy. Properties may or may not be listed by the office/agent presenting the information. IDX information is provided exclusively for consumers’ personal, noncommercial use. It may not be used for any purpose other than to identify prospective properties which the consumers may be interested in purchasing. The data is deemed reliable but is not guaranteed by MLS GRID. The use of the MLS GRID Data may be subject to an end-user license agreement prescribed by the Member Participant’s applicable MLS, if any, and as amended from time to time. ©2026 Canopy MLS. All Rights Reserved.
 Advertising Broker: Nicholas Huscroft | Chosen Realty
