- Overview
- Description
- Property Details
- Location
- HOA Management
- Facts & Features
- Getting Around
- Nearby Homes


Street View
$979,000
Monthly Est:$4,873
 5 Beds
 4 Baths
4 full baths
 4,486sqft
1853 Calgary Fls Ln, Knoxville, TN 37931
$979,000
$4,873/moEst:
Get Pre-Approved
Single Family Residence
Built in 2025
$50/mo HOA
0.61 acre lot
$218/sq.ft
Description
*Seller Financing available. Contact listing agent for details*
Tucked within one of West Knoxville's most desirable luxury communities, Cascade Falls, this architecturally distinctive home offers a rare blend of space, flexibility, privacy, and long-term livability. Designed with multigenerational living and entertaining in mind, the thoughtfully planned layout spans multiple levels with elevator access throughout, creating a home that easily adapts to your lifestyle.
From the moment you arrive, you'll notice this home stands apart. Soaring ceilings, expansive windows, multiple living areas, and private bedroom suites create a sense of openness and separation rarely found in today's market. A 3-car garage, abundant storage, and a versatile basement living area provide endless possibilities for guests, recreation, hobbies, or extended family living.
The home's unique design also offers the advantage of lower-maintenance outdoor living without sacrificing privacy. The backyard features a cozy fire pit patio surrounded by mature trees and natural scenery, creating a peaceful retreat perfect for relaxing evenings outdoors.
Thoughtfully built into the hillside, the home is accessed through the lower level with elevator access to the main living areas -- an ideal feature for convenience, accessibility, and aging-in-place potential. Unlike cookie-cutter new construction, this home was designed for real life and evolving needs.
Whether you're searching for separate living spaces, private guest suites, multigenerational functionality, or the potential for a future kitchenette build-out, this home delivers exceptional flexibility. The spacious entertaining and game room areas offer even more room to gather, host, and enjoy.
Owners enjoy access to the community pool, community green space with waterfall, and clubhouse to host your friends and family.
For buyers who appreciate architectural character over 'builder-basic' design, this is a rare opportunity. Homes in Cascade Falls rarely become available. Schedule your private showing today and experience everything 1853 Calgary Falls has to offer.
- Houzeo last checked: 12 hours ago
- Listing updated: September 16, 2026 at 10:28 am
- Listing Provided by: Ruthie Lyons (865) 384-2696 | Realty Executives Associates (865) 588-3232
- Source: East Tennessee REALTORS® MLS-TN | MLS#: 1341669

Property Details
Status
Active
Type
Single Family Residence
No. of Stories
-
County
City
Neighborhood
--
Year Built
2025
HOA Fees
$50/mo
Finished Area
4,486 sqft
Lot Size
0.61 acre lot
Basement Area
- sqft
MLS Name
East Tennessee REALTORS® MLS
MLS Number
1341669
MLS Status
Active
Days on Market
166

Continue Your Journey in App
Find your dream home, receive real-time updates, and many more!
Continue Your Journey in App
Find your dream home, receive real-time updates, and many more!
Location
HOA Management
N/A
HOA Fees
$600/ Yearly
Amenities
 Amenities and services may be covered by one or multiple associations and service providers.
 Park Playground
 Pool
 Club House
 Some Amenities
Disclaimer: Amenities are based on third-party information and may vary; buyers must independently verify all amenities, as information is deemed reliable but not guaranteed.
Facts & Features
Rooms
Bedrooms & bathrooms
Bedrooms: 5
Bathrooms: 4
Interior
Flooring
Carpet, Hardwood, Tile
Interior Features
Walk In Closet(s), Kitchen Island, Elevator, Pantry, Breakfast Bar, Eat In Kitchen
Sewer
Public Sewer
Appliances
Tankless Water Heater, Gas Range, Dishwasher, Disposal, Microwave
Exterior Features
Prof Landscaped, Balcony
Heating
Central, Natural Gas, Electric
Cooling
Central Cooling, Ceiling Fan(s)
Construction
Year Built
Year Built: 2025
Home type
Single Family Residence
Construction Materials
Brick
Architectural Style
Traditional
Utilities & Energy
Security Features
Smoke Detector
Water Source
Public
Basement
Plumbed, Unfinished
Association Amenities
Swimming Pool, Club House, Playground
Fireplace Features
Ventless, Gas Log
Other Features
Subdivision Name
Cascade Falls Unit 2 Resub
Lot Features
Irregular Lot, Rolling Slope
Patio And Porch Features
Porch Covered, Patio
Price History
| Date | Event | Price |
|---|---|---|
09/16/2026 Source: | Price Decreased | $979,000 -7.55% $218/sqft |
05/21/2026 Source: | Price Increased | $1,059,000 +2.92% $236/sqft |
01/05/2026 Source: | Price Increased | $1,029,000 +3.00% $229/sqft |
10/17/2025 Source: | Off Market | $999,000 -6.55% $223/sqft |
10/17/2025 Source: | Listed for Sale | $1,069,000 $238/sqft |

Show more
Nearby Homes
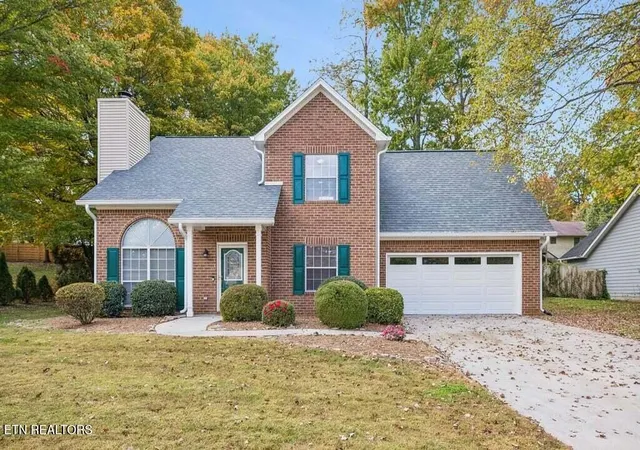

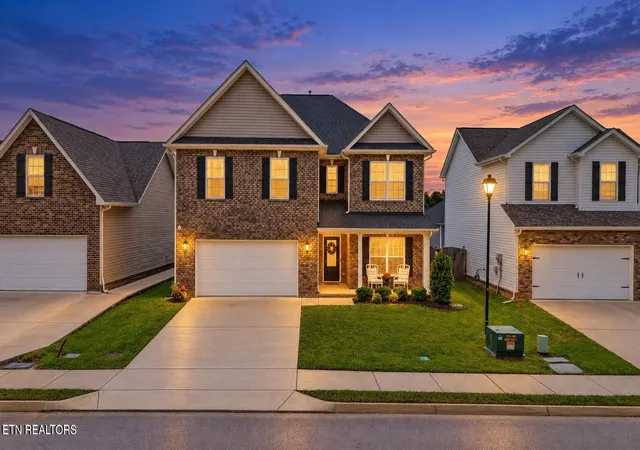
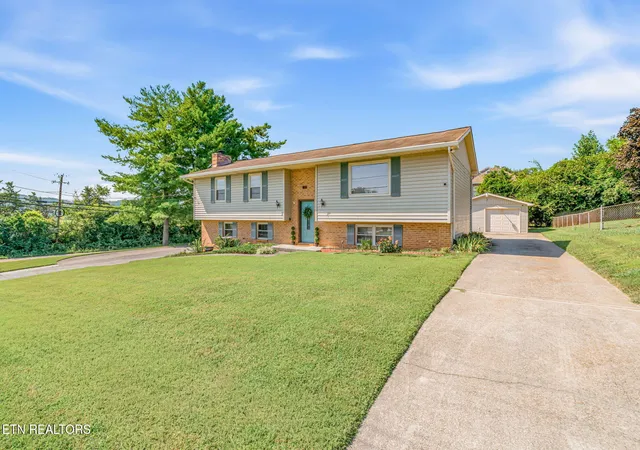
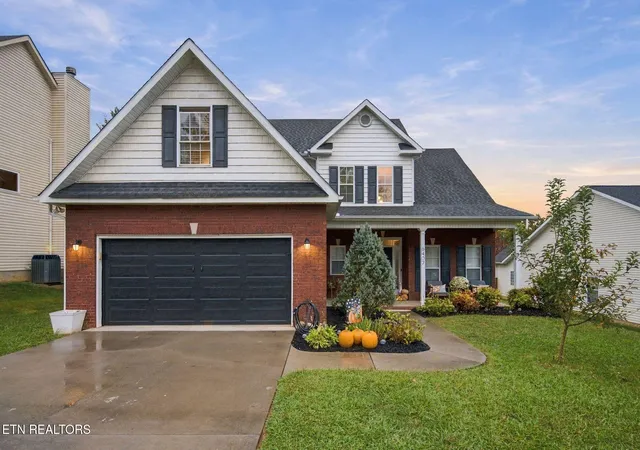
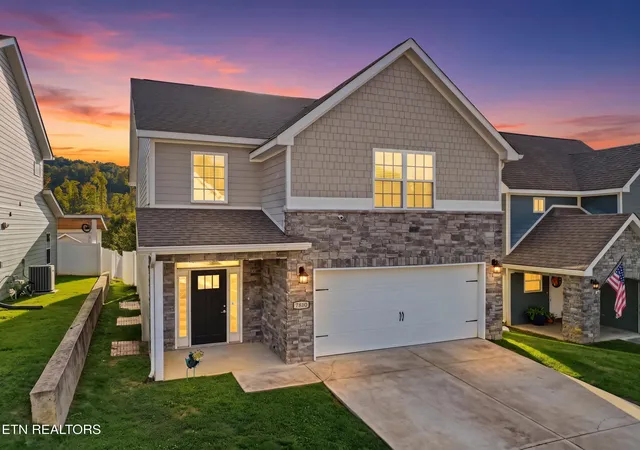
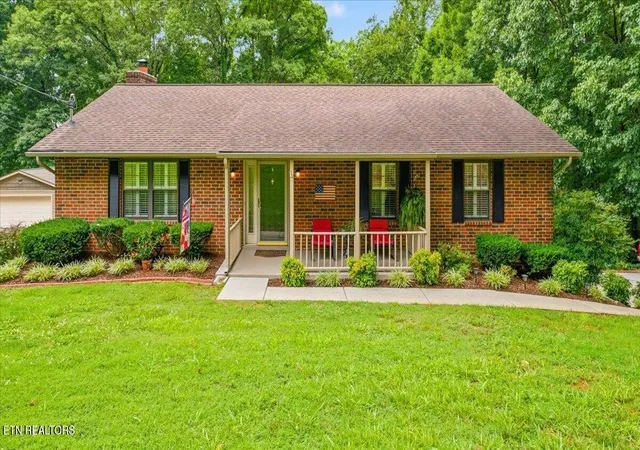
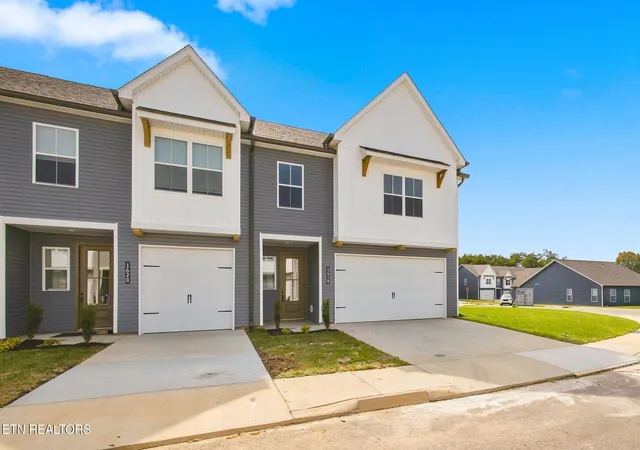
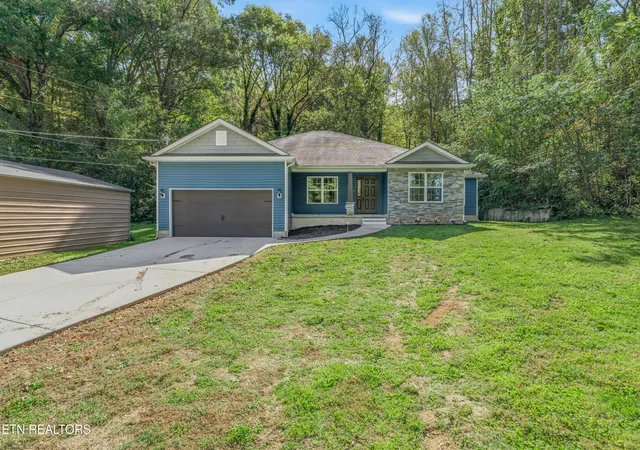
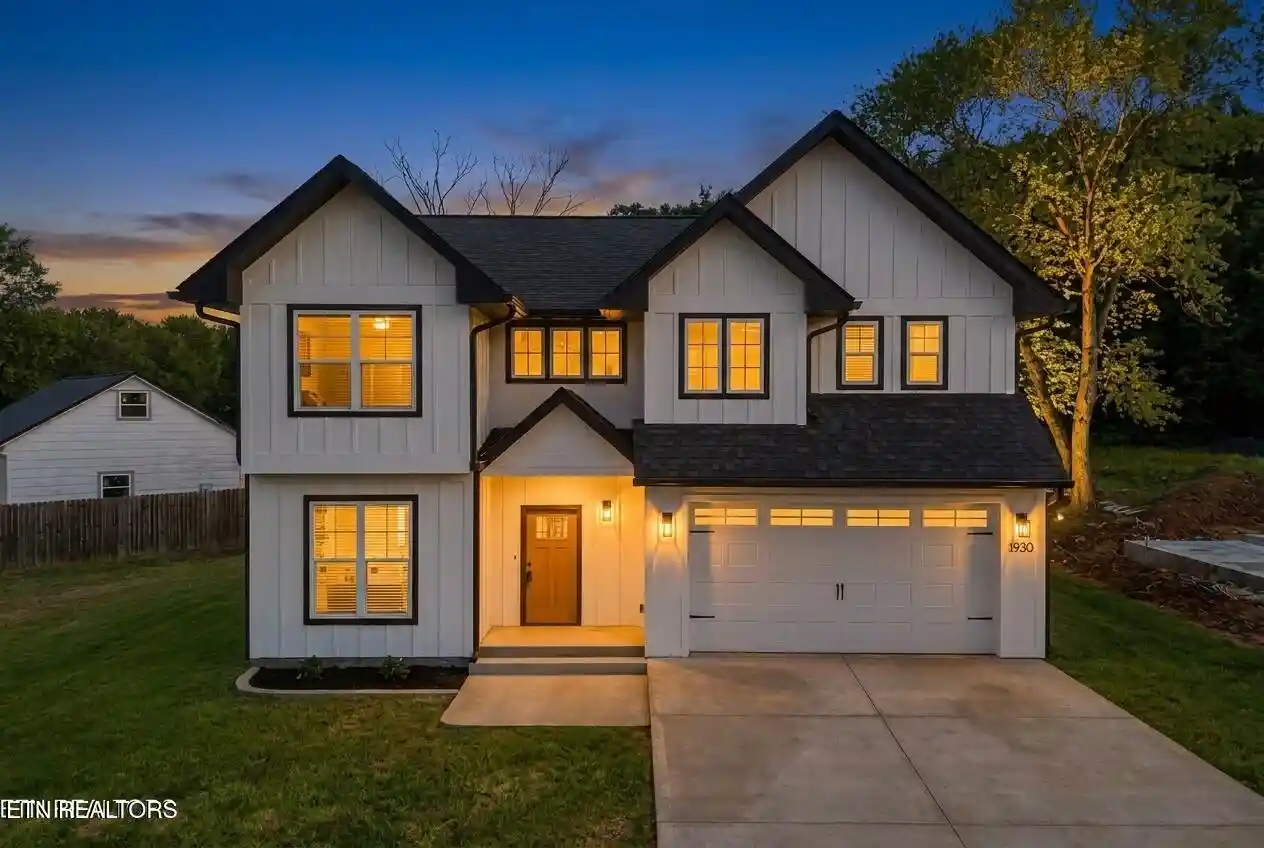
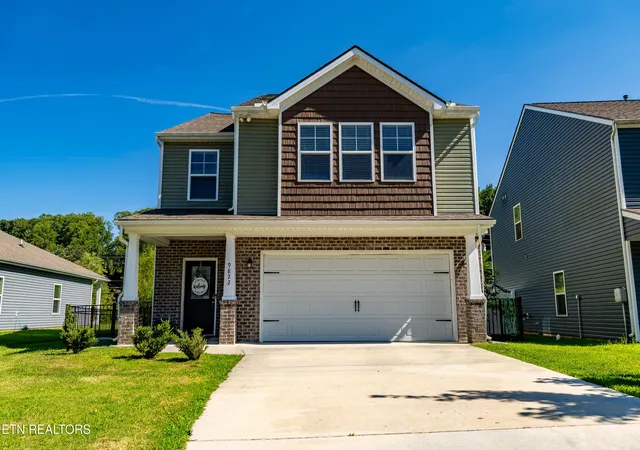
Find Homes by Property Features in Knoxville, TN
Nearby New Homes For Sale

Based on information from the Knoxville Area Association of REALTORS MLS through Nov 02, 2026, 02:15PM. Information is provided exclusively for consumers’ personal, non-commercial use. It may not be used for any purpose other than to identify prospective properties that consumers may be interested in purchasing. The data is deemed reliable but is not guaranteed accurate by the MLS. This website may not include listings or property addresses of sellers who have directed their listing brokers to withhold their listing or their property address from display on the Internet. © 2026 Knoxville Area Association of REALTORS® MLS. All Rights Reserved. Angela Fowler Real Estate, LLC | 423.320.4620 | afowler@catt.com Mailing Address: 452 Kailors Cove Cir, Ringgold, GA 30736
 Advertising Broker: Angela Fowler | Angela Fowler Real Estate, LLC.
