- Overview
- Description
- Property Details
- Location
- Facts & Features
- Getting Around



$99,000
Monthly Est:$493
 3 Beds
 1 Bath
1 full bath
 --sqft
18530 W 3000 North Rd #137, Reddick, IL 60961
$99,000
$493/moEst:
Get Pre-Approved
Manufactured In Park
Built in 1981
$-- HOA
-- sqft lot
--/sqft
Description
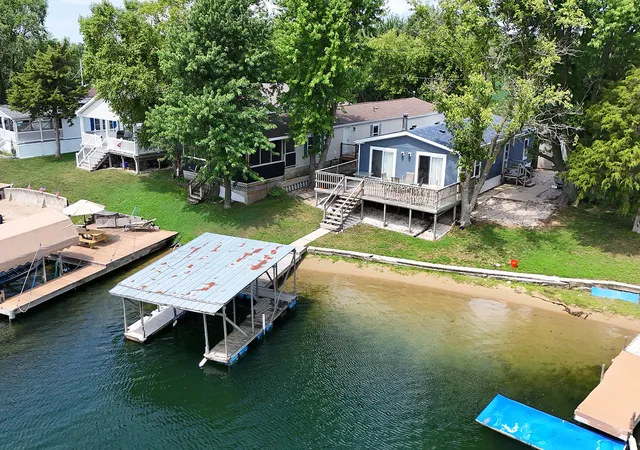
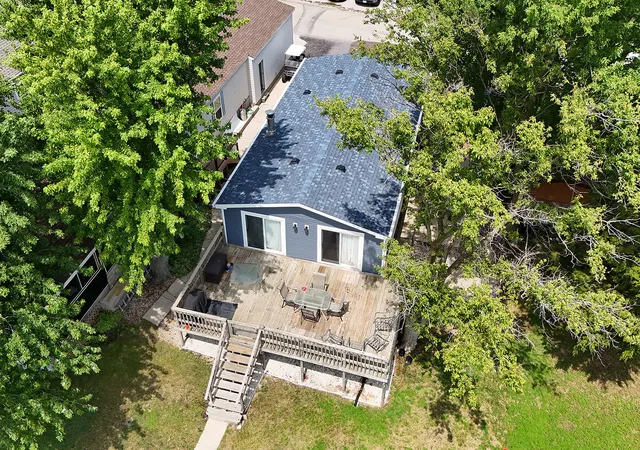
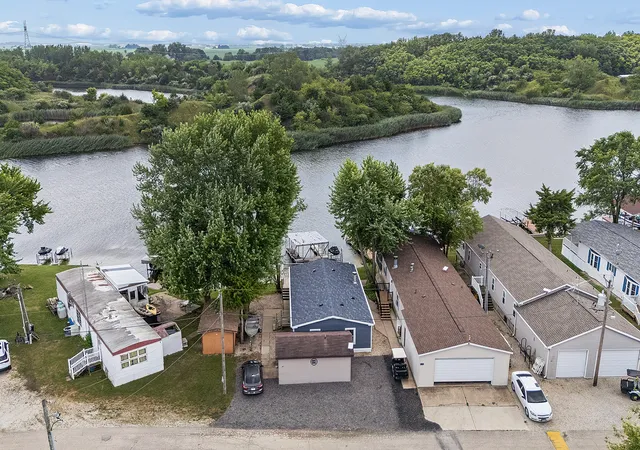
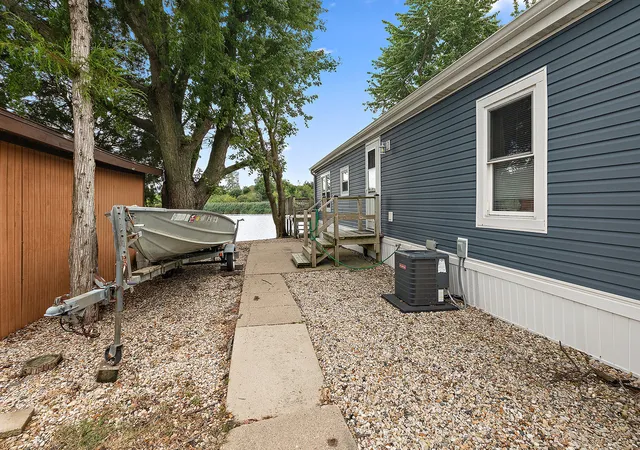
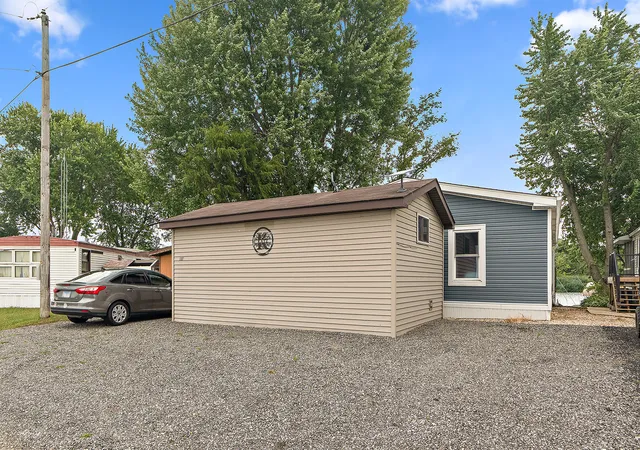
Live the waterfront dream with this affordable getaway or full-time retreat on a private, all-sports lake just one hour South of Chicago. Grab your fishing pole, lather on the sun block, and enjoy an easy lake lifestyle with waterskiing, jet skiing, fishing, kayaking, swimming, bonfires, and endless days on the water. This leased-land community lets you enjoy lakefront living without high property taxes (less than $100). The $960 monthly lot rent includes lake and trail access, beach, clubhouse, water, sewer, public area maintenance and trash service. Enjoy direct access to 100 acres of crystal-clear, spring-fed lakes plus 200 acres of private ATV, dirt bike, walking, and snowmobile trails leading to scenic hilltop views. Lake Shannon is a vibrant waterfront community featuring boat parades, fishing derbies, pumpkin decorating contests, horseshoe tournaments, and year-round events. A private boat dock and rowboat are included, along with a large deck, sandy beach, and your own place to soak in the water views. Inside, this 3-bedroom home offers spacious closets, a cozy wood-burning fireplace, granite coffee area countertop, soft-close kitchen cabinets, in-unit washer and dryer, and internet availability. Recent updates include luxury vinyl flooring (2020), kitchen cabinets (2020), refrigerator ice maker (2020), electric stove (2020), water heater (2020), furnace and central air (2020), updated bathroom and all new plumbing (2020), wifi thermostat, ceiling fan, and spray foam insulation plus new drywall in back bedroom. Outside updates include new door and screen door, architectural shingle roof (2020), siding (2021), heat wrap for the water pipes, underbelly insulated, gutters & leaf guard (2024) and a new gravel parking lot. All appliances stay including refrigerator in the shed. Immediate availability. Move in and invite the family for Venetian Night September 6th.
- Houzeo last checked: 4 minutes ago
- Listing updated: September 15, 2026 at 5:06 am
- Listing Provided by: Mike McCatty (708) 945-2121 , Andrew McCatty DRE #471020238 | Century 21 Circle (708) 361-0800
- Source: MRED MLS-IL | MLS#: 12721915

Property Details
Status
Active
Type
Manufactured Mobile Home
No. of Stories
-
County
City
Neighborhood
--
Year Built
1981
HOA Fees
-
Finished Area
- sqft
Lot Size
-- sqft lot
Basement Area
- sqft
MLS Name
MRED MLS
MLS Number
12721915
MLS Status
Active
Days on Market
74

Continue Your Journey in App
Find your dream home, receive real-time updates, and many more!
Download App
Continue Your Journey in App
Find your dream home, receive real-time updates, and many more!
Location
Facts & Features
Rooms
Bedrooms & bathrooms
Bedrooms: 3
Bathroom: 1
Deck
Level: Main
Area: 432.00 Square Feet
Dimensions: 27X16
Bedroom 2
Level: Main
Area: 88.00 Square Feet
Dimensions: 11X8
Bedroom 3
Level: Main
Area: 144.00 Square Feet
Dimensions: 12X12
Dining Room
Level: Main
Area: 132.00 Square Feet
Dimensions: 12X11
Kitchen
Level: Main
Area: 156.00 Square Feet
Dimensions: 13X12
Laundry
Level: Main
Area: 18.00 Square Feet
Dimensions: 3X6
Living Room
Level: Main
Area: 216.00 Square Feet
Dimensions: 18X12
Master Bedroom
Level: Main
Area: 144.00 Square Feet
Dimensions: 12X12
Interior
Exterior Features
Boat Slip, Dock
Sewer
Community Sewer
Interior Features
Vaulted Ceiling(s), 1st Floor Bedroom, 1st Floor Full Bath, Open Floorplan
Heating
Electric, Forced Air
Cooling
Central Air
Appliances
Range, Refrigerator, Washer, Dryer
Construction
Year Built
Year Built: 1981
Home type
Manufactured In Park
Roof
Asphalt
Construction Materials
Vinyl Siding
Utilities & Energy
Water Source
Shared Well
Parking Features
Gravel, Off Street, Yes
Laundry Features
Main Level, Washer Hookup, Electric Dryer Hookup, In Unit
Utilities
Cable Available
Other Features
Patio And Porch Features
Deck
Community Features
Clubhouse, Park, Lake, Water Rights, Street Lights, Street Paved
Subdivision Name
Lake Shannon
Price History
| Date | Event | Price |
|---|---|---|
09/09/2026 Source: | Price Decreased | $99,000 -16.81% $0/sqft |
08/21/2026 Source: | Price Decreased | $119,000 -11.85% $0/sqft |
08/04/2026 Source: | Listed for Sale | $135,000 $0/sqft |

Find Homes by Property Features in Reddick, IL

This representation is based in whole or in part on data supplied by Midwest Real Estate Data, LLC through Oct 18, 2026, 06:30AM. Midwest Real Estate Data, LLC does not guarantee nor is it in any way responsible for its accuracy. Data maintained by Midwest Real Estate Data LLC may not reflect all real estate activity in the market. Based on information submitted to the MLS GRID as of Oct 18, 2026, 06:30AM. All data is obtained from various sources and has not been, and will not be, verified by broker or MLS GRID. Supplied Open House information is subject to change without notice. All information should be independently reviewed and verified for accuracy. Properties may or may not be listed by the office/agent presenting the information. This website may not include listings or property addresses of sellers who have directed their listing brokers to withhold their listing or their property address from display on the Internet. Some IDX listings have been excluded from this website. Information is provided exclusively for consumers’ personal non-commercial use. It may not be used for any purpose other than to identify prospective properties consumers may be interested in purchasing. The data is deemed reliable but is not guaranteed by MLS GRID, MRED or Houzeo. The use of the MLS GRID Data may be subject to an end user license agreement. Properties displayed may be listed or sold by various participants in the MLS, Listings courtesy of MRED as distributed by MLS GRID. ©2026 Midwest Real Estate Data LLC. All Rights Reserved
 Advertising Broker: Jorge Romero | Realty One Group Inc.
