Realty Solution
Powered by 
- 0
- 6
- Overview
- Description
- Property Details
- Location
- HOA Management
- Facts & Features
- Getting Around
- Nearby Homes

Street View
Listed by: Belkis Behar (909) 241-9977 DRE #01949683 | REALTY WORLD ALL STARS (909) 942-3003
$1,015,000
Monthly Est:$5,052
 4 Beds
 3 Baths
2 full baths + 1 half bath
 2,912sqft
1855 N Ambrosia Ave, Upland, CA 91784
$1,015,000
$5,052/moEst:
Get Pre-Approved
Single Family Residence
Built in 2003
$120/mo HOA
5,227 sqft lot
$349/sq.ft
Description
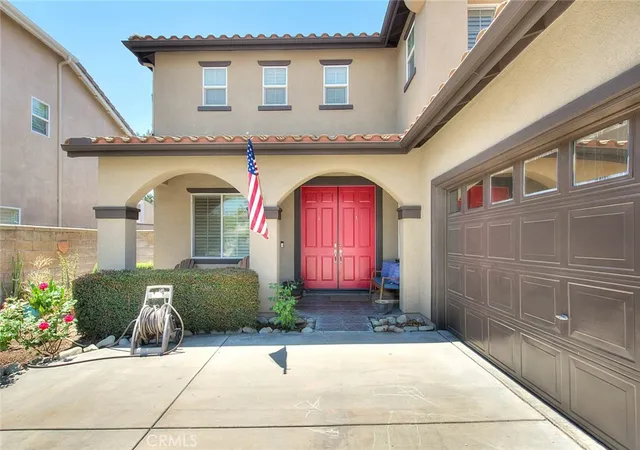
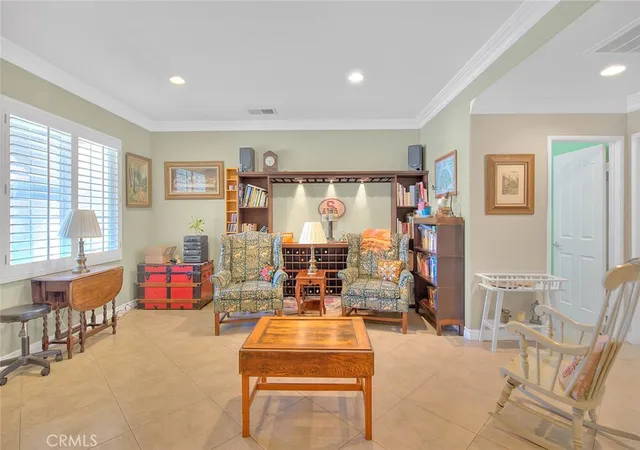
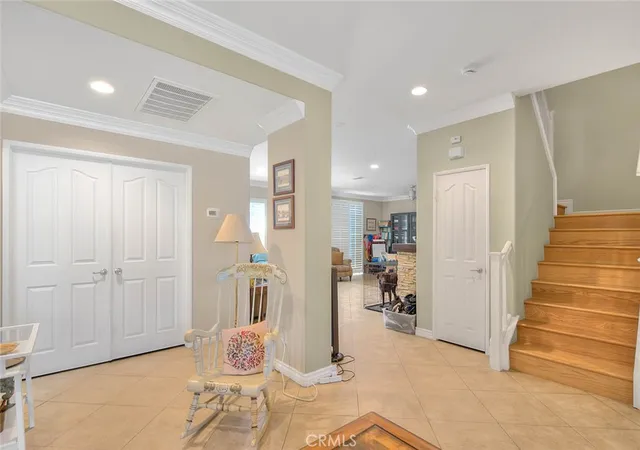
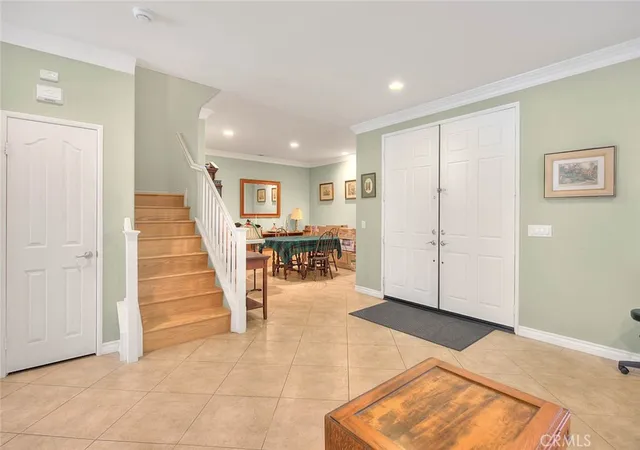
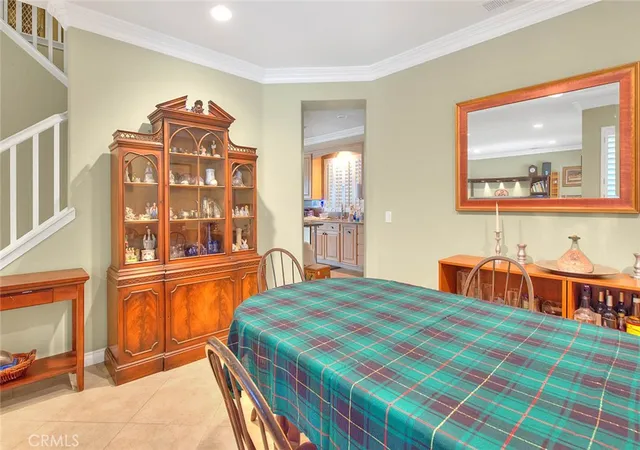
Welcome to 1855 Ambrosia in one of Upland's highly desirable communities. The Colonies-with no Mello Roos & low HOA! This 2-story Kaufman & Broad home is located in a master-planned community which boasts 2912 square feet of living space, with an open floor plan, generous sized bedrooms and ample storage with 4 bedrooms, 2.5 bathrooms, and a flexible floor plan perfect for families or professionals seeking space and functionality. The downstairs floor plan consists of a half bathroom, a bedroom perfect for a home office or guests, a formal living room and dining room, kitchen, laundry room and an informal dining area. The kitchen has high end cabinetry, with stainless steel appliances, built-in-oven, microwave, and dishwasher with granite countertops. Located off the kitchen is a spacious family room with a fireplace to cozy-up on chilly winter nights. Upstairs, along the wooden staircase, there is a spacious loft with wood flooring and cabinetry - perfect for a child's play area, game-media room, or added living area. Additionally, there are two considerable sized bedrooms, and a full sized bathroom with granite countertops. Double-entry doors lead to the large primary bedroom with an en-suite and a large walk-in closet. There is tile, wood and carpeted flooring, plantation shutters, crown molding and recessed lighting throughout the home. The backyard has limited maintenance, with stone tiles, a wet bar and an above ground hot tub - a wonderful space to unwind at the end of a workday to host and entertain friends and family. This home is within walking distance to the Colonies Crossroads Shopping Center, offering dining, shopping, gym facility and more, with convenient access to the 210 Freeway, Upland Hills Golf Course and outdoor recreation with biking and jogging paths, scenic views, parks and access to distinguished school district. Enjoy the peace of mind of a quiet community with low HOA fees and no Mello Roos taxes, all nested in a well-established area known for its charm and accessibility. Don't miss this opportunity to own in one of Upland's premier neighborhoods. Schedule your private showing today!
- Houzeo last checked: 1 minute ago
- Listing updated: September 30, 2026 at 4:25 am
- Source: California Regional MLS-CA | MLS#: CV26046197

Property Details
Status
Active
Type
Single Family Residence
No. of Stories
2
County
City
Neighborhood
--
Year Built
2003
HOA Fees
$120/mo
Finished Area
2,912 sqft
Lot Size
5,227 sqft lot
Basement Area
- sqft
MLS Name
California Regional MLS
MLS Number
CV26046197
MLS Status
Active
Days on Market
10
Cumulative Days on Market
145

Continue Your Journey in App
Find your dream home, receive real-time updates, and many more!
Download App
Continue Your Journey in App
Find your dream home, receive real-time updates, and many more!
Location
HOA Management
The Colonies
HOA Fees
$120/ Monthly
Amenities
 Amenities and services may be covered by one or multiple associations and service providers.
 Maintenance
 Walk path
PicnicArea
Disclaimer: Amenities are based on third-party information and may vary; buyers must independently verify all amenities, as information is deemed reliable but not guaranteed.
Facts & Features
Rooms
Bedrooms & bathrooms
Bedrooms: 4
Bathrooms: 3
Interior
Cooling
Central Air
Window Features
Double Pane Windows, Plantation Shutters
Appliances
Convection Oven, Dishwasher, Gas Cooktop, Microwave, Range Hood, Water Heater
Interior Features
Crown Molding, Separate Formal Dining Room, Eat In Kitchen, Granite Counters, High Ceilings, Open Floorplan, Recessed Lighting, All Bedrooms Up, Bedroom On Main Level, Loft, Primary Suite, Walk In Closets
Flooring
Carpet, Stone, Wood
Sewer
Public Sewer
Heating
Central
Construction
Year Built
Year Built: 2003
Home type
Single Family Residence
Property Condition
Repairs Cosmetic
Foundation Details
Slab
Roof
Tile
Utilities & Energy
Association Amenities
Maintenance Grounds, Jogging Path, Picnic Area
Laundry Features
Washer Hookup, Electric Dryer Hookup, Laundry Room
Utilities
Cable Connected, Electricity Connected, Natural Gas Connected, Sewer Connected, Water Connected
Pool Features
None
Fireplace Features
Family Room
Security Features
Smoke Detectors
Parking Features
Concrete, Driveway Level, Garage, Garage Door Opener, Garage Faces Side
Water Source
Public
Other Features
Disclosures
Covenants Restrictions Disclosure
Lot Features
Sprinklers In Front, Landscaped
Patio And Porch Features
Patio, Tile
Community Features
Biking, Park, Street Lights, Suburban
Price History
| Date | Event | Price |
|---|---|---|
09/29/2026 Source: | Price Increased | $1,015,000 +4.53% $349/sqft |
06/22/2026 Source: | Off Market | $970,999 $333/sqft |
06/22/2026 Source: | Listed for Sale | $970,999 -2.90% $333/sqft |
06/22/2026 Source: | Price Decreased | $999,999 -1.39% $343/sqft |
05/27/2026 Source: | Price Decreased | $1,014,050 -1.07% $348/sqft |

Show more
Nearby Homes


Find Homes by Property Features in Upland, CA


Based on information from California Regional Multiple Listing Service, Inc. as of Oct 10, 2026, 02:45PM and /or other sources. All data, including all measurements and calculations of area, is obtained from various sources and has not been, and will not be, verified by broker or MLS. All information should be independently reviewed and verified for accuracy. Properties may or may not be listed by the office/agent presenting the information. Information being provided is for consumers’ personal, non-commercial use and may not be used for any purpose other than to identify prospective properties consumers may be interested in purchasing. This website may not include listings or property addresses of sellers who have directed their listing brokers to withhold their listing or their property address from display on the Internet. © 2026 California Regional Multiple Listing Service. All Rights Reserved.
 Advertising Broker: William Johnson DRE #01463271 | William Johnson Brokerage