
- Overview
- Description
- Property Details
- Location
- Facts & Features
- Getting Around
- Nearby Homes
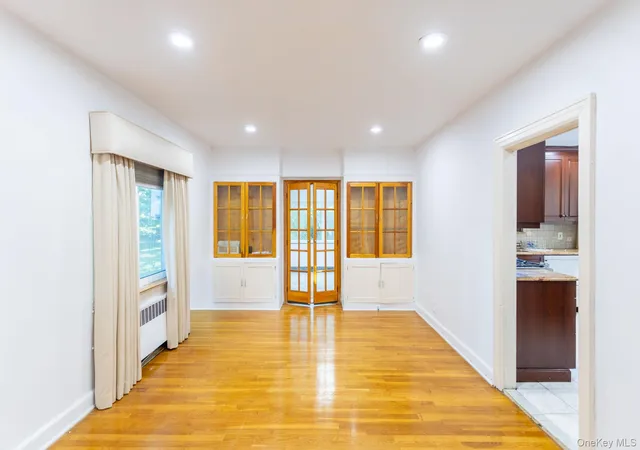

Street View
$1,548,000
Monthly Est:$7,705
 4 Beds
 3 Baths
2 full baths + 1 half bath
 1,803sqft
186-33 Henley Rd, New York, NY 11432
$1,548,000
$7,705/moEst:
Get Pre-Approved
Single Family Residence
Built in 1935
$-- HOA
8,149 sqft lot
$859/sq.ft
Description
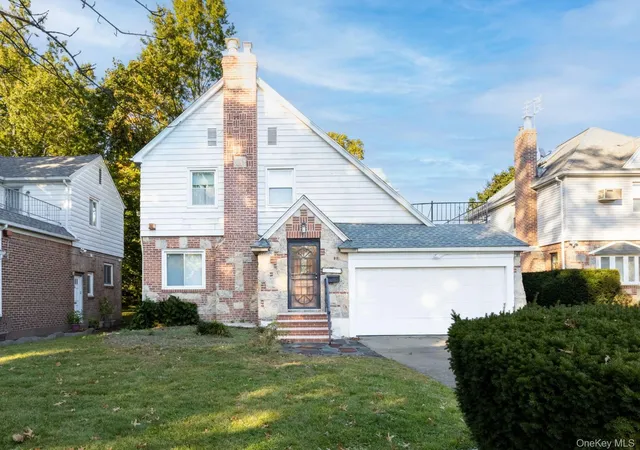
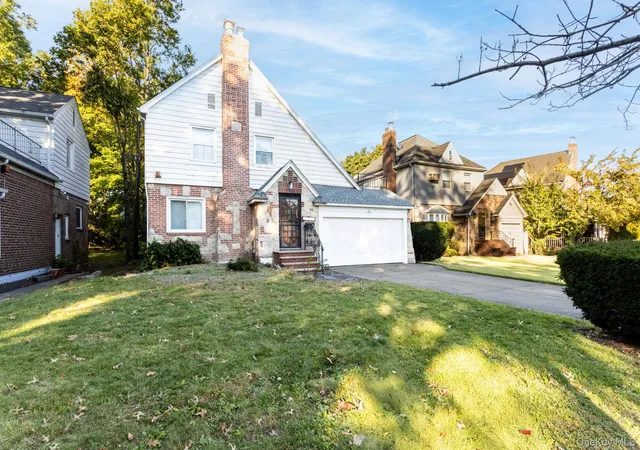
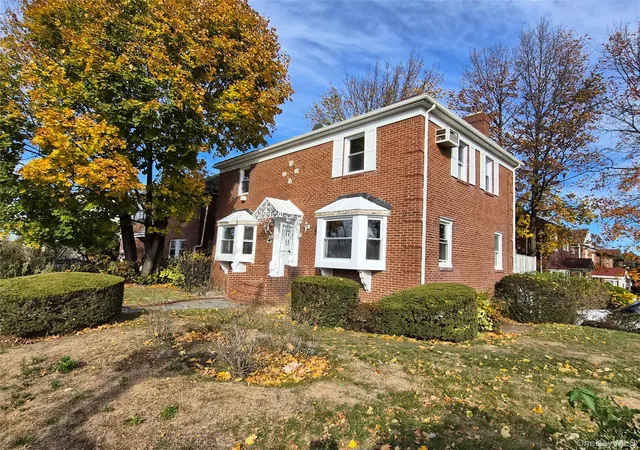
Welcome to this charming Colonial in the heart of prestigious Jamaica Estates, situated on an exceptionally oversized 50' x 163' property offering a rare combination of space, privacy, and future potential. Featuring 4 bedrooms, 2.5 baths, and an expansive backyard, this home presents an outstanding opportunity to enjoy classic charm while offering the exciting possibility of expansion. Approved architectural plans for expansion will be included with the sale, providing a valuable opportunity for buyers looking to customize and enhance the property to suit their needs.
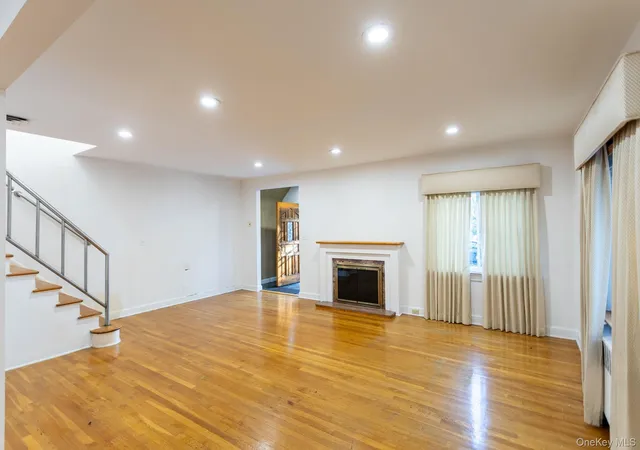
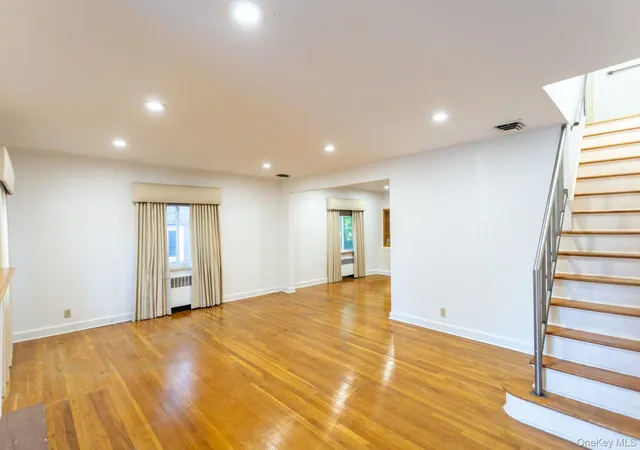
The main level features a large living room with a wood-burning fireplace, a formal dining room, and an eat-in kitchen with breakfast room. A spacious den offers additional living and gathering space, while a convenient powder room completes the first floor.
The second level features four generously sized bedrooms and a 4-pc full bathroom. A finished basement provides additional versatile space, including a family room, full bathroom, and laundry area.
One of the property's most exceptional features is its impressive 8,150-square-foot lot, a highly desirable attribute in Jamaica Estates. The expansive, level backyard provides an extraordinary amount of outdoor space, ideal for entertaining, recreation, gardening, or creating a private outdoor retreat. The property's generous dimensions also offer exciting possibilities for future expansion, making it especially appealing to buyers seeking both immediate enjoyment and long-term potential. A rare two-car garage further enhance the home's appeal.
Ideally located near transportation, shopping, dining, and neighborhood amenities, this Jamaica Estates Colonial combines a sought-after location, classic architectural charm, and remarkable property dimensions. With its oversized lot, exceptional outdoor space, expansion potential, and approved plans included in the sale, this is a rare opportunity to create your dream home in one of Queens' most desirable residential neighborhoods.
- Houzeo last checked: 36 minutes ago
- Listing updated: October 25, 2026 at 8:39 pm
- Listing Provided by: Lena Metelev (718) 591-5000 | Julia & Lena Metelev R E Group (718) 591-5000
- Source: OneKey MLS-NY | MLS#: 1064334

Property Details
Status
Active
Type
Single Family Residence
No. of Stories
-
County
City
Neighborhood
Year Built
1935
HOA Fees
-
Finished Area
1,803 sqft
Lot Size
8,149 sqft lot
Basement Area
- sqft
MLS Name
OneKey MLS
MLS Number
1064334
MLS Status
Active
Days on Market
7
Cumulative Days on Market
4

Continue Your Journey in App
Find your dream home, receive real-time updates, and many more!
Continue Your Journey in App
Find your dream home, receive real-time updates, and many more!
Location
Facts & Features
Rooms
Bedrooms & bathrooms
Bedrooms: 4
Bathrooms: 3
Living Room
Level: First
Dining Room
Level: First
Kitchen
Level: First
Den
Level: First
Bathroom 1
Level: First
Bedroom 1
Level: Second
Bedroom 2
Level: Second
Bedroom 3
Level: Second
Bedroom 4
Level: Second
Bathroom 2
Level: Second
Family Room
Level: Basement
Bathroom 3
Level: Basement
Laundry
Level: Basement
Interior
Flooring
Hardwood
Exterior Features
Balcony
Heating
Natural Gas
Interior Features
Eat In Kitchen, Entrance Foyer, Formal Dining
Sewer
Public Sewer
Cooling
Central Air, Ductless
Appliances
Dishwasher, Dryer, Gas Range, Refrigerator, Washer
Construction
Year Built
Year Built: 1935
Home type
Single Family Residence
Architectural Style
Colonial
Property Condition
Actual
Construction Materials
Brick
Utilities & Energy
Basement
Finished, Full
Water Source
Public
Fireplace Features
Living Room, Wood Burning
Utilities
Electricity Connected, Natural Gas Connected, Sewer Connected, Trash Collection Public, Water Connected
Parking Features
Attached, Driveway, Garage
Laundry Features
In Basement
Other Features
Lot Features
Back Yard, Level, Near Public Transit, Near School, Near Shops
Price History
| Date | Event | Price |
|---|---|---|
10/21/2026 Source: | Listed for Sale | $1,548,000 $859/sqft |

Nearby Homes
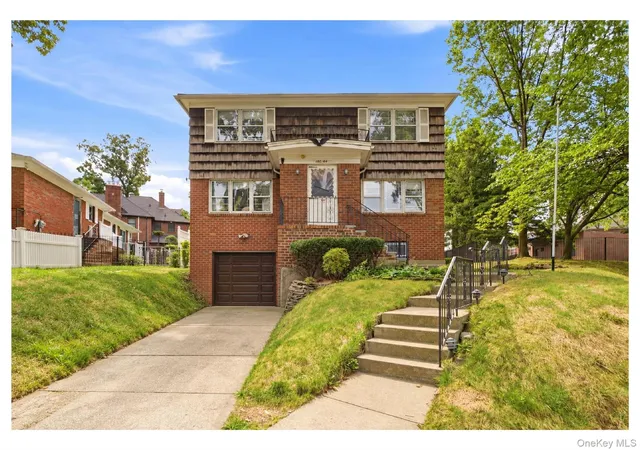
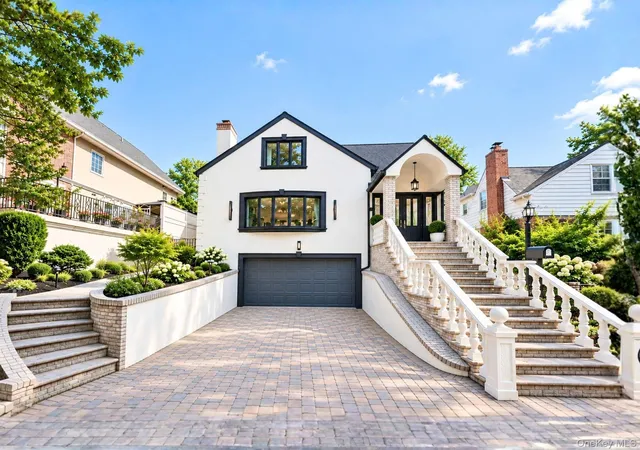
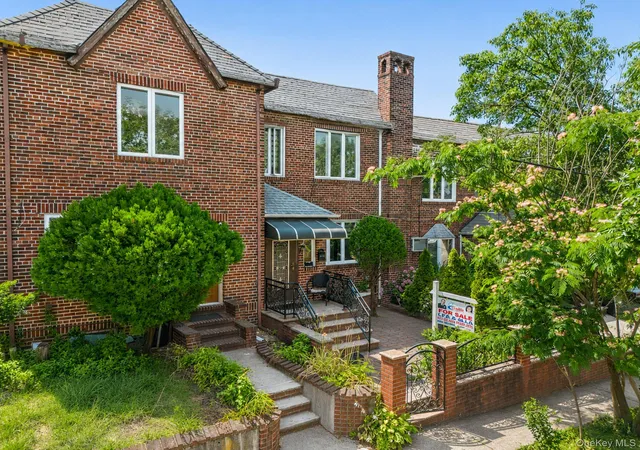
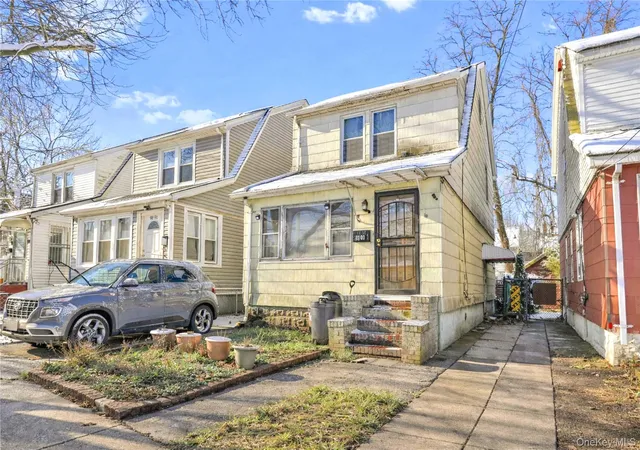
Find Homes by Property Features in New York, NY


Based on information from OneKey MLS, through Oct 29, 2026, 01:32PM. IDX information is provided exclusively for personal, non-commercial use, and may not be used for any purpose other than to identify prospective properties consumers may be interested in purchasing. Information is deemed reliable but not guaranteed. © 2026 OneKey® MLS. All rights reserved.
 Advertising Broker: Derek Greene | The Greene Realty Group
