
- Overview
- Description
- Property Details
- Location
- Facts & Features
- Getting Around
- Nearby Homes
 Hot

Street View
$1,225,000
Monthly Est:$6,097
 5 Beds
 3 Baths
3 full baths
 3,500sqft
80-15b 168th Street, New York, NY 11432
$1,225,000
$6,097/moEst:
Get Pre-Approved
Single Family Residence
Built in 1950
$-- HOA
3,500 sqft lot
$350/sq.ft
Description
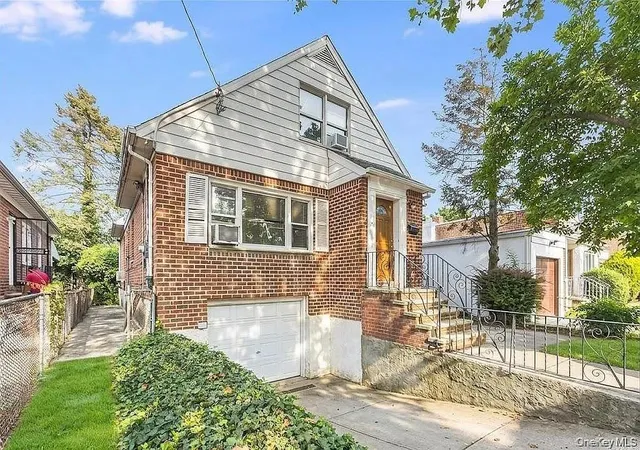
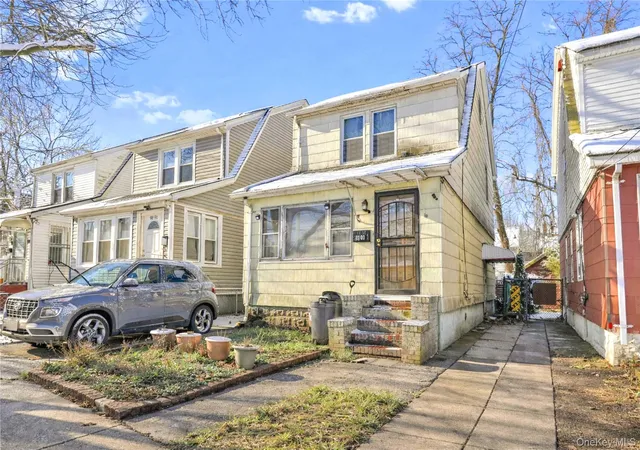
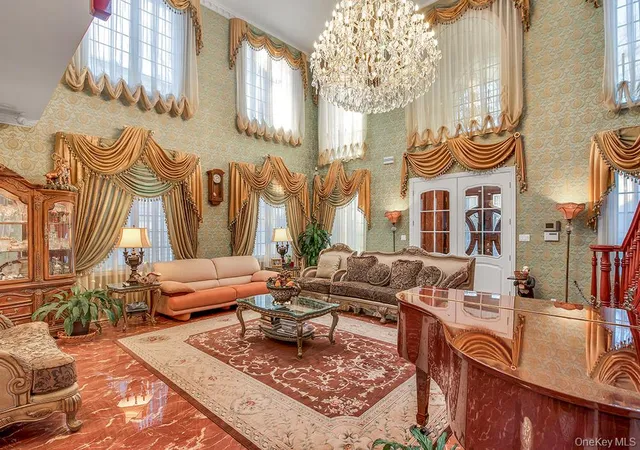
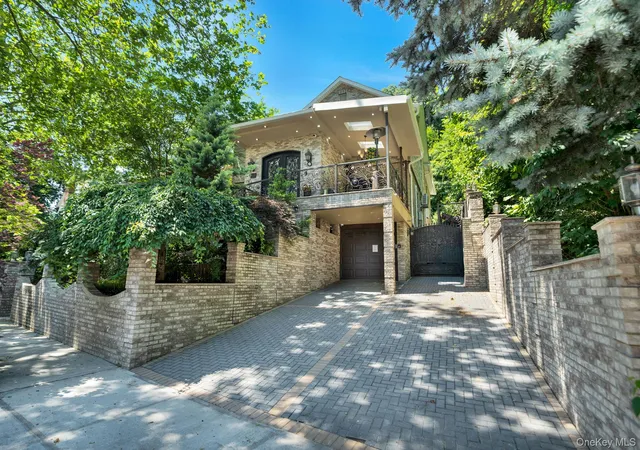
Charm, Convenience, Community! Nestled within the prestigious enclave of Jamaica Estates, this single family brick cape style home offers you an excellent location, a desirable layout & a great value for this rarely found opportunity! Situated on a 35.5' x 100' lot size, this 25’ x 47’ structure size home has an attached one car garage & three smartly designed floorplans. Whether you wake up & take in the sunrise from the upper bedroom setting, overlooking the grounds, or simply cozy up in the living room with a glass of wine after a long day's work, this home will certainly feel like the castle you've always longed for. Don't miss out on this extraordinary opportunity of making this home your own!
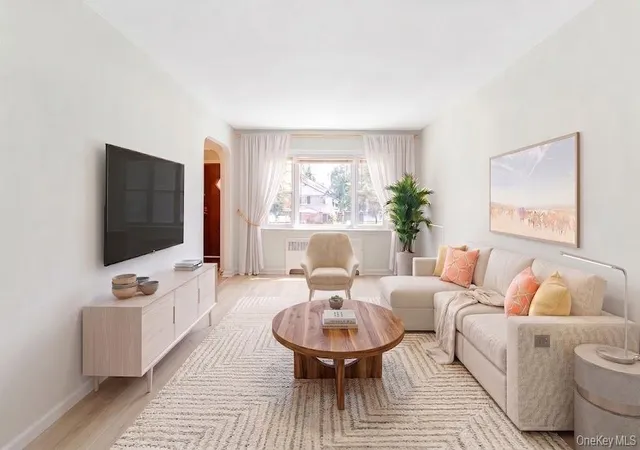
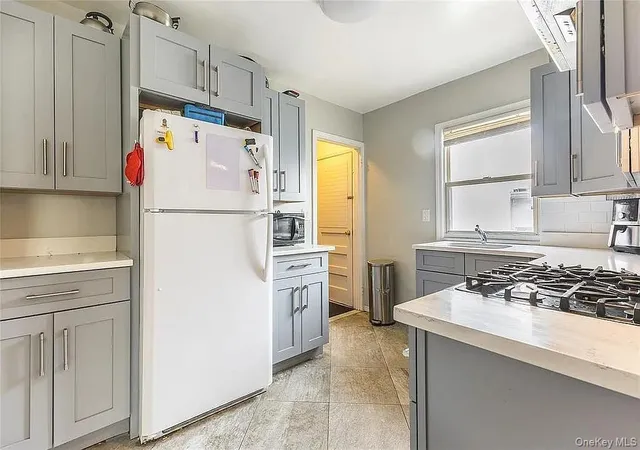
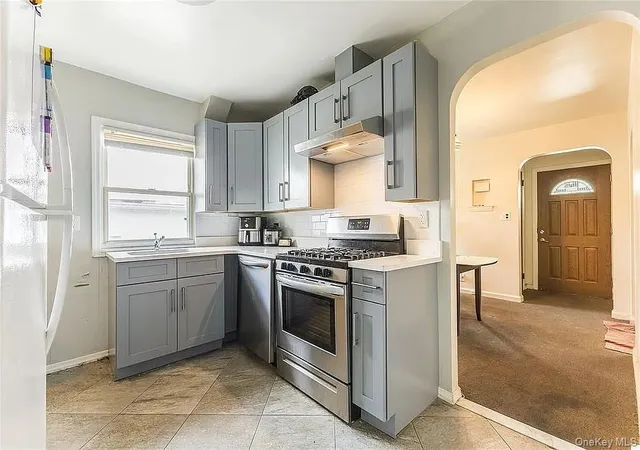
First Level: Entry Foyer, Living Room, Formal Dining Room & newly renovated Kitchen, followed by a Full Bath leading to the sleeping quarters where you will find three well sized bedrooms of which one is the Master Bedroom En Suite with an additional Full Bath.
Second Floor: A spacious landing welcomes you to a well-positioned wet bar setting, splitting the floor into two additional spacious bedrooms, in addition to a smartly placed third Full Bath setting.
Lower Level: One can conveniently access the lower level from right off of the kitchen area, which will lead you down into a spacious partially finished recreation/ family room to your left. A conveniently placed laundry room is easily accessible off of the adjacent side where there is also plumbing to allow for an additional bath & mechanical room to the opposite side. There is another wide-open space to the right of the staircase which leads to a tool room on one side & a one car garage on the other.
- Houzeo last checked: 13 minutes ago
- Listing updated: October 23, 2026 at 9:01 am
- Listing Provided by: Randolph A. Saa (917) 364-5645 | Coldwell Banker American Homes (718) 206-1340
- Source: OneKey MLS-NY as distributed by MLS GRID | MLS#: 1045423

Property Details
Status
Active
Type
Single Family Residence
No. of Stories
-
County
City
Neighborhood
Year Built
1950
HOA Fees
-
Finished Area
3,500 sqft
Lot Size
3,500 sqft lot
Basement Area
- sqft
MLS Name
OneKey MLS
MLS Number
1045423
MLS Status
Active
Days on Market
60
Cumulative Days on Market
52

Continue Your Journey in App
Find your dream home, receive real-time updates, and many more!
Continue Your Journey in App
Find your dream home, receive real-time updates, and many more!
Location
Facts & Features
Rooms
Bedrooms & bathrooms
Bedrooms: 5
Bathrooms: 3
Interior
Cooling
Wall/window Unit(s)
Appliances
Dishwasher, Gas Oven, Microwave, Refrigerator, Stainless Steel Appliance(s)
Sewer
Public Sewer
Flooring
Combination, Hardwood
Interior Features
First Floor Bedroom, Entrance Foyer, Formal Dining, High Ceilings, Open Kitchen, Primary Bathroom, Quartz/quartzite Counters
Heating
Natural Gas
Construction
Year Built
Year Built: 1950
Home type
Single Family Residence
Construction Materials
Brick
Architectural Style
Colonial
Utilities & Energy
Laundry Features
In Basement
Utilities
Cable Connected, Electricity Connected, Natural Gas Connected, Phone Available, Propane, Sewer Connected, Trash Collection Public, Water Connected
Water Source
Public
Parking Features
Attached, Driveway, Garage
Basement
Full, Partially Finished, Walk Out Access
Other Features
Patio And Porch Features
Patio
Price History
| Date | Event | Price |
|---|---|---|
10/22/2026 Source: | Price Increased | $1,225,000 +2.08% $350/sqft |
10/20/2026 Source: | Price Decreased | $1,200,000 -3.14% $343/sqft |
09/01/2026 Source: | Listed for Sale | $1,238,888 $354/sqft |

Hillcrest Ranks #57 in New York, NY


Homes

Rental Prices

Median Home Price
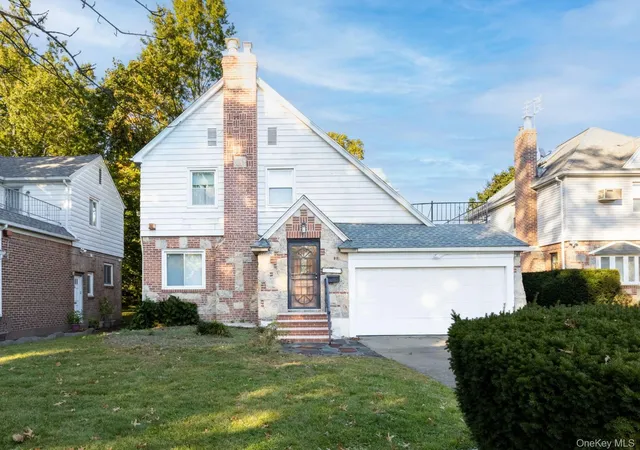
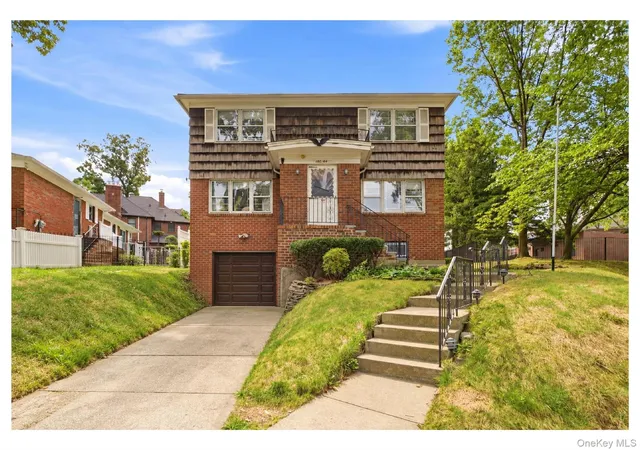
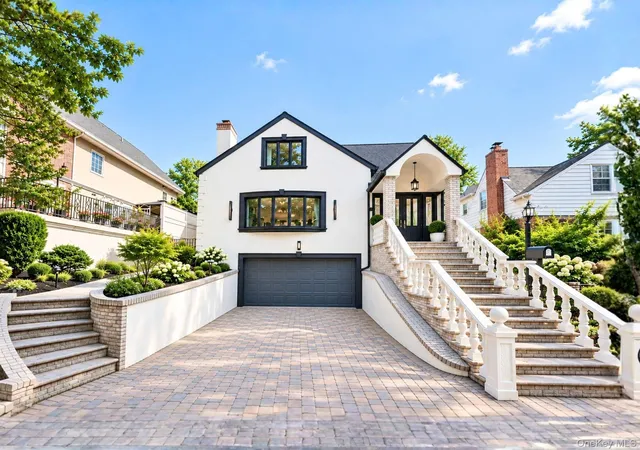
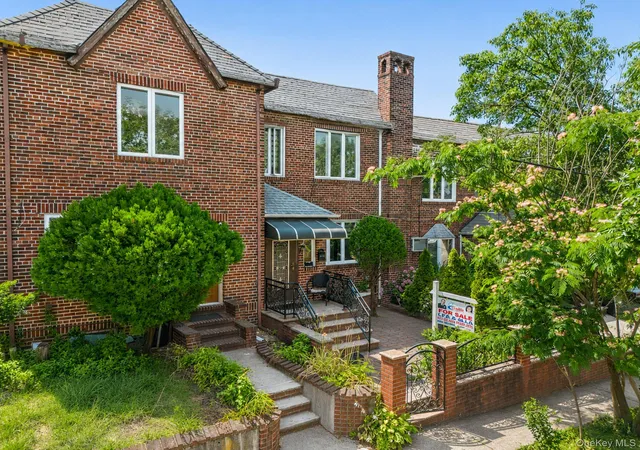
Nearby Homes
Find Homes by Property Features in New York, NY


Based on information from OneKey MLS® through Nov 01, 2026, 04:31PM as submitted to and distributed by MLS GRID. All data is obtained from various sources and may not have been verified by broker or MLS GRID. Supplied Open House Information is subject to change without notice. All information should be independently reviewed and verified for accuracy. Properties may or may not be listed by the office/agent presenting the information. IDX information is provided exclusively for consumers’ personal non-commercial use. It may not be used for any purpose other than to identify prospective properties consumers may be interested in purchasing. The data is deemed reliable but is not guaranteed by MLS GRID. The use of the MLS GRID Data may be subject to an end-user license agreement prescribed by the Member Participant’s applicable MLS, if any, and as amended from time to time. © 2026 OneKey MLS. All rights reserved.
 Advertising Broker: Derek Greene | The Greene Realty Group
