
- Overview
- Description
- Property Details
- Location
- HOA Management
- Facts & Features
- Getting Around

Street View
$2,195,000
Monthly Est:$10,925
 2 Beds
 2 Baths
2 full baths
 --sqft
186 Riverside Dr #5F, New York City, NY 10024
$2,195,000
Get Pre-Approved
Apartment
Built in 1928
$2,495/mo HOA
-- sqft lot
--/sqft
Description
Discover move-in ready prewar grandeur in this exquisite Upper West Side two-bedroom, two-bathroom co-op featuring pristine interiors, breathtaking natural light, dramatic park and river views, and exceedingly low maintenance in a full-service Emery Roth building.
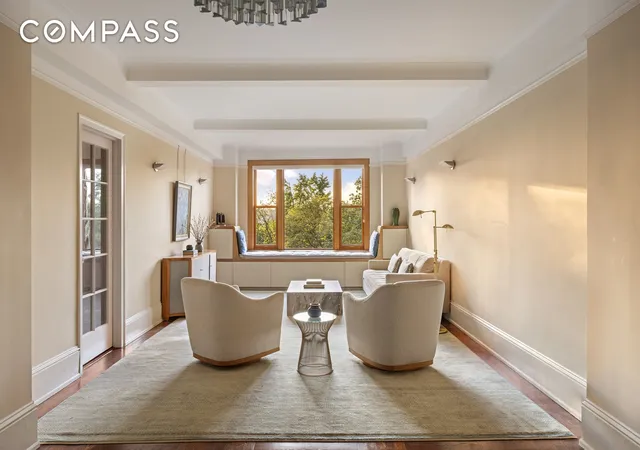
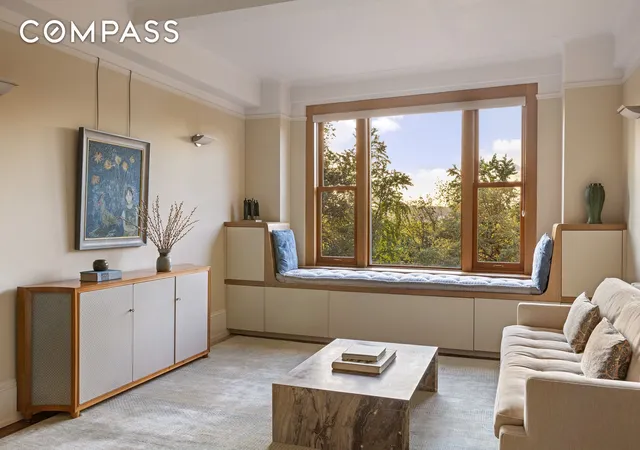
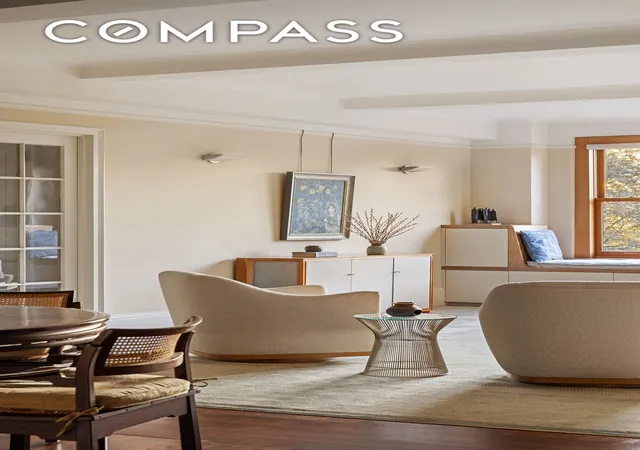
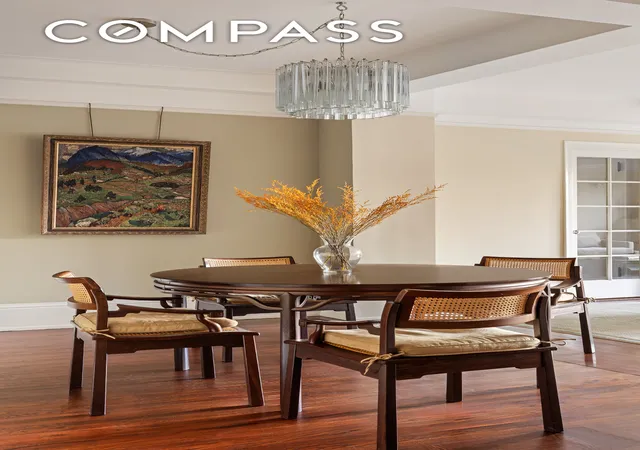
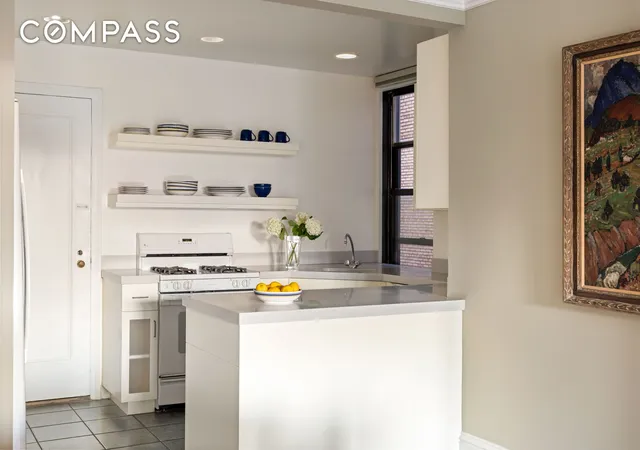
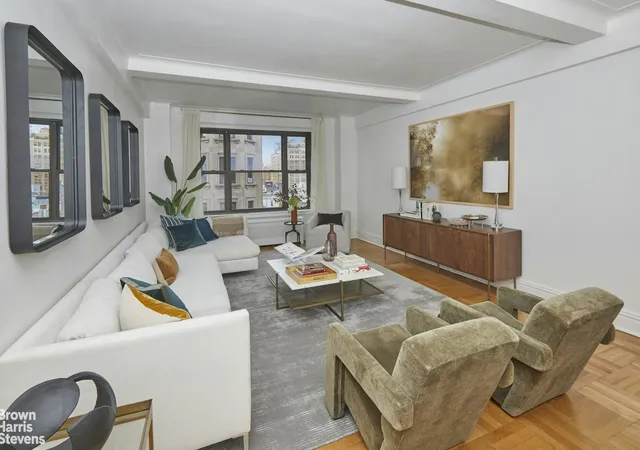
Inside this exceptional residence, tall beamed ceilings soar above designer lighting, wide-plank hardwood floors, extra-tall baseboards, elegant built-ins, and expansive windows framing unforgettable vistas. A gracious foyer with a coat closet invites you into the open-plan layout that stretches over 30 feet long from the dining area to a large living room with a new western window. Here, a stunning window seat artfully designed by Thu Do Architecture provides generous storage and a cozy perch for taking in remarkable views of Riverside Park, the Hudson River, spectacular sunsets and changing foliage. Bask in golden hour lighting that is pure magic in this transformational space. Chefs will enjoy a windowed open kitchen with views through to the park.
Sleep soundly in the serene primary suite where a new west-facing window is flanked by handsome bookcases with integrated lighting. Two spacious closets add convenience, while the windowed en suite bathroom boasts a large tub/shower, pedestal sink and classic tilework. The secondary bedroom suite enjoys courtyard outlooks, an en suite bathroom, a roomy closet, and custom built-ins, including a desk area, closet and a convenient Murphy bed. California closet fittings throughout and a private storage cage in the building ensure storage will never be a concern in this Upper West Side sanctuary. Washer-dryer installation is allowed with co-op approval.
Designed in 1927 by the esteemed architect Emery Roth, 186 Riverside is a lovely neo-Renaissance apartment house featuring buff-colored brick trimmed with granite and terra-cotta. Residents of the pet-friendly cooperative enjoy a beautiful marble lobby, full-time doorman and live-in superintendent service, passenger and service elevators, a courtyard, a new fitness room, laundry facilities, resident storage, a bike room, daily doorstep mail delivery, and the privacy of just three apartments per vestibule. Pieds-à-terre are considered on a case-by-case basis.
From this superb location within the Riverside-West End Historic District, you're just inches from Riverside Park & ample gardens, bike paths, dog park, tennis courts, and the beloved Hippo Playground. Central Park is just four blocks west, and in between, you'll find phenomenal shopping and dining. Access to transportation is effortless with 1/2/3, B and C trains, excellent bus service and CitiBikes across the street.
- Houzeo last checked: 13 minutes ago
- Listing updated: July 30, 2026 at 6:11 am
- Listing Provided by: Adrian Radomski (631) 275-5810 , Nicholas Maclean Lounsbury (978) 394-7602 | Compass (212) 913-9058
- Source: Rebny MLS-NY | MLS#: RLS20047358

This condo is in:
Property Details
Status
Pending
Type
Condominium
No. of Stories
15
County
City
Neighborhood
--
Year Built
1928
HOA Fees
$2495/mo
Finished Area
- sqft
Lot Size
-- sqft lot
Basement Area
- sqft
MLS Name
Rebny MLS
MLS Number
RLS20047358
Days on Market
417

Continue Your Journey in App
Find your dream home, receive real-time updates, and many more!
Continue Your Journey in App
Find your dream home, receive real-time updates, and many more!
Location
HOA Management
N/A
HOA Fees
$2,495/ Monthly
Disclaimer: Amenities are based on third-party information and may vary; buyers must independently verify all amenities, as information is deemed reliable but not guaranteed.
Facts & Features
Rooms
Bedrooms & bathrooms
Bedrooms: 2
Bathrooms: 2
Interior
Appliances
Dishwasher, Gas Cooktop
Heating
Central
Flooring
Hardwood
Cooling
Other
Interior Features
Built In Features, Entrance Foyer, High Ceilings, Walk In Closets
Exterior Features
Private Outdoor Space Under60sqft
Utilities & Energy
Laundry Features
Common On Floor, Common Area
Other Features
Subdivision Name
Upper West Side
Price History
| Date | Event | Price |
|---|---|---|
09/09/2025 Source: | Pending | $2,195,000 $0/sqft |

Find Homes by Property Features in New York City, NY


The real estate listing data marked with this icon comes from the IDX program of the RLS at REBNY Listing Service (RLS). Listing information for certain New York City properties provided courtesy of the Real Estate Board of New York's Residential Listing Service (the "RLS") through Nov 01, 2026, 07:45PM. Information deemed reliable but not guaranteed. Information is provided exclusively for consumers' personal, non-commercial use, and may not be used for any purpose other than the identification of potential properties for purchase. The information contained in this listing has not been verified by the RLS and should be verified by the consumer. The listing information provided here is for the consumer's personal, non-commercial use. Retransmission, redistribution or copying of this listing information is strictly prohibited except in connection with a consumer's consideration of the purchase and/or sale of an individual property. This listing information is not verified for authenticity or accuracy and is not guaranteed and may not reflect all real estate activity in the market. Buyer to verify all information. © 2026 The Real Estate Board of New York, Inc. All rights reserved.
 Advertising Broker: Derek Greene | The Greene Realty Group
