 Overview
 Available Units
 Unit Features
 Getting Around
 Nearby Buildings
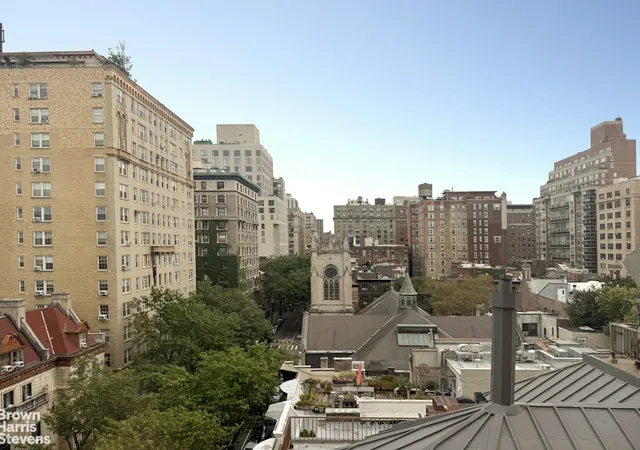
 Street View
186 Riverside Corp.
186 Riverside Dr, New York City, NY 10024
Rate 186 Riverside Corp.

Stories
15

Units
17

Available Units For Sale
2

Unit Types
2bd

Built Year
1928

HOA Fees
N/A
About
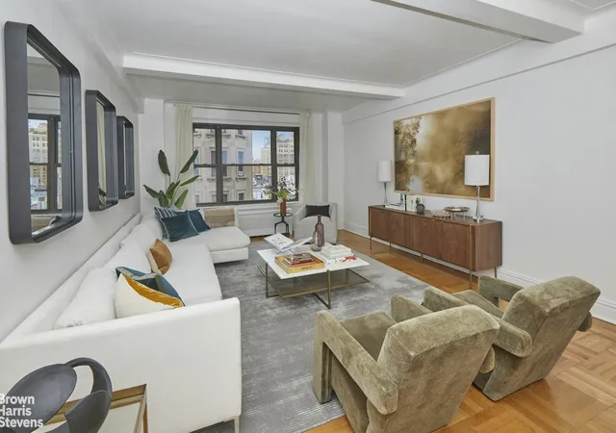
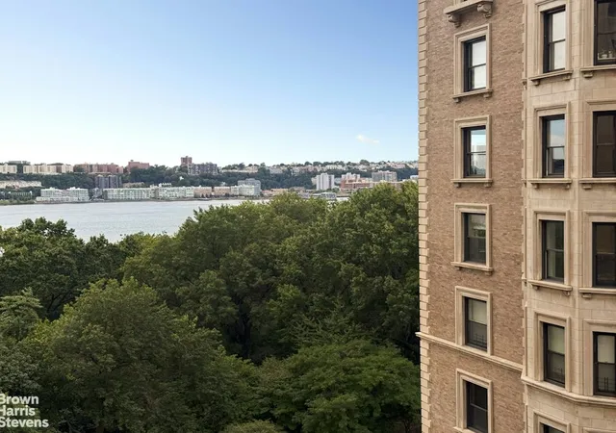
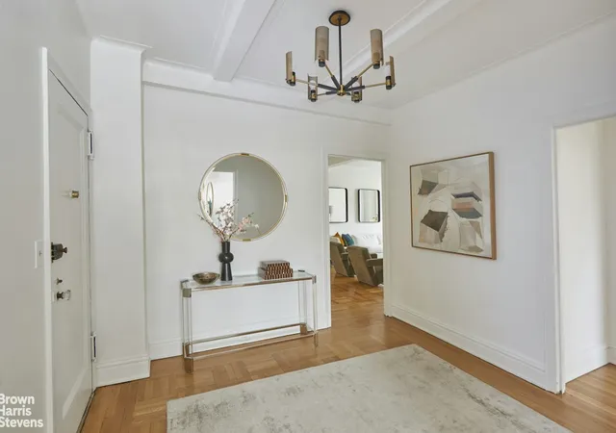
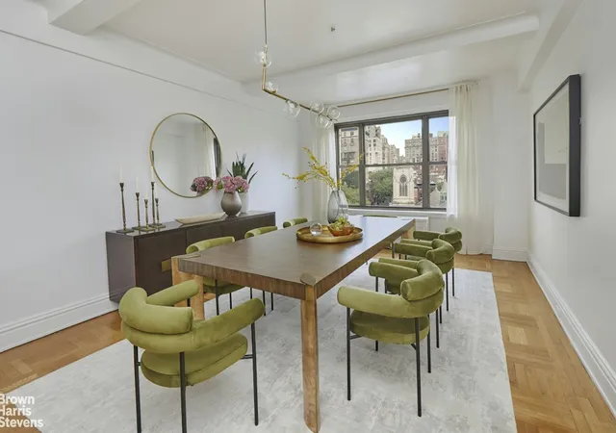
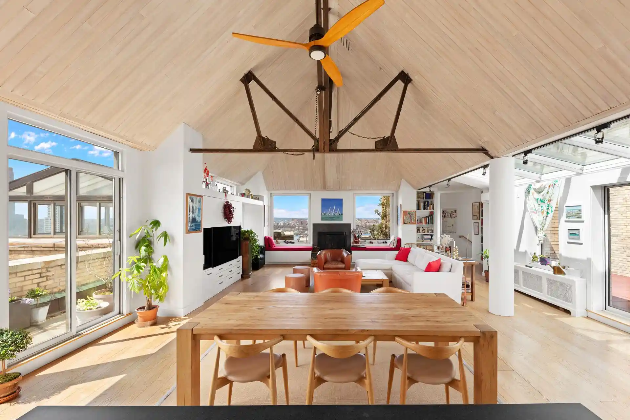
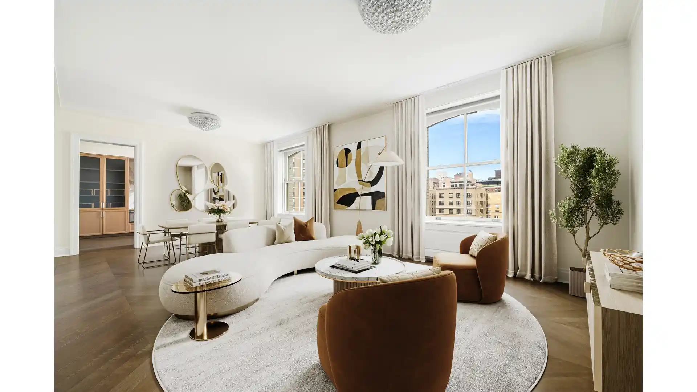
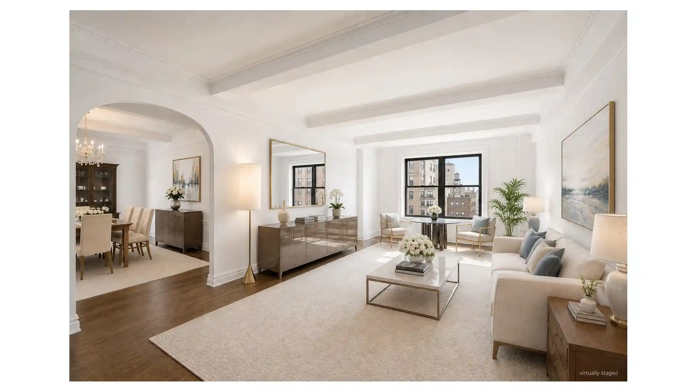
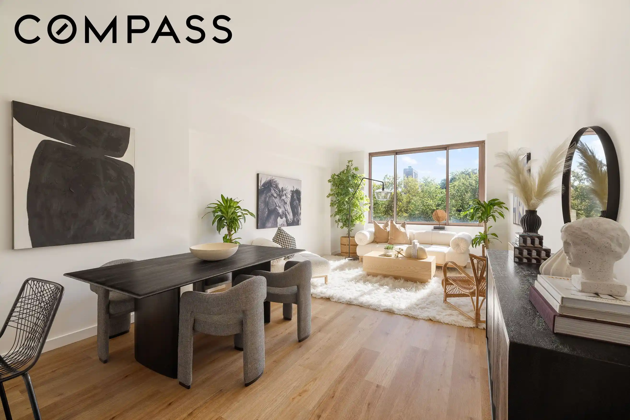
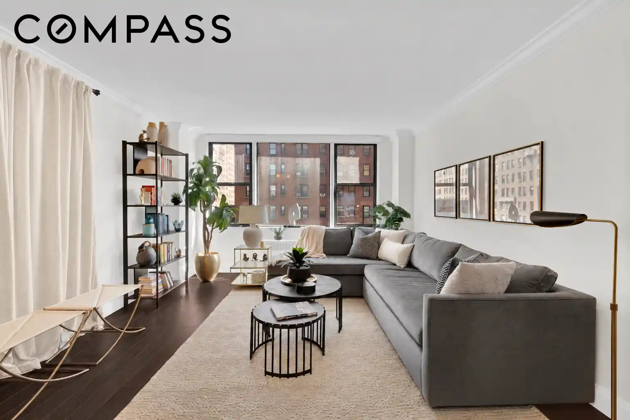
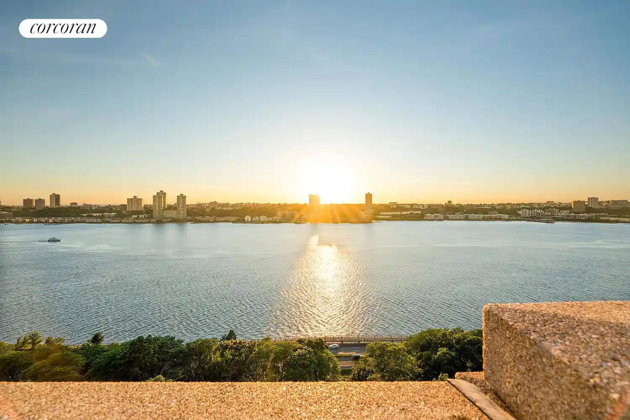
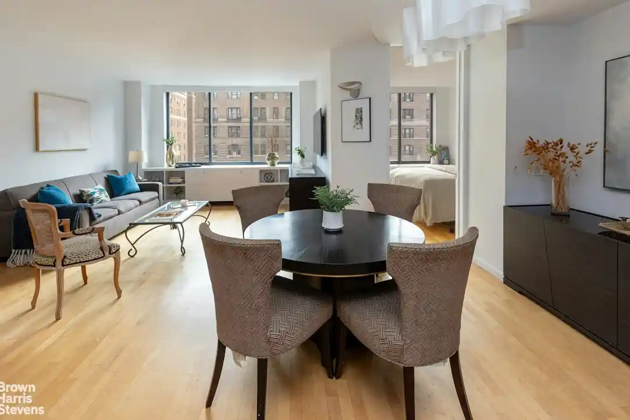
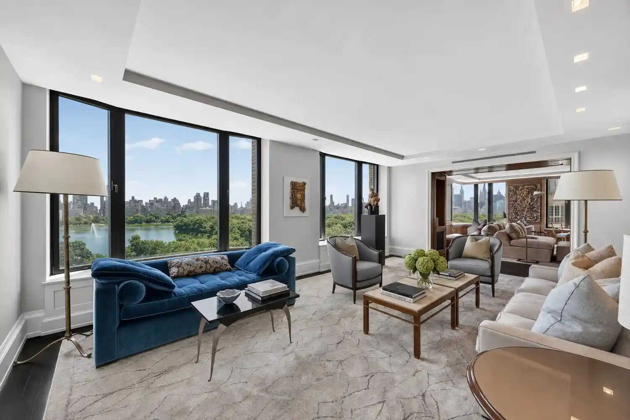
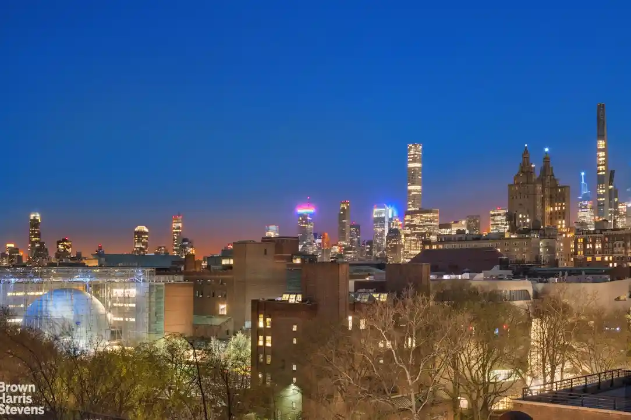
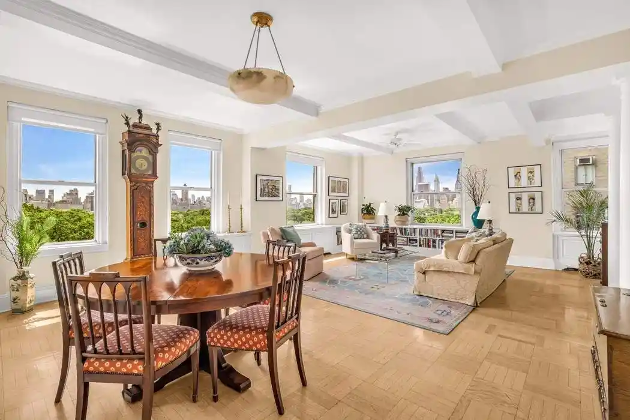
186 Riverside Corp. is a 15-story prewar cooperative completed in 1928 and designed by noted architect Emery Roth. The building’s architecture reflects classic prewar scale and detail, with large picture windows, high ceilings, decorative moldings and an elegant marble lobby. Residences are predominantly multi-room two-bedroom (and larger classic six/three‑bedroom) layouts featuring generous entry galleries, formal dining rooms, eat-in kitchens, built-ins, abundant closet storage including walk-in and custom closets, and original details such as beamed ceilings and parquet or hardwood floors. Many homes offer multiple exposures, river and park views, windowed bathrooms, and in-unit washer/dryers in renovated units. Common areas and resident services include a 24-hour doorman, live‑in superintendent, resident mail delivery, community room, bike room, laundry room, and common storage; there is also a small building garden and private outdoor spaces under 60 sq ft in some units. The co-op is pet-friendly, allows typical financing (up to 66% noted in listings), permits washer/dryers, and provides private storage and a recently updated fitness room. Located at the corner of 91st Street and Riverside Drive, the building faces Riverside Park and offers immediate access to green space, playgrounds, tennis courts, and nearby public transportation on the Upper West Side.
Available Units
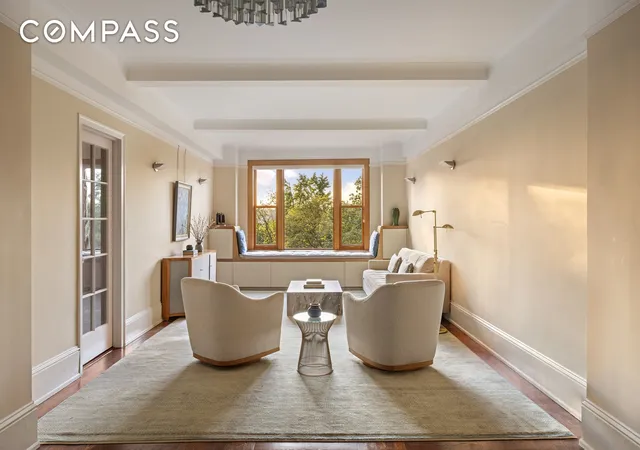

Building Features
Interior
Interior Features
Built In Features
Dining Area
Eat In Kitchen
Entrance Foyer
High Ceilings
Separate Formal Dining Room
Smoke Free
Walk In Closets
Flooring
Hardwood
Heating
Central
Oil
Cooling
Window Units
Appliances
Dishwasher
Dryer
Gas Cooktop
Washer
Washer Dryer Allowed
Amenities & Parking
Other Features
Parking Features
Exterior Amenities
Building Garden
None
Private Outdoor Space Under60sqft
Disclaimer: Unit Features may vary by unit; buyers must independently verify all features. Information is deemed reliable but not guaranteed
Nearby Buildings
- Home
- Homes For Sale
- New York
- New York City
- 186 Riverside Corp.
Frequently Asked Questions
How many units are for sale at 186 Riverside Dr?

How much does a condo at 186 Riverside Dr cost?
What bedroom options are available in 186 Riverside Dr?