- Overview
- Description
- Property Details
- Location
- Facts & Features
- Getting Around
- Nearby Homes

Street View
$550,000
Monthly Est:$2,738
 3 Beds
 3 Baths
2 full baths + 1 half bath
 1,532sqft
186 Sylvan Hts Dr, Sylva, NC
$550,000
$2,738/moEst:
Get Pre-Approved
Single Family Residence
Built in 1989
$-- HOA
0.24 acre lot
$359/sq.ft
Description
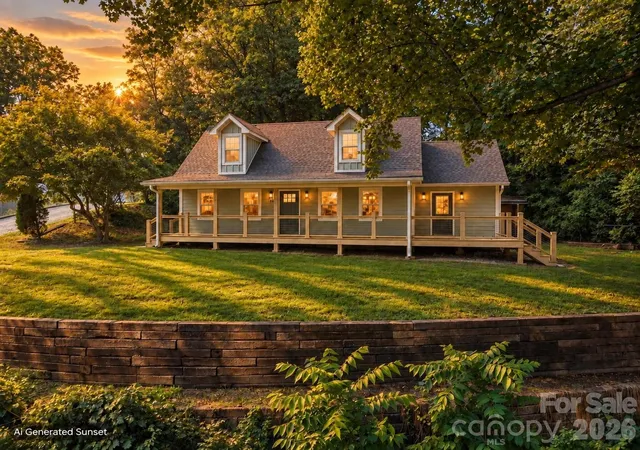
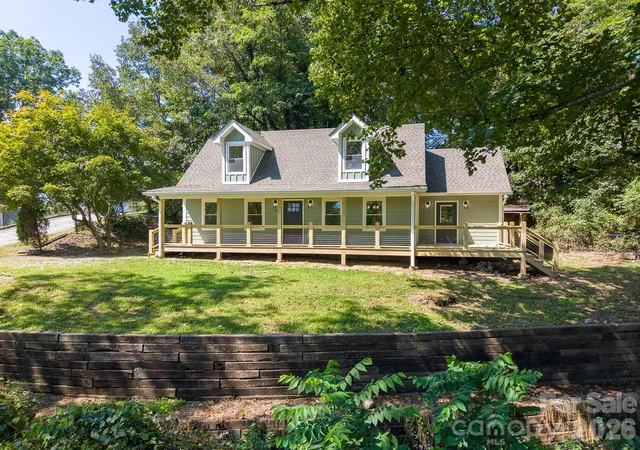
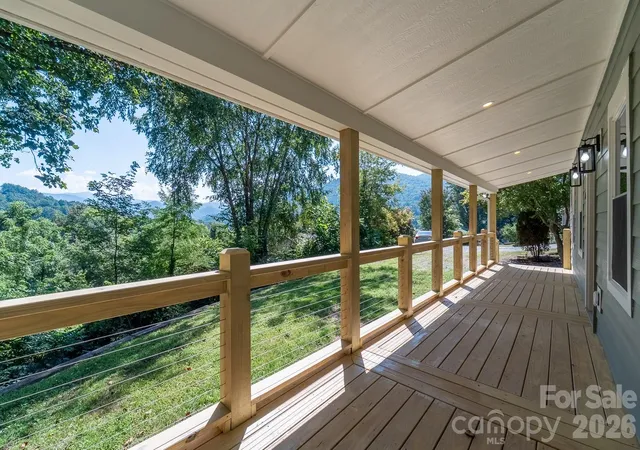
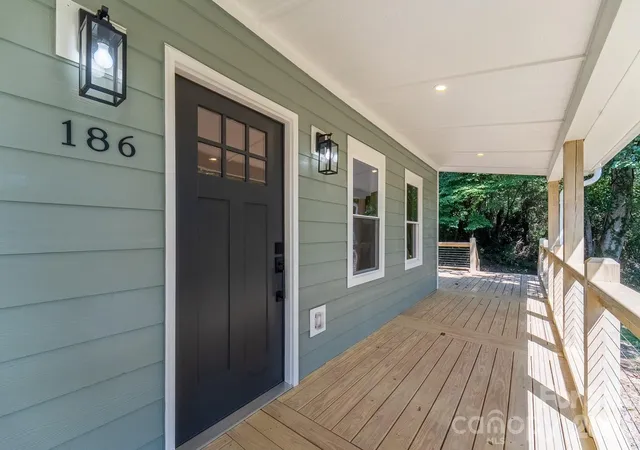
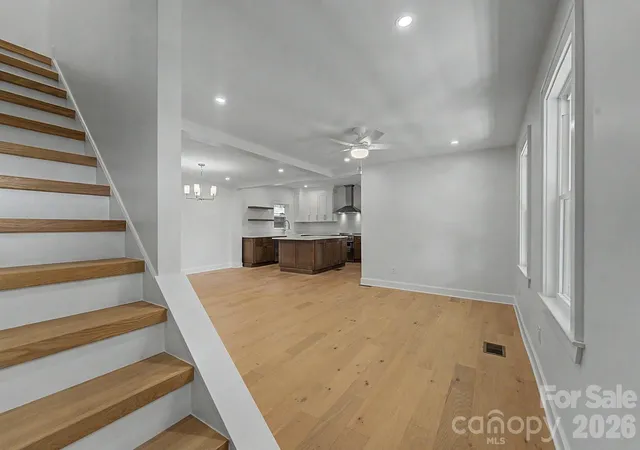
Welcome to easy mountain living in the heart of Sylva! Fully renovated from the studs, this gorgeous three bedroom, two and a half bath home pairs the character of an established neighborhood with a fresh, stylish interior that is truly hard to find. The kitchen is an absolute dream, featuring beautiful finishes that make it as inviting as it is functional. Every space feels thoughtfully designed and completely move in ready. Step onto the front porch and take in the surrounding mountain views, or leave the car at home and stroll into downtown Sylva for concerts, local dining, breweries, shopping, and street festivals. The low maintenance lot makes this an ideal primary residence, mountain getaway, or lock and leave second home for anyone looking to escape the heat and enjoy life in one of Western North Carolina’s most beloved small towns. A spacious area beside the home offers even more potential for an outdoor patio, carport, or private gathering space. Beautifully renovated, effortlessly stylish, and wonderfully located, this home makes small town mountain living feel easy.
- Houzeo last checked: 4 hours ago
- Listing updated: September 14, 2026 at 12:04 am
- Listing Provided by: Melissa Rogers (828) 507-4883 | Keller Williams Great Smokies (828) 926-5155
- Source: Canopy MLS | MLS#: 4421307

Property Details
Status
Active
Type
Single Family Residence
No. of Stories
-
County
City
Neighborhood
--
Year Built
1989
HOA Fees
-
Finished Area
1,532 sqft
Lot Size
0.24 acre lot
Basement Area
- sqft
MLS Name
Canopy MLS
MLS Number
4421307
MLS Status
Active
Days on Market
26
Cumulative Days on Market
1

Continue Your Journey in App
Find your dream home, receive real-time updates, and many more!
Download App
Continue Your Journey in App
Find your dream home, receive real-time updates, and many more!
Location
Facts & Features
Rooms
Bedrooms & bathrooms
Bedrooms: 3
Bathrooms: 3
Interior
Sewer
Public Sewer
Flooring
Laminate
Heating
Electric, Heat Pump
Cooling
Central Air
Appliances
Dishwasher, Electric Oven, Electric Range, Microwave, Refrigerator
Construction
Year Built
Year Built: 1989
Home type
Single Family Residence
Architectural Style
Cape Cod
Construction Materials
Hardboard Siding
Foundation Details
Crawl Space
Utilities & Energy
Parking Features
None
Laundry Features
In Hall, Main Level
Water Source
City
Other Features
Patio And Porch Features
Front Porch
Subdivision Name
Beacon Hill
Price History
| Date | Event | Price |
|---|---|---|
09/13/2026 Source: #CAR4421307 | Listed for Sale | $550,000 $359/sqft |
Nearby New Homes For Sale

Based on information submitted to the MLS GRID from Canopy MLS through Oct 08, 2026, 11:00AM. All data is obtained from various sources and may not have been verified by the broker or MLS GRID. Supplied Open House Information is subject to change without notice. All information should be independently reviewed and verified for accuracy. Properties may or may not be listed by the office/agent presenting the information. IDX information is provided exclusively for consumers’ personal, noncommercial use. It may not be used for any purpose other than to identify prospective properties which the consumers may be interested in purchasing. The data is deemed reliable but is not guaranteed by MLS GRID. The use of the MLS GRID Data may be subject to an end-user license agreement prescribed by the Member Participant’s applicable MLS, if any, and as amended from time to time. ©2026 Canopy MLS. All Rights Reserved.
 Advertising Broker: Nicholas Huscroft | Chosen Realty