- Overview
- Description
- Property Details
- Location
- Facts & Features
- Getting Around
- Nearby Homes
 No HOA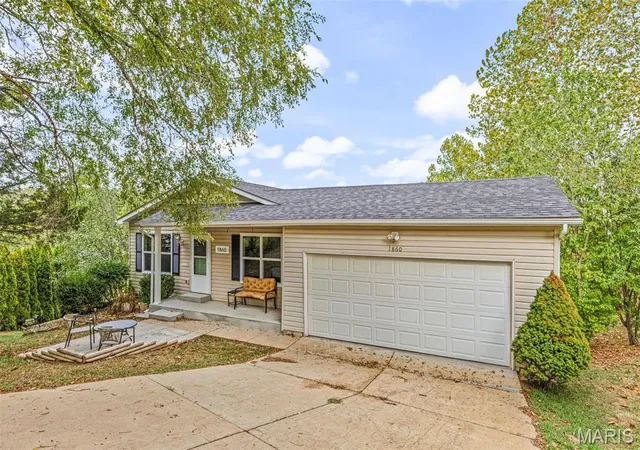

Street View
$316,500
Monthly Est:$1,575
 5 Beds
 3 Baths
2 full baths + 1 half bath
 1,887sqft
1860 Deer Creek Dr, De Soto, MO 63020
$316,500
$1,575/moEst:
Get Pre-Approved
Single Family Residence
Built in 2003
$-- HOA
10,454.4 sqft lot
$168/sq.ft
Description
Showings begin Sunday October 11th at the Open House 12-3!!!!
Sellers delayed in going active TO ADD MORE AMAZINGNESS to this designer home refresh! Now featuring a 5th bedroom!
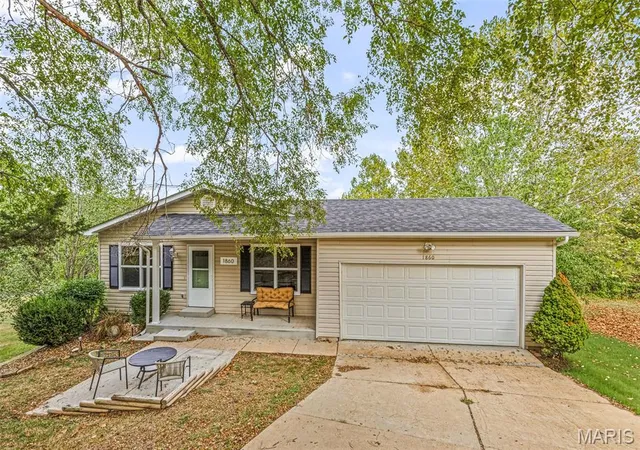
Welcome to 1860 Deer Creek Drive in De Soto, where thoughtful renovation meets comfortable everyday living. Tucked away at the end of a quiet cul-de-sac, this fully renovated ranch offers the kind of privacy, functionality, and modern style that today's buyers are searching for.
From the moment you arrive, the shaded front patio creates an inviting first impression. It's the perfect place to enjoy a cool evening, catch up with friends, or simply relax while taking in the peaceful surroundings of this established neighborhood.
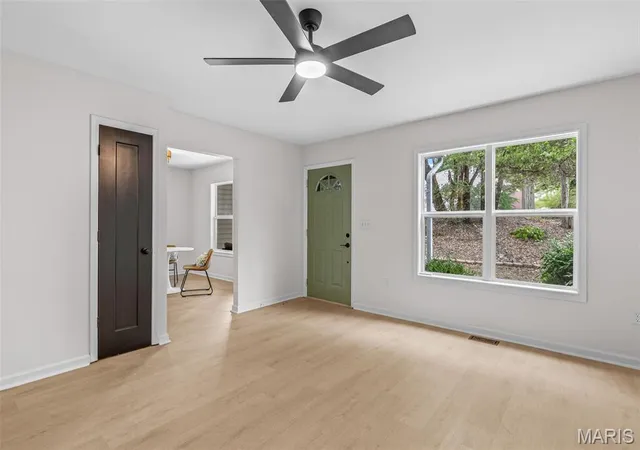
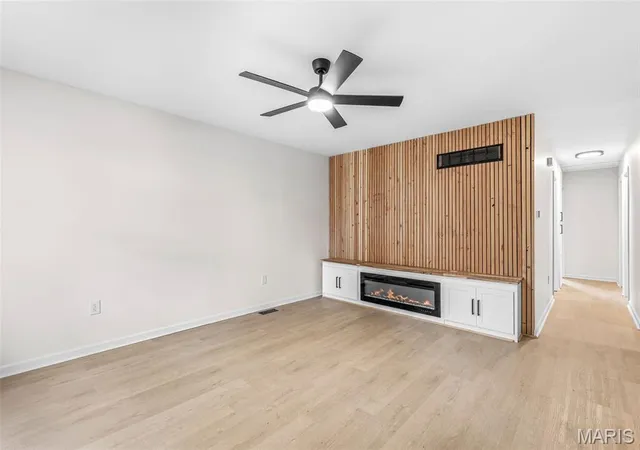
Inside, every space has been refreshed with carefully selected finishes that blend style and practicality. The main level features an open, welcoming layout enhanced by custom accent walls and eye-catching tile details that add character and warmth. Natural light flows throughout the home, creating bright and comfortable living spaces designed for both everyday life and entertaining.
The beautifully updated kitchen serves as the heart of the home, connecting seamlessly to the great room and dining areas. Whether hosting holiday gatherings or enjoying a quiet weeknight dinner, the layout encourages connection and conversation.
The walkout lower level expands the home's versatility with a 9-foot pour foundation that creates an open and spacious feel rarely found in basement living areas. A legal fourth bedroom provides additional sleeping space, while dedicated study and office nooks offer flexibility for remote work, hobbies, fitness equipment, or creative pursuits. The existing half bath presents an opportunity for future expansion into a full bathroom if desired.
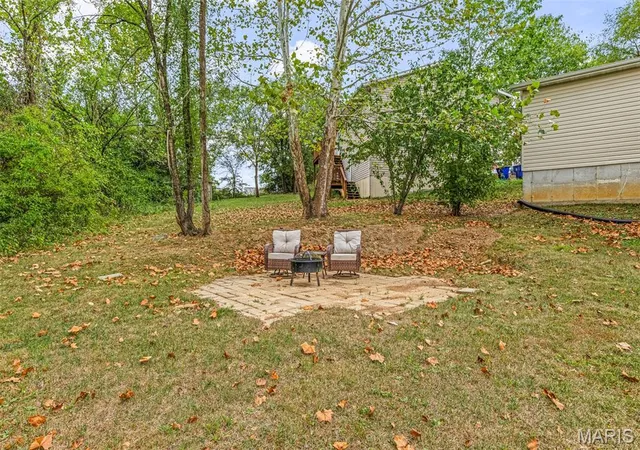
Step outside to discover one of the property's most appealing features—a backyard designed for privacy. Positioned at the end of the cul-de-sac, the setting offers a secluded atmosphere that makes outdoor gatherings, family activities, and peaceful evenings even more enjoyable.
Property Highlights
• Fully renovated ranch home
• 5 bedrooms, including a legal fourth and fifth bedroom in the walkout lower level
• 3 bathrooms
• Beautifully updated finishes throughout
• Custom accent walls
• Designer tile details in kitchen and great room
• Open and functional floor plan
• Walkout basement with 9-foot pour
• Dedicated office and study nooks area
• Opportunity to expand lower-level half bath to be full!
• Oversized 2-car garage
• Shaded front patio perfect for outdoor relaxation
• Private backyard setting
• End-of-cul-de-sac location
• Move-in ready condition
The Lifestyle
1860 Deer Creek Drive offers more than updated finishes and additional living space—it provides a home designed for the way people live today. Enjoy morning coffee on the patio, productive workdays in the dedicated office spaces, gatherings in the open-concept living areas, and evenings spent enjoying the privacy of the backyard. With modern updates already completed and flexible spaces throughout, this home is ready to adapt to your lifestyle from day one.
- Houzeo last checked: 5 hours ago
- Listing updated: October 8, 2026 at 8:56 pm
- Listing Provided by: Traci Palmero (314) 803-6245 | RE/MAX Best Choice (636) 931-7272
- Source: MARIS MLS-MO | MLS#: MIS26040234

Property Details
Status
Active
Type
Single Family Residence
No. of Stories
-
County
City
Neighborhood
--
Year Built
2003
HOA Fees
-
Finished Area
1,887 sqft
Lot Size
10,454.4 sqft lot
Basement Area
- sqft
MLS Name
MARIS MLS
MLS Number
MIS26040234
MLS Status
Active
Days on Market
106
Cumulative Days on Market
1

Continue Your Journey in App
Find your dream home, receive real-time updates, and many more!
Download App
Continue Your Journey in App
Find your dream home, receive real-time updates, and many more!
Location
Facts & Features
Rooms
Bedrooms & bathrooms
Bedrooms: 5
Bathrooms: 3
Great Room
Level: Main
Area: 225.00 Square Feet
Dimensions: 15x15
Dining Room
Level: Main
Area: 96.00 Square Feet
Dimensions: 12x8
Kitchen
Level: Main
Area: 182.00 Square Feet
Dimensions: 14x13
Primary Bedroom
Level: Main
Area: 156.00 Square Feet
Dimensions: 13x12
Bedroom 2
Level: Main
Area: 100.00 Square Feet
Dimensions: 10x10
Bedroom 3
Level: Main
Area: 100.00 Square Feet
Dimensions: 10x10
Bedroom 4
Level: Lower
Area: 144.00 Square Feet
Dimensions: 12x12
Bedroom 5
Level: Lower
Area: 299.00 Square Feet
Dimensions: 23x13
Office
Level: Lower
Area: 168.00 Square Feet
Dimensions: 14x12
Interior
Sewer
Public Sewer
Window Features
Double Pane Windows, Screens, Tilt In Windows
Heating
Electric, Forced Air
Interior Features
Pantry, Separate Dining
Appliances
Dishwasher, Microwave, Electric Range, Refrigerator, Electric Water Heater
Cooling
Ceiling Fan(s), Central Air
Construction
Year Built
Year Built: 2003
Home type
Single Family Residence
Roof
Architectural Shingle
Architectural Style
Ranch, Traditional
Foundation Details
Concrete Perimeter
Construction Materials
Vinyl Siding
Utilities & Energy
Electric
Ameren
Utilities
Electricity Connected, Sewer Connected, Water Connected
Parking Features
Attached, Concrete, Driveway, Garage Door Opener, Garage Faces Front, Inside Entrance, Kitchen Level, Lighted, Off Street, Oversized
Basement
9 Ft + Pour, Bathroom, Egress Window, Partially Finished, Full, Sleeping Area, Storage Space, Walk Out Access
Water Source
Public
Fireplace Features
Electric
Other Features
Disclosures
Flood Plain No, Occupancy Permit Required, Seller Property Disclosure
Lot Features
Adjoins Wooded Area, Back Yard, Cul De Sac, Few Trees, Front Yard, Gentle Sloping, Irregular Lot, Landscaped, Pie Shaped Lot
Subdivision Name
Meadow Brook Hills 2
Patio And Porch Features
Covered, Front Porch, Patio
Price History
| Date | Event | Price |
|---|---|---|
09/30/2026 Source: | Listed for Sale | $316,500 +2.10% $168/sqft |
07/18/2026 Source: | Listing Removed | $310,000 $164/sqft |
07/17/2026 Source: | Listed for Sale | $310,000 $164/sqft |
06/24/2026 Source: | Coming Soon | $310,000 +320.05% $164/sqft |
01/20/2012 Source: | Price Increased | $73,800 +3.22% $39/sqft |

Show more
Nearby Homes
Find Homes by Property Features in De Soto, MO
Nearby New Homes For Sale


Based on information from Mid America Regional Information Systems, Inc. through Oct 09, 2026, 02:31PM. All data is obtained from various sources and may not have been verified by broker or MLS GRID. Supplied Open House Information is
subject to change without notice. All information should be independently reviewed and verified for accuracy. Properties may or may not be listed by the office/agent presenting the information. Some IDX listings have been excluded from this website.
Properties displayed may be listed or sold by various participants in the MLS. Property data presented reflect information otherwise available from public records. The REALTOR® providing this information may not have represented the buyer or seller
in some or all of the transactions.
IDX information is provided exclusively for consumers’ personal noncommercial use, that it may not be used for any purpose other than to identify prospective properties consumers may be interested in purchasing, that the data is deemed reliable but is not guaranteed by MLS GRID, and that the use of the MLS GRID Data may be subject to an end user license agreement prescribed by the Member Participant’s applicable MLS if any and as amended from time to time. © 2026 Mid America Regional Information Systems, Inc. All Rights Reserved.
 Advertising Broker: Nicholas Huscroft | Chosen Realty