Realty Solution
Powered by 
- 5
- Overview
- Description
- Property Details
- Location
- HOA Management
- Facts & Features
- Getting Around
- Nearby Homes
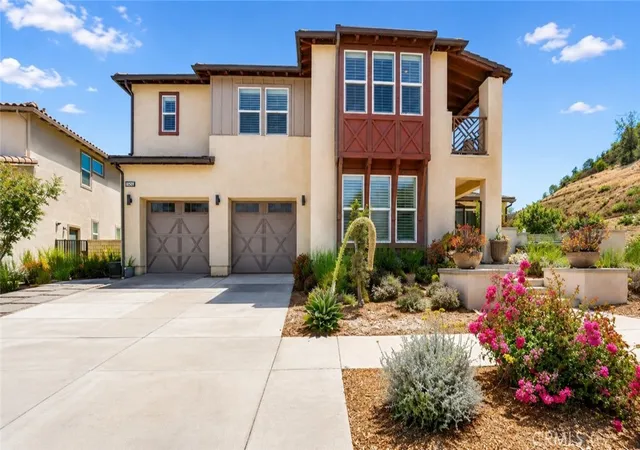

Street View
Listed by: May Arroyo (626) 688-6888 DRE #01083775 | Premier Properties Realty Prof (626) 445-7079
$1,799,000
Monthly Est:$8,954
 6 Beds
 6 Baths
5 full baths + 1 half bath
 4,303sqft
18601 Juniper Springs, Canyon Country, CA 91387
$1,799,000
$8,954/moEst:
Get Pre-Approved
Single Family Residence
Built in 2018
$230/mo HOA
10,330 sqft lot
$418/sq.ft
Description
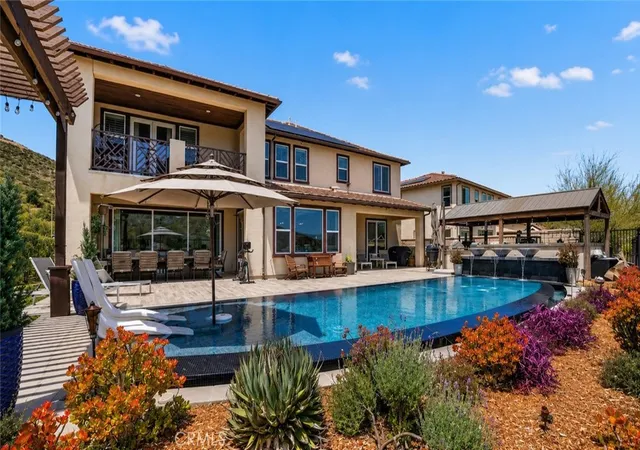
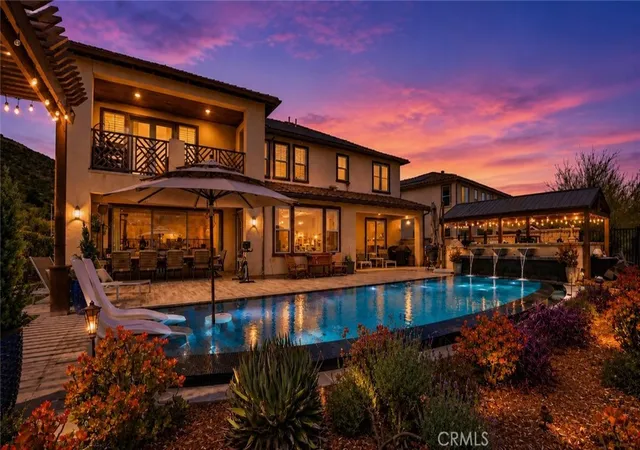
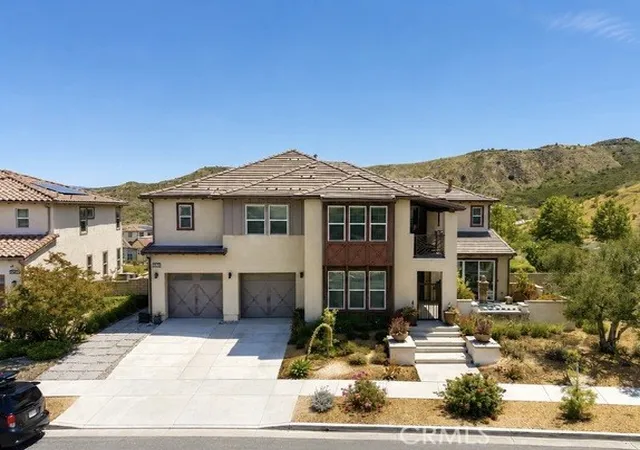
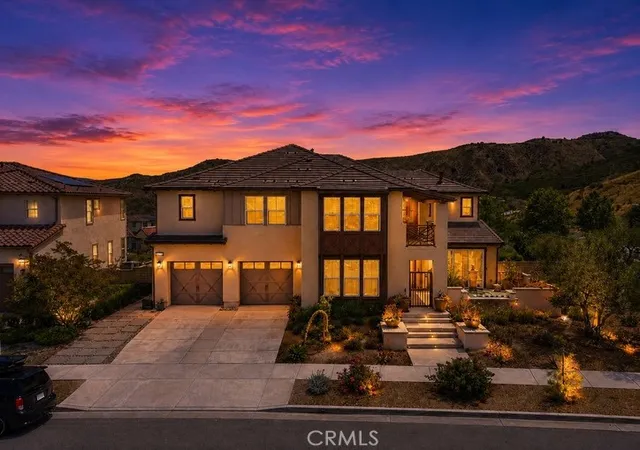
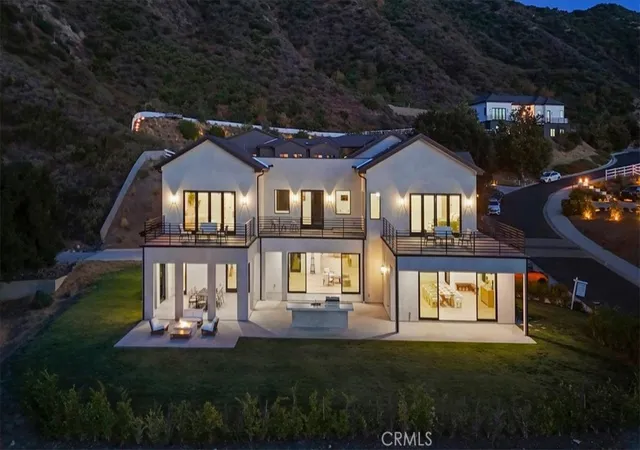
Welcome to 18601 Juniper Springs Drive, an exceptional former model home in Canyon Country’s prestigious gated Aliento community. Offering approximately 4,303 square feet, this impressive residence features 6 bedrooms and 5.5 bathrooms, beautifully blending sophisticated design with modern comfort. From the moment you arrive, the striking curb appeal creates a lasting impression. Inside, former model-home upgrades include crown molding, exposed wood-beam ceilings, custom stone and wood accent walls, and rich engineered hardwood flooring. The expansive great room is filled with natural light and features stacking glass doors that seamlessly connect the indoor and outdoor living spaces. Enjoy breathtaking valley, hillside, and city-light views while experiencing the best of California’s indoor-outdoor lifestyle. The chef’s kitchen is designed for entertaining, featuring an oversized island with bar seating, quartz countertops, custom maple and glass soft-close cabinetry, a walk-in pantry, designer pendant lighting, and premium stainless-steel appliances. A flexible room with a cozy fireplace is ideal as a formal dining room, home office, or additional living area. Upstairs, the luxurious primary suite showcases beautiful mountain views, a spacious walk-in closet, and a spa-inspired bathroom with dual vanities, limestone countertops, an oversized walk-in shower, and a soaking tub. Each secondary bedroom is generously sized with an ensuite bathroom, including a convenient main-level bedroom perfect for guests or multi-generational living. Additional highlights include a spacious upstairs loft and a downstairs club room complete with a wet bar and beverage center. The beautifully landscaped backyard offers a built-in BBQ with bar seating, inviting gathering areas, and peaceful hillside views. Whether entertaining family and friends or enjoying a quiet evening at home, 18601 Juniper Springs Drive offers the luxury, privacy, and exceptional lifestyle today’s buyers are searching for.
- Houzeo last checked: 1 hour ago
- Listing updated: September 15, 2026 at 9:43 pm
- Source: California Regional MLS-CA | MLS#: AR26174980

Property Details
Status
Active
Type
Single Family Residence
No. of Stories
2
County
City
Neighborhood
--
Year Built
2018
HOA Fees
$230/mo
Finished Area
4,303 sqft
Lot Size
10,330 sqft lot
Basement Area
- sqft
MLS Name
California Regional MLS
MLS Number
AR26174980
MLS Status
Active
Days on Market
82
Cumulative Days on Market
181

Continue Your Journey in App
Find your dream home, receive real-time updates, and many more!
Continue Your Journey in App
Find your dream home, receive real-time updates, and many more!
Location
HOA Management
Aliento
HOA Fees
$230/ Monthly
Amenities
 Amenities and services may be covered by one or multiple associations and service providers.
 Gym
 Club House
 Spa
 Park Playground
 Tennis
 Pool
 Bike Trails
 Sports Court
Barbecue
PicnicArea
Disclaimer: Amenities are based on third-party information and may vary; buyers must independently verify all amenities, as information is deemed reliable but not guaranteed.
Facts & Features
Rooms
Bedrooms & bathrooms
Bedrooms: 6
Bathrooms: 6
Interior
Flooring
Tile, Vinyl, Wood
Interior Features
Balcony, Bar, Bedroom On Main Level, Galley Kitchen, Jack And Jill Bath
Sewer
Public Sewer
Appliances
Six Burner Stove, Built In Range, Barbecue, Gas Oven, Refrigerator, Self Cleaning Oven, Water To Refrigerator, Water Heater
Cooling
Central Air, Energy Star Qualified Equipment
Heating
Central, Energy Star Qualified Equipment
Construction
Year Built
Year Built: 2018
Home type
Single Family Residence
Construction Materials
Copper Plumbing
Utilities & Energy
Security Features
Security Gate
Laundry Features
Electric Dryer Hookup, Gas Dryer Hookup
Association Amenities
Clubhouse, Sport Court, Dog Park, Fitness Center, Barbecue, Picnic Area, Paddle Tennis, Pool, Sauna, Spa Hot Tub, Trails
Utilities
Cable Connected, Electricity Connected
Pool Features
Community, Private, Association
Water Source
Public
Fireplace Features
Living Room, Primary Bedroom
Parking Features
Driveway
Other Features
Community Features
Biking, Dog Park, Foothills, Park, Pool
Lot Features
Zero To One Unit Acre
Subdivision Name
Canyon Park Community (cynp)
Price History
| Date | Event | Price |
|---|---|---|
09/11/2026 Source: | Price Decreased | $1,799,000 -4.81% $418/sqft |
08/13/2026 Source: | Price Decreased | $1,890,000 -0.47% $439/sqft |
06/02/2026 Source: | Price Decreased | $1,899,000 -4.95% $441/sqft |
06/01/2026 Source: | Price Decreased | $1,998,000 -0.05% $464/sqft |
05/26/2026 Source: | Price Decreased | $1,999,000 -0.05% $465/sqft |

Show more
Nearby Homes
Find Homes by Property Features in Canyon Country, CA
Nearby New Homes For Sale


Based on information from California Regional Multiple Listing Service, Inc. as of Nov 04, 2026, 12:45PM and /or other sources. All data, including all measurements and calculations of area, is obtained from various sources and has not been, and will not be, verified by broker or MLS. All information should be independently reviewed and verified for accuracy. Properties may or may not be listed by the office/agent presenting the information. Information being provided is for consumers’ personal, non-commercial use and may not be used for any purpose other than to identify prospective properties consumers may be interested in purchasing. This website may not include listings or property addresses of sellers who have directed their listing brokers to withhold their listing or their property address from display on the Internet. © 2026 California Regional Multiple Listing Service. All Rights Reserved.
 Advertising Broker: William Johnson DRE #01463271 | William Johnson Brokerage
