- Overview
- Description
- Property Details
- Location
- HOA Management
- Facts & Features
- Getting Around
- Nearby Homes

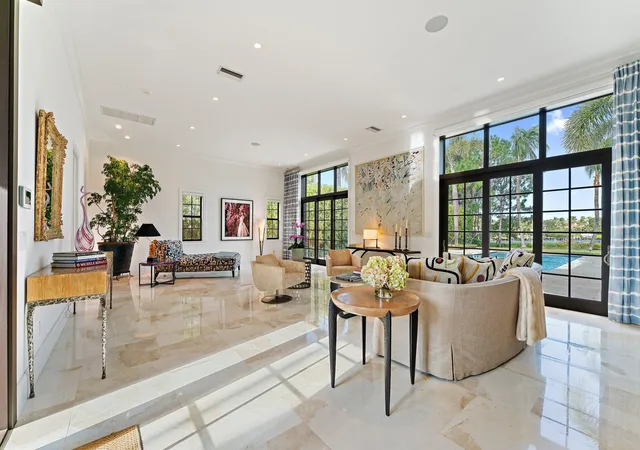


$6,750,000
Monthly Est:$33,597
 5 Beds
 4 Baths
4 full baths
 6,331sqft
18610 SE Saint Augustine Way, Jupiter, FL 33469
$6,750,000
$33,597/moEst:
Get Pre-Approved
Single Family Residence
Built in 2014
$400/mo HOA
-- sqft lot
$1,066/sq.ft
Description
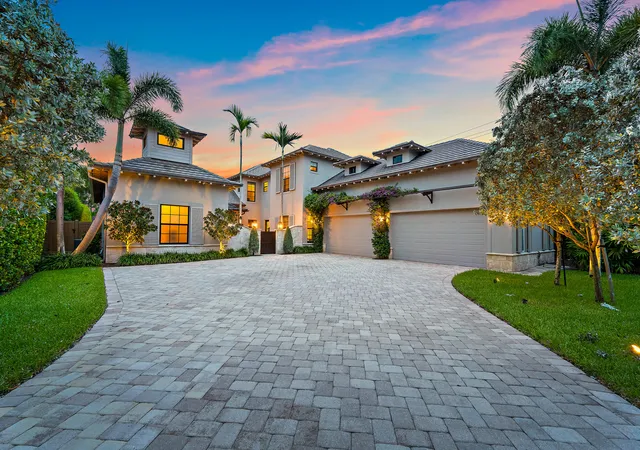
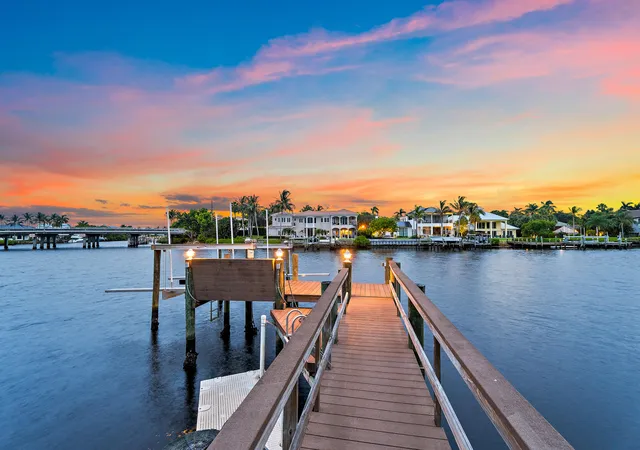
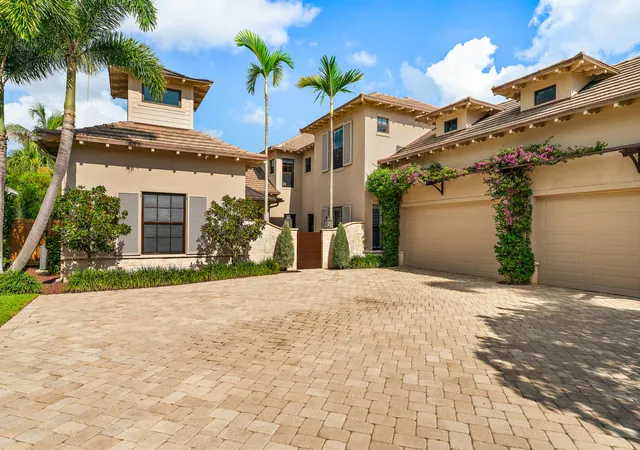
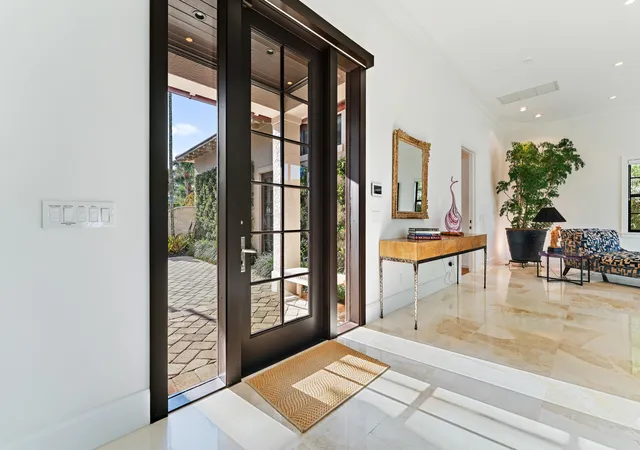
Perfectly positioned along the wild & scenic Loxahatchee River, this exceptional waterfront estate offers the best of luxury living and the Florida boating lifestyle. Set on an oversized .76-acre homesite within a gated Tequesta community, the meticulously maintained residence features 5 bedrooms, 4 baths, 6,331 square feet, dual primary suites, a four-car garage, and an expansive flex room ideal for a guest suite, club room, or studio. The beautifully renovated chef's kitchen is appointed with Sub-Zero and Wolf appliances, Cristallo Quartzite countertops, and custom cabinetry. Expansive windows showcase stunning river views, while the heated saltwater pool and spa, summer kitchen, and covered outdoor living areas provide the perfect setting for entertaining. A private dock with a 20,000-pound lift accommodates boats up to approximately 40 feet, with the Jupiter Inlet just a 15-minute boat ride away. Additional highlights include a whole-house generator and a golf cart-friendly location just minutes from Tequesta Country Club, Turtle Creek Club, boutique shopping, waterfront dining, and pristine beaches. A rare opportunity to own one of Tequesta's premier riverfront estates, where timeless elegance meets an unparalleled waterfront lifestyle. Other popular features include 2 washers/2 dryers, spacious sauna with bench seating, steam oven & soaking/jetted tub.
- Houzeo last checked: 6 minutes ago
- Listing updated: September 23, 2026 at 12:15 pm
- Listing Provided by: Mark Eble DRE #0397250, Jaye W Parker Jr. (561) 310-2421 DRE #0552244 | Water Pointe Realty Group (561) 747-3377
- Source: Beaches MLS-FL | MLS#: B26055799

Property Details
Status
Active Under Contract
Type
Single Family Residence
No. of Stories
2
County
City
Neighborhood
--
Year Built
2014
HOA Fees
$400/mo
Finished Area
6,331 sqft
Lot Size
-- sqft lot
Basement Area
- sqft
MLS Name
Beaches MLS
MLS Number
B26055799
MLS Status
ActiveUnderContract
Days on Market
80
Cumulative Days on Market
44

Continue Your Journey in App
Find your dream home, receive real-time updates, and many more!
Download App
Continue Your Journey in App
Find your dream home, receive real-time updates, and many more!
Location
HOA Management
N/A
HOA Fees
$400/ Monthly
Amenities
 Amenities and services may be covered by one or multiple associations and service providers.
 Spa
Spa
 Security Guard
 Other
Other
CommonAreas
Disclaimer: Amenities are based on third-party information and may vary; buyers must independently verify all amenities, as information is deemed reliable but not guaranteed.
Facts & Features
Rooms
Bedrooms & bathrooms
Bedrooms: 5
Bathrooms: 4
FamilyRoom
Level: Main
Area: 260.00 Square Feet
Dimensions: 20 X 13
Bedroom3
Level: Second
Area: 196.00 Square Feet
Dimensions: 14 X 14
PrimaryBedroom
Level: Second
Area: 320.00 Square Feet
Dimensions: 20 X 16
DiningRoom
Level: Main
Area: 180.00 Square Feet
Dimensions: 15 X 12
PrimaryBedroom
Level: Main
Area: 300.00 Square Feet
Dimensions: 20 X 15
Den
Level: Main
Area: 182.00 Square Feet
Dimensions: 14 X 13
Kitchen
Level: Main
Area: 180.00 Square Feet
Dimensions: 15 X 12
Bedroom2
Level: Second
Area: 182.00 Square Feet
Dimensions: 14 X 13
LivingRoom
Level: Main
Area: 399.00 Square Feet
Dimensions: 21 X 19
Interior
Exterior Features
Awnings, Balcony, Barbecue, Courtyard, Lighting, Outdoor Kitchen, Outdoor Living Area, Uncovered Courtyard, Propane Tank Owned, Porch
Flooring
Carpet, Marble, Other, Tile, Wood
Appliances
Cooktop, Dryer, Dishwasher, Gas Cooktop, Disposal, Microwave, Oven, Water Purifier Owned, Refrigerator, Tankless Water Heater, Water Heater, Water Purifier, Wine Refrigerator, Washer
Cooling
Central Air, Other, Zoned
Heating
Central
Interior Features
Breakfast Area, Bathtub, Closet Cabinetry, Central Vacuum, Dining Area, Separate Formal Dining Room, Garden Tub Roman Tub, High Ceilings, Kitchen Island, Kitchen Dining Combo, Main Level Primary, Multiple Primary Suites, Multiple En Suite Bathrooms, Pantry, Soaking Tub, Separate Shower, Tub Shower, Upper Level Primary, Bar, Walk In Closets
Window Features
Blinds
Sewer
Private Sewer
Construction
Year Built
Year Built: 2014
Home type
Single Family Residence
Foundation Details
Slab
Roof
Concrete
Property Condition
Resale
Construction Materials
Block, Concrete, Stucco
Utilities & Energy
Parking Features
Attached, Driveway, Garage, Golf Cart Garage, Garage Door Opener, Paver Block
Laundry Features
Main Level, Laundry Room
Security Features
Security System Owned, Building Security, Security Gate, Gated Community
Association Amenities
Other, Sauna
Pool Features
Gunite, Heated, In Ground, Private, Pool Spa Combo, Salt Water
Utilities
Cable Available, Natural Gas Available, Sewer Available, Water Available
Water Source
Public
Other Features
Community Features
Home Owners Association, Gated
Patio And Porch Features
Covered, Patio, Porch, Screened, Balcony
Subdivision Name
Old Cypress Pointe
Lot Features
Cul De Sac, Landscaped, Oversized Lot, Sprinklers Automatic
Price History
| Date | Event | Price |
|---|---|---|
09/14/2026 Source: | Contingent (Active Under Contract) | $6,750,000 $1,066/sqft |
07/23/2026 Source: | Off Market | $6,750,000 $1,066/sqft |
07/23/2026 Source: | Listed for Sale | $6,750,000 $1,066/sqft |

Nearby Homes



Find Homes by Property Features in Jupiter, FL
Nearby New Homes For Sale


IDX information is provided exclusively for consumers’ personal, non-commercial use, that it may not be used for any purpose other than to identify prospective properties consumers may be interested in purchasing, and that the data is deemed reliable but is not guaranteed accurate by BeachesMLS. All listings featuring the BMLS logo are provided by BeachesMLS, Inc. This data is not verified for authenticity or accuracy and may not reflect all real estate activity in the market. Based on information © 2026 BeachesMLS, Inc. All Rights Reserved.
 Advertising Broker: Moe Mossa (Savvy Avenue) | Savvy Avenue, LLC