- Overview
- Description
- Property Details
- Location
- HOA Management
- Facts & Features
- Getting Around
- Nearby Homes



$379,990
Monthly Est:$1,891
 3 Beds
 2 Baths
2 full baths
 1,665sqft
1862 Pining St, New Braunfels, TX 78132
$379,990
$1,891/moEst:
Get Pre-Approved
Single Family Residence
Built in 2026
$50/mo HOA
6,011.28 sqft lot
$228/sq.ft
Description
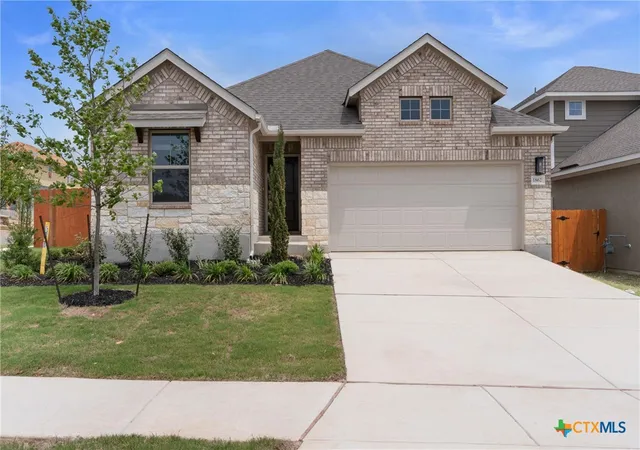
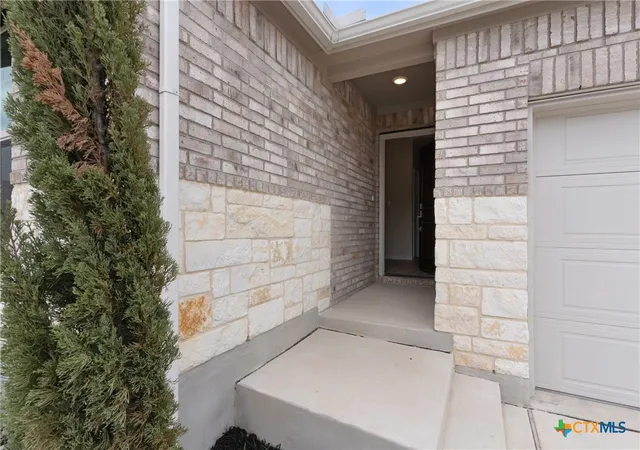
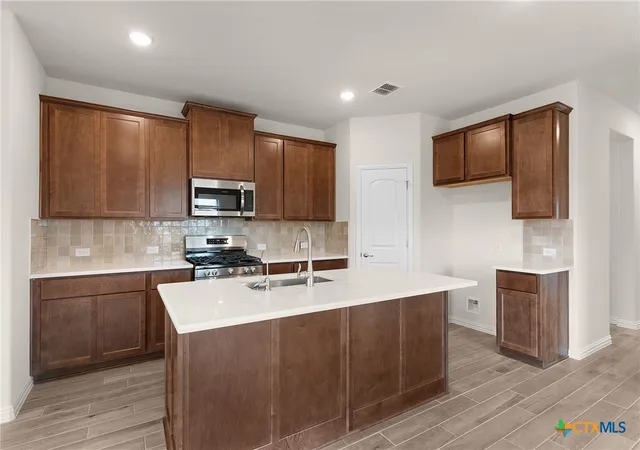
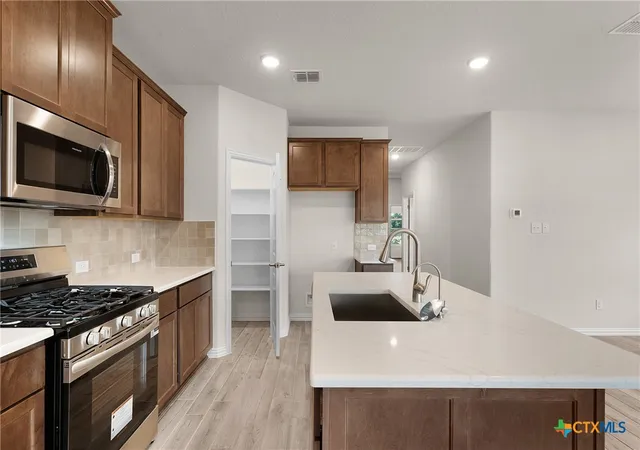
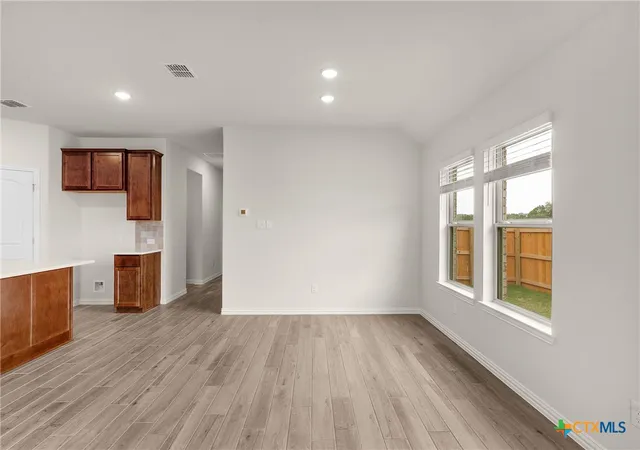
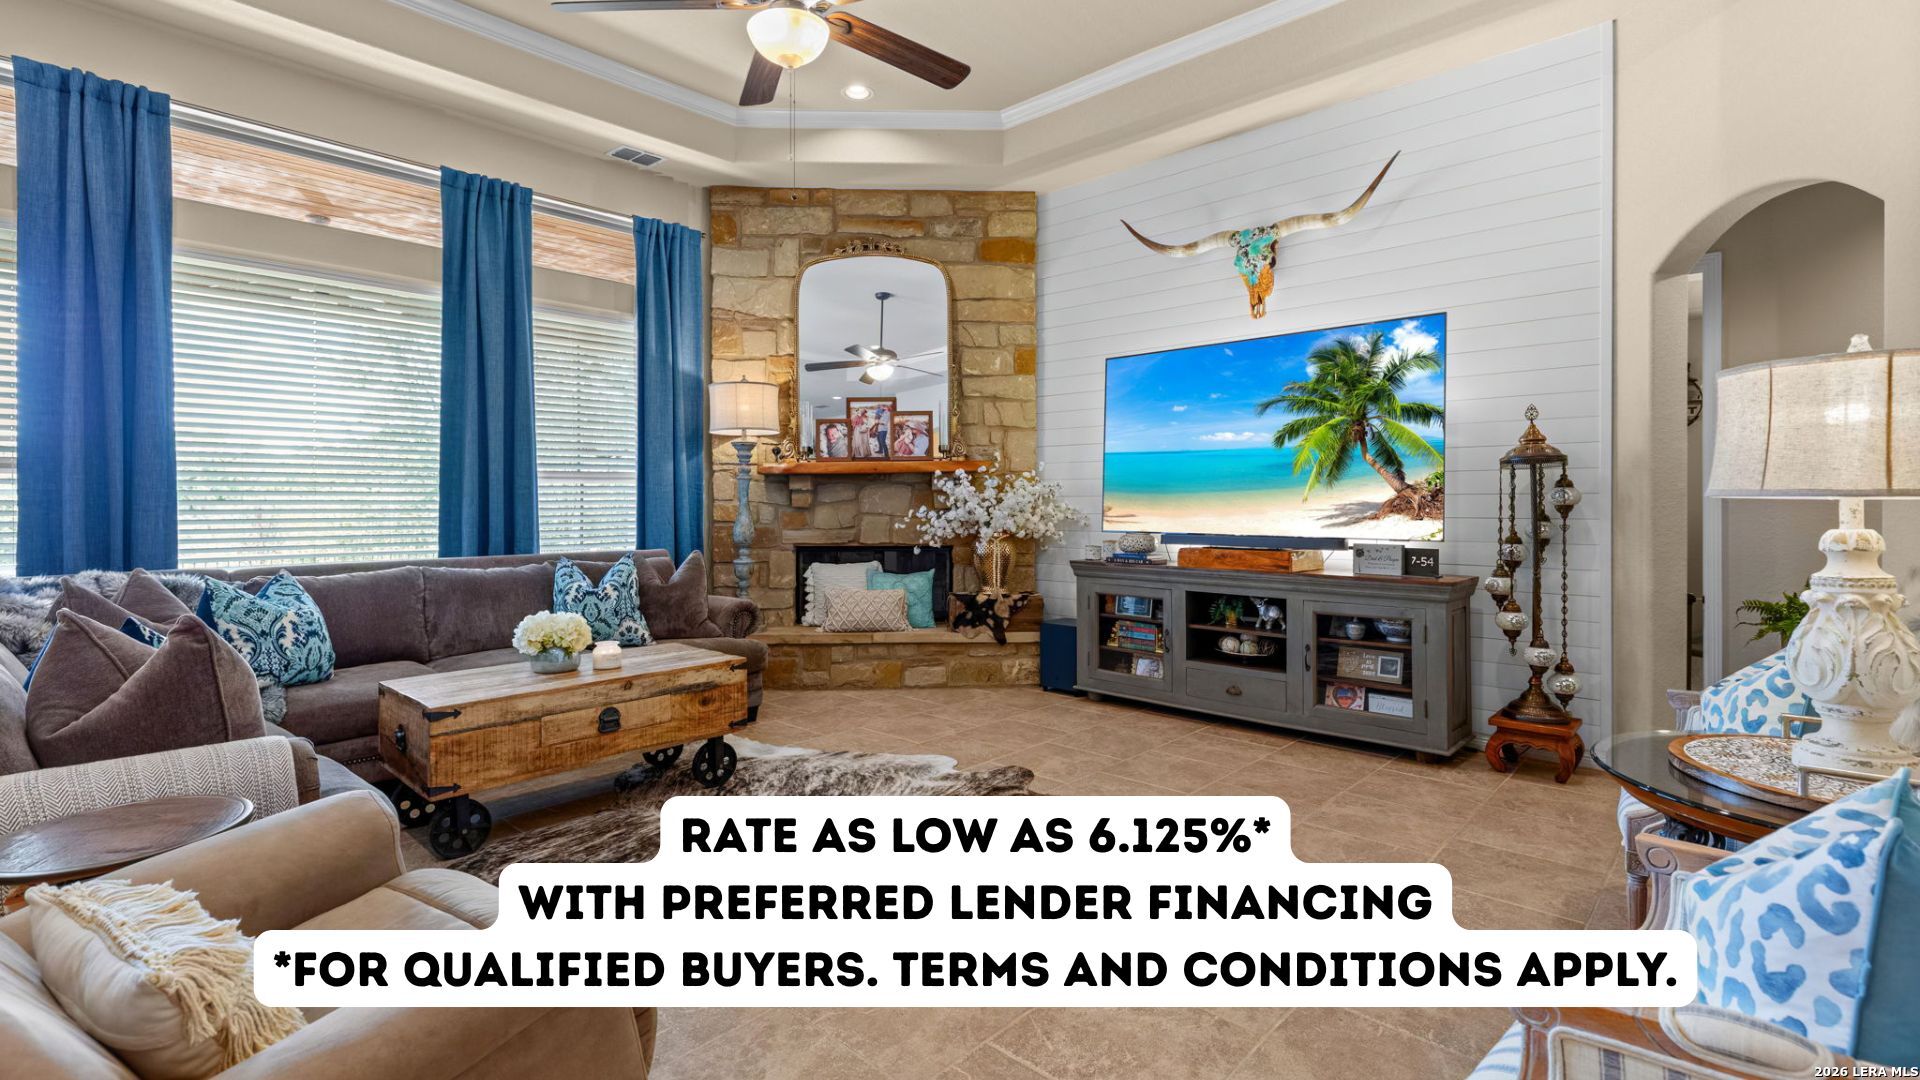
The only move in ready home on a corner homesite! Welcome home to the Bermuda plan at Meyer Ranch by DRB Homes. This single story three bed 2 bath home sit on a desirable corner homesite and it Available Now for quick move in! Exterior is 2 sided brick, stone on the front of the home, one coach light, and cedar design detail above window. The kitchen is the heart of the home featuring a neutral glossy ceramic tile backsplash, omega stone countertops, center island with undermount stainless steel kitchen sink with vegetable sprayer. Other standout features of the home include natural wood-like tile installed throughout bedrooms and common areas, with ceramic tile installed at owner's bath, and no carpet in the home. Owner's suite features enlarged Frameless Glass shower with mosaic ceramic tile surround, and a 12"cultured marble shower seat, Moen satin nickel hardware. Meyer Ranch Residents enjoy award winning amenities such as The Hall for events or gatherings, resort style pool, dog park, playground, and community paths/trails. Located on HWY 46 in New Braunfels while also providing close access to Spring Branch and Highway 281 as well. Enjoy hill country living and come take a tour of DRB Homes at Meyer Ranch!
- Houzeo last checked: 8 hours ago
- Listing updated: September 28, 2026 at 4:23 pm
- Listing Provided by: Chaquia Thomas (240) 457-9391 DRE #0851895 | DRB Group Realty, LLC (240) 457-9391
- Source: Central Texas MLS-TX | MLS#: 610921

Property Details
Status
Active
Type
Single Family Residence
No. of Stories
1
County
City
Neighborhood
--
Year Built
2026
HOA Fees
$50/mo
Finished Area
1,665 sqft
Lot Size
6,011.28 sqft lot
Basement Area
- sqft
MLS Name
Central Texas MLS
MLS Number
610921
MLS Status
Active
Days on Market
178
Cumulative Days on Market
165

Continue Your Journey in App
Find your dream home, receive real-time updates, and many more!
Download App
Continue Your Journey in App
Find your dream home, receive real-time updates, and many more!
Location
HOA Management
KITH Management Services
HOA Fees
$600/ Annually
Disclaimer: Amenities are based on third-party information and may vary; buyers must independently verify all amenities, as information is deemed reliable but not guaranteed.
Facts & Features
Rooms
Bedrooms & bathrooms
Bedrooms: 3
Bathrooms: 2
Bedroom3
Level: Main
Area: 90.00 Square Feet
Dimensions: 9x10
Bedroom2
Level: Main
Area: 110.00 Square Feet
Dimensions: 10x11
Bathroom
Level: Main
Area: 154.00 Square Feet
Dimensions: 14x11
Bedroom
Level: Main
Area: 210.00 Square Feet
Dimensions: 14x15
Kitchen
Level: Main
Area: 120.00 Square Feet
Dimensions: 12x10
FamilyRoom
Level: Main
Area: 240.00 Square Feet
Dimensions: 20x12
DiningRoom
Level: Main
Area: 130.00 Square Feet
Dimensions: 10x13
Interior
Exterior Features
Covered Patio, In Wall Pest Control System
Interior Features
All Bedrooms Down, Attic, Ceiling Fans, Carbon Monoxide Detector, Double Vanity, Primary Downstairs, Main Level Primary, Open Floorplan, Pull Down Attic Stairs, Walk In Closets, Eat In Kitchen, Kitchen Island, Pantry, Solid Surface Counters, Walk In Pantry
Cooling
Attic Fan, Central Air, Electric, One Unit
Sewer
Public Sewer
Flooring
Ceramic Tile, Vinyl, Wood
Heating
Electric
Appliances
Dishwasher, Disposal, Gas Range, Ice Maker, Microwave, Plumbed For Ice Maker, Refrigerator, Range Hood, Water Heater, Some Gas Appliances
Construction
Year Built
Year Built: 2026
Home type
Single Family Residence
Architectural Style
Traditional
Roof
Composition, Shingle
Construction Materials
Fiber Cement, Frame, Masonry, Stone
Foundation Details
Slab
Utilities & Energy
Pool Features
Community, Fenced, Indoor, Outdoor Pool
Fireplace Features
None
Utilities
Natural Gas Connected, Underground Utilities, Water Available
Water Source
Public
Laundry Features
Washer Hookup, Electric Dryer Hookup, Inside, Laundry In Utility Room, Main Level, Laundry Room
Other Features
Subdivision Name
Meyer Ranch
Patio And Porch Features
Covered, Patio
Community Features
Clubhouse, Playground, Trails Paths, Community Pool, Gutters, Street Lights
Price History
| Date | Event | Price |
|---|---|---|
07/20/2026 Source: | Price Decreased | $389,990 -2.50% $234/sqft |
06/02/2026 Source: | Price Decreased | $399,990 -2.44% $240/sqft |
05/15/2026 Source: | Price Decreased | $409,990 -2.38% $246/sqft |
04/30/2026 Source: | Price Decreased | $419,990 -1.18% $252/sqft |
04/17/2026 Source: | Price Decreased | $424,990 -1.16% $255/sqft |

Show more
Nearby Homes




Find Homes by Property Features in New Braunfels, TX

Based on information from the association of REALTORS® (alternatively, from the Central Texas MLS) through Oct 12, 2026, 10:30AM. IDX information is provided exclusively for personal, non-commercial use, and may not be used for any purpose other than to identify prospective properties consumers may be interested in purchasing. Information is deemed reliable but not guaranteed. © 2026 Central Texas MLS, All Rights Reserved.
 Advertising Broker: Michelle Brecker | Pathway To Home Realty