- Overview
- Description
- Property Details
- Location
- Facts & Features
- Getting Around
- Nearby Homes


Street View
$1,200,000
Monthly Est:$5,973
 2 Beds
 3 Baths
2 full baths + 1 half bath
 2,159sqft
2119 Lariat Ridge, New Braunfels, TX 78132
$1,200,000
$5,973/moEst:
Get Pre-Approved
Single Family Residence
Built in 1999
$-- HOA
5.41 acres lot
$556/sq.ft
Description
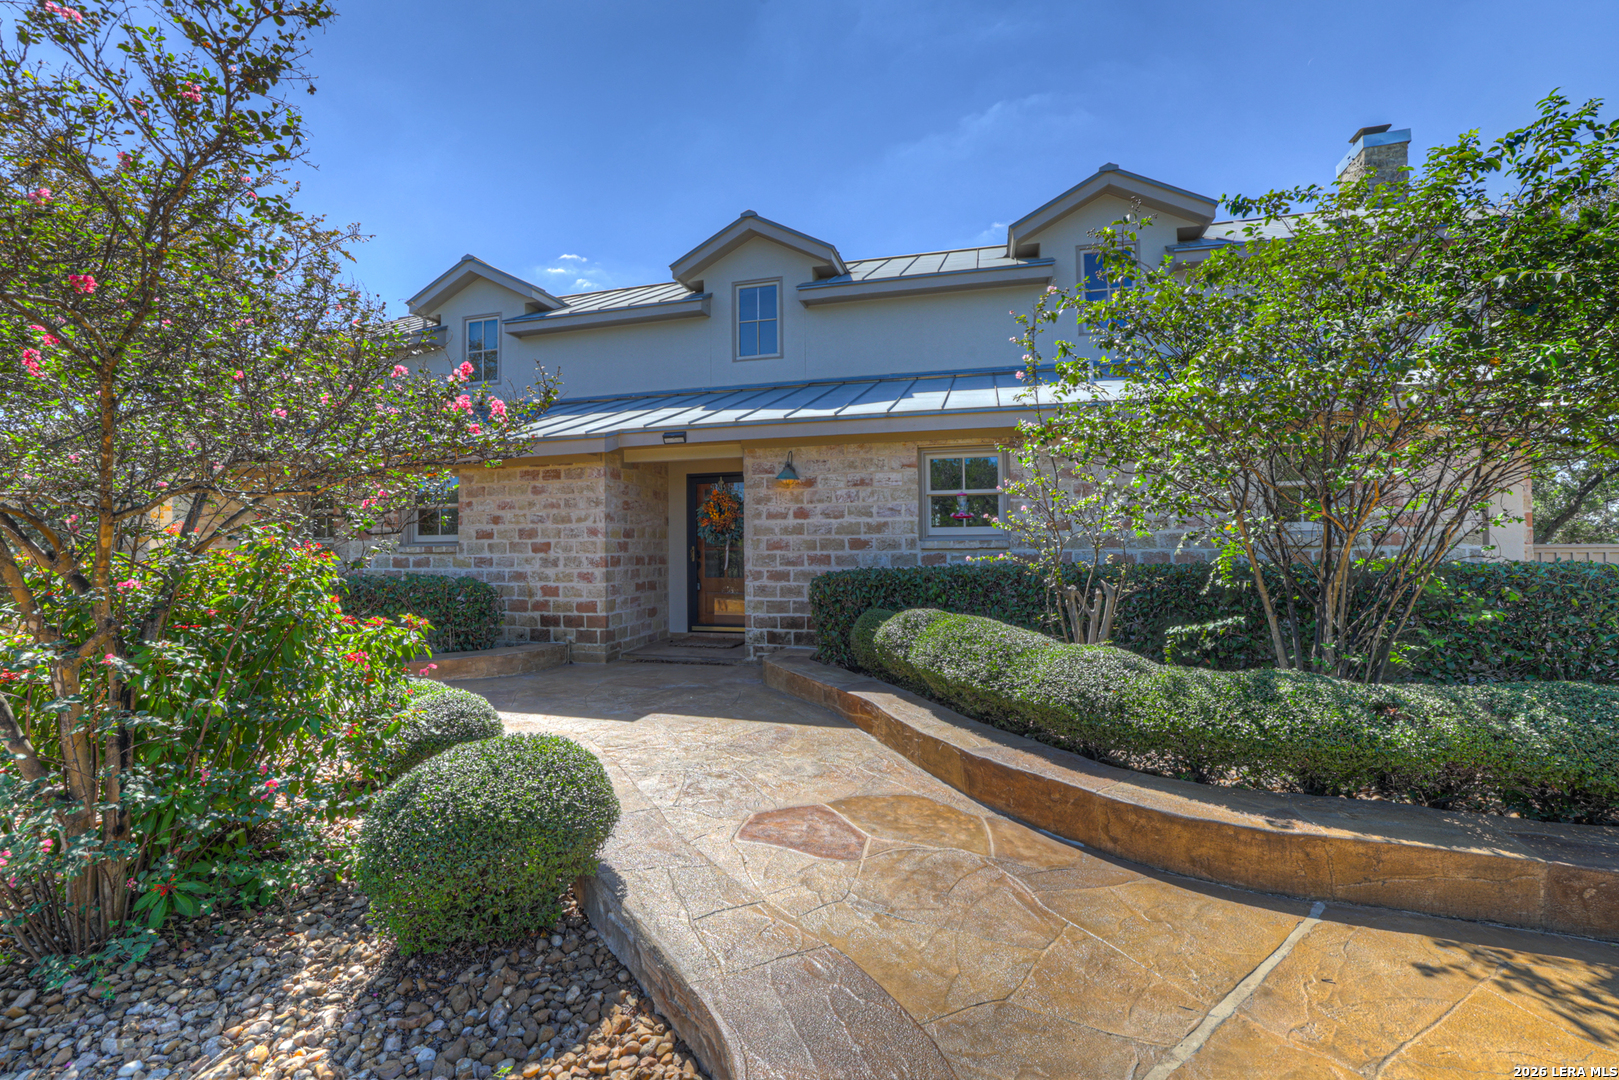
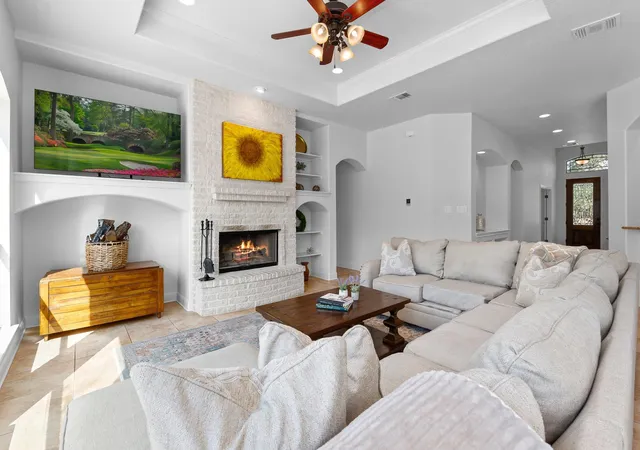
RIDGE-TOP HILL COUNTRY RETREAT | 5.4 ACRES | EXCEPTIONAL VIEWS | GUEST CASITA | DREAM WORKSHOP & GARAGE! Perched high atop a beautiful Hill Country ridge, this property offers the kind of panoramic views and privacy that are hard to find. The main house is full of character and natural beauty, with soaring vaulted, beamed ceilings, abundant natural light, and an oversized wood-burning fireplace framed in floor-to-ceiling stone creating an inviting focal point for cozy evenings. The primary suite is designed for comfort, offering a spacious bedroom, large walk-in shower, and big walk-in closet. Upstairs, an additional bedroom provides a peaceful retreat along with a loft, charming office nook, and full bathroom. The loft has many possibilities for a reading area, additional sleeping space, game room or whatever fits your needs. A beautiful casita guest house provides a private space for guests, with its own fireplace, full bathroom, and walk in closet. Then there’s the truly impressive workshop/garage—a dream space for the hobbyist, collector, entertainer, or anyone who simply wants an incredible place to spend time. Outfitted with climate control and upstairs storage, it is the ultimate workshop garage space for those who need serious recreational storage. It is complimented by a huge, attached carport, perfect for an RV, large boat, or multiple vehicles. An RV electrical hookup is already in place. There is abundant additional parking throughout the property plus another cute building with climate control perfect for a bunk house, studio, or storage. With its remarkable ridge-top position, spectacular Hill Country views, guest accommodations, impressive workshop/garage, and distinctive architectural character, this property offers a rare combination of privacy, functionality, entertaining space, and unforgettable scenery. If you’ve been searching for a Hill Country property that truly stands above the rest, this one deserves to be seen in person.
- Houzeo last checked: 9 minutes ago
- Listing updated: October 10, 2026 at 12:43 pm
- Listing Provided by: Risa Saldana (830) 237-0783 DRE #0736881 | Sullivan Hill Country Properti (210) 725-5201
- Source: Central Texas MLS-TX | MLS#: 627143

Property Details
Status
Active
Type
Single Family Residence
No. of Stories
2
County
City
Neighborhood
--
Year Built
1999
HOA Fees
-
Finished Area
2,159 sqft
Lot Size
5.41 acres lot
Basement Area
- sqft
MLS Name
Central Texas MLS
MLS Number
627143
MLS Status
Active
Days on Market
1

Continue Your Journey in App
Find your dream home, receive real-time updates, and many more!
Download App
Continue Your Journey in App
Find your dream home, receive real-time updates, and many more!
Location
Facts & Features
Rooms
Bedrooms & bathrooms
Bedrooms: 2
Bathrooms: 3
Office
Level: Upper
Area: 30.00 Square Feet
Dimensions: 6x5
Laundry
Level: Main
Area: 72.00 Square Feet
Dimensions: 9x8
Loft
Level: Upper
Area: 121.00 Square Feet
Dimensions: 11x11
GuestQuarters
Level: Main
Area: 266.00 Square Feet
Dimensions: 19x14
Workshop
Level: Main
Area: 1444.00 Square Feet
Dimensions: 38x38
Bedroom2
Level: Upper
Area: 110.00 Square Feet
Dimensions: 11x10
PrimaryBathroom
Level: Main
Area: 88.00 Square Feet
Dimensions: 11x8
PrimaryBedroom
Level: Main
Area: 252.00 Square Feet
Dimensions: 18x14
Kitchen
Level: Main
Area: 150.00 Square Feet
Dimensions: 15x10
LivingRoom
Level: Main
Area: 288.00 Square Feet
Dimensions: 18x16
Interior
Exterior Features
Enclosed Porch, Fire Pit, Outdoor Grill, Porch, Patio, Private Yard, Storage
Appliances
Dishwasher, Electric Cooktop, Some Electric Appliances, Built In Oven, Cooktop, Microwave
Sewer
Aerobic Septic, Septic Tank
Flooring
Carpet Free, Laminate, Tile
Cooling
Central Air, Electric, One Unit
Window Features
Double Pane Windows, Window Treatments
Heating
Central, Electric, Fireplaces
Interior Features
Beamed Ceilings, Ceiling Fans, Double Vanity, High Ceilings, Home Office, Primary Downstairs, Main Level Primary, Open Floorplan, Partially Furnished, Stone Counters, Tub Shower, Vaulted Ceilings, Walk In Closets, Window Treatments, Breakfast Bar, Kitchen Family Room Combo, Kitchen Dining Combo, Solid Surface Counters
Construction
Year Built
Year Built: 1999
Home type
Single Family Residence
Construction Materials
Masonry, Stone Veneer, Stucco
Property Condition
Resale
Architectural Style
Hill Country
Foundation Details
Slab
Roof
Metal
Utilities & Energy
Fireplace Features
Living Room, Wood Burning
Utilities
Electricity Available, Trash Collection Private
Pool Features
None
Laundry Features
Inside, Main Level, Laundry Room
Security Features
Prewired
Water Source
Private, Well
Parking Features
Carport, Detached Carport, Detached, Garage Faces Front, Garage, Oversized, Rv Garage, Rv Access Parking
Other Features
Subdivision Name
J D J Ranch
Patio And Porch Features
Covered, Enclosed, Patio, Porch, Screened
Community Features
None
Price History
| Date | Event | Price |
|---|---|---|
10/10/2026 Source: | Listed for Sale | $1,200,000 $556/sqft |

Nearby Homes



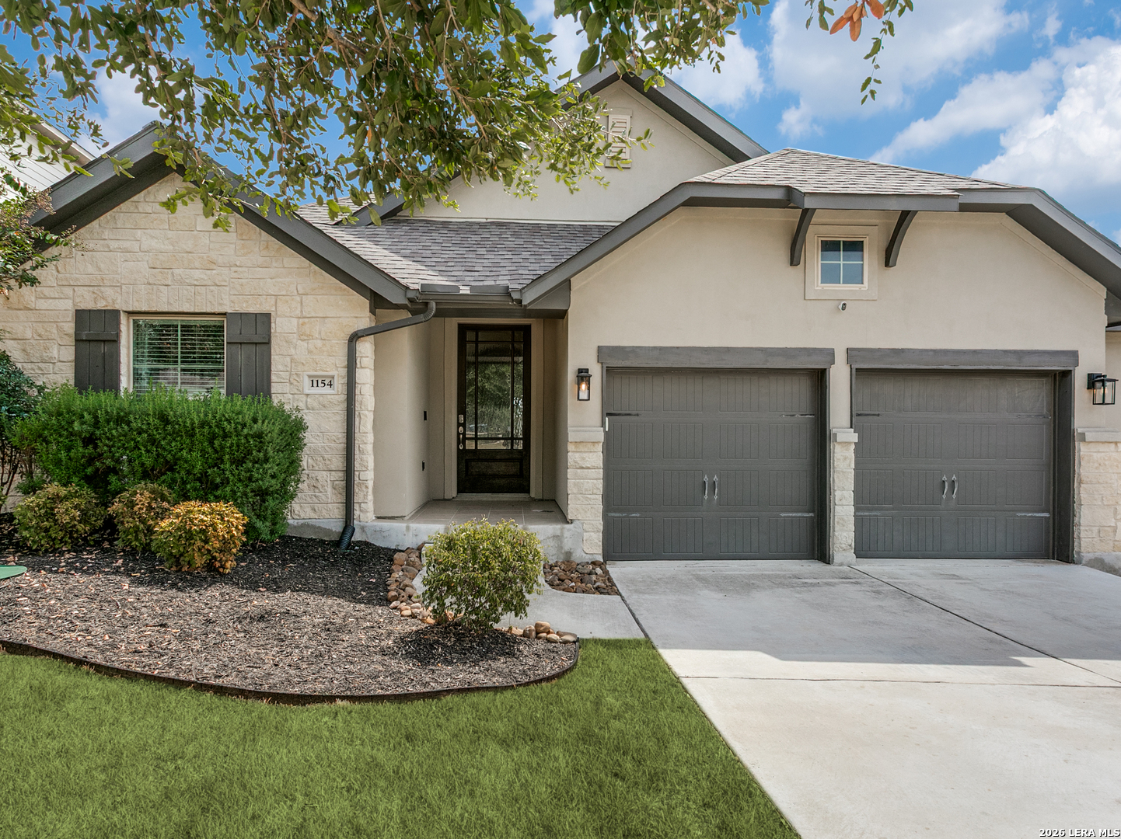
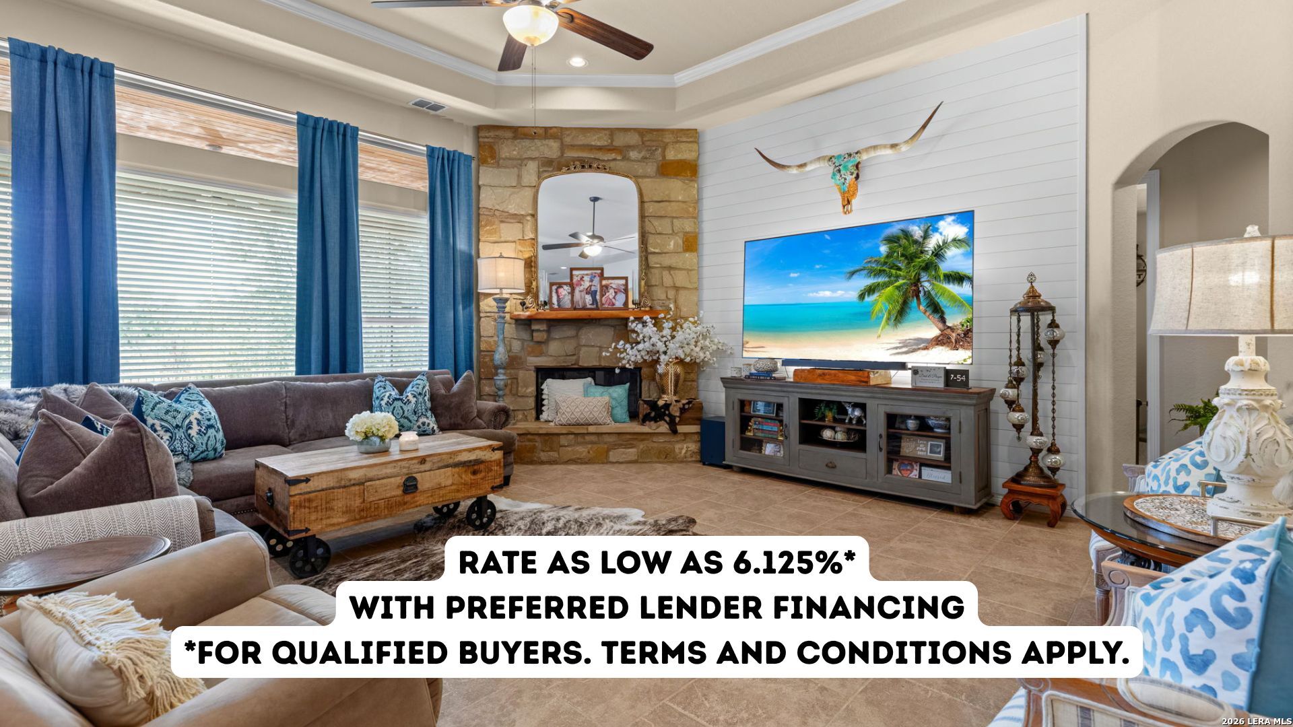
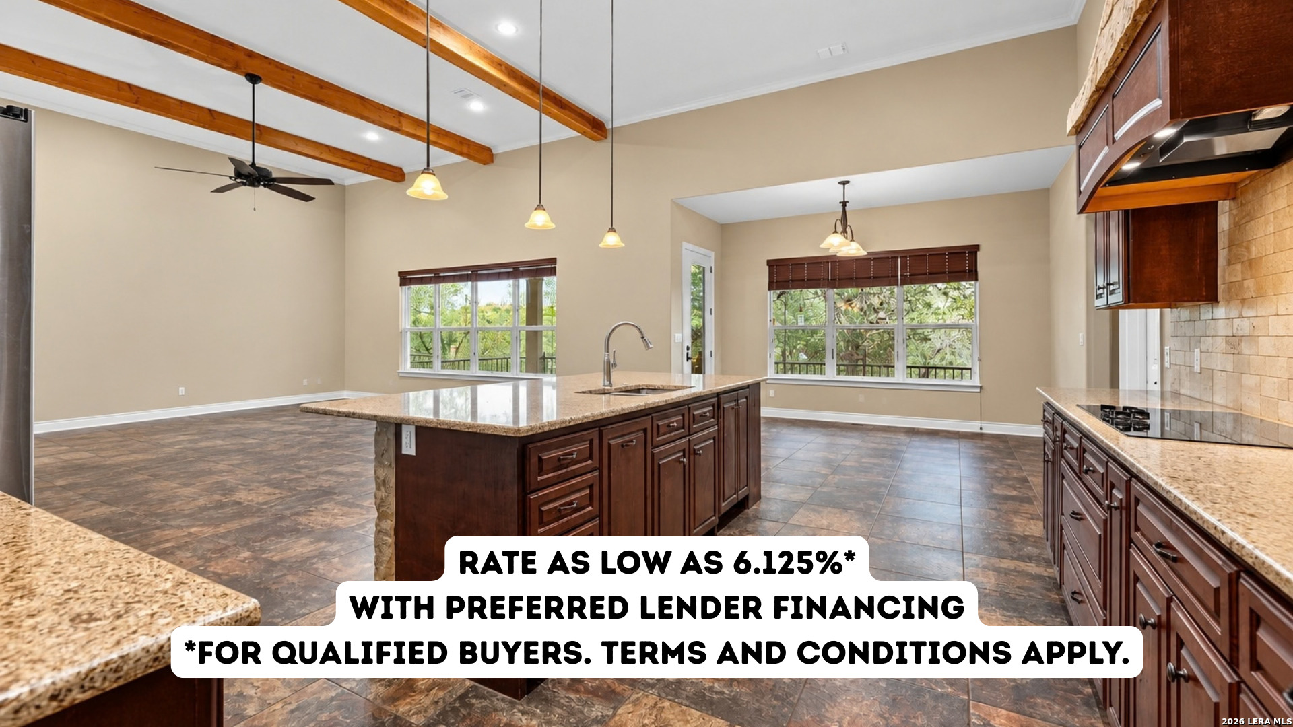
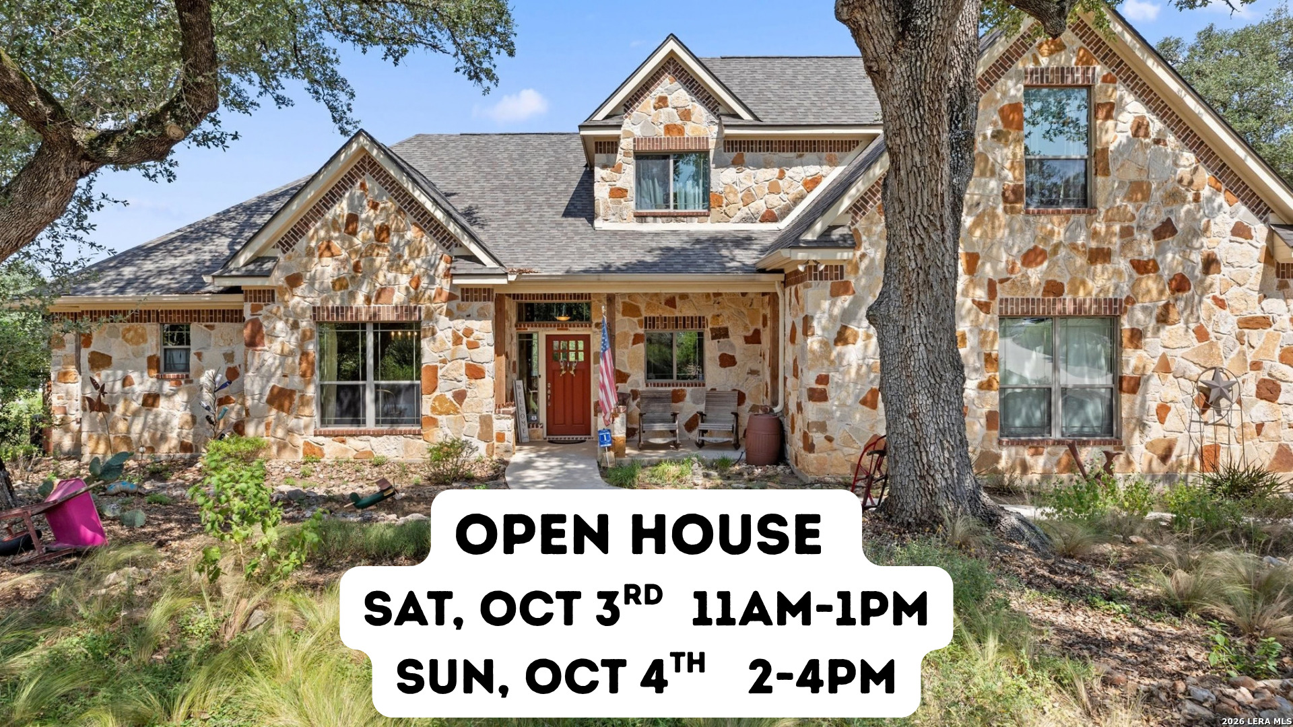
Find Homes by Property Features in New Braunfels, TX
Nearby New Homes For Sale

Based on information from the association of REALTORS® (alternatively, from the Central Texas MLS) through Oct 11, 2026, 03:00AM. IDX information is provided exclusively for personal, non-commercial use, and may not be used for any purpose other than to identify prospective properties consumers may be interested in purchasing. Information is deemed reliable but not guaranteed. © 2026 Central Texas MLS, All Rights Reserved.
 Advertising Broker: Michelle Brecker | Pathway To Home Realty