- Overview
- Description
- Property Details
- Location
- Facts & Features
- Getting Around
- Nearby Homes
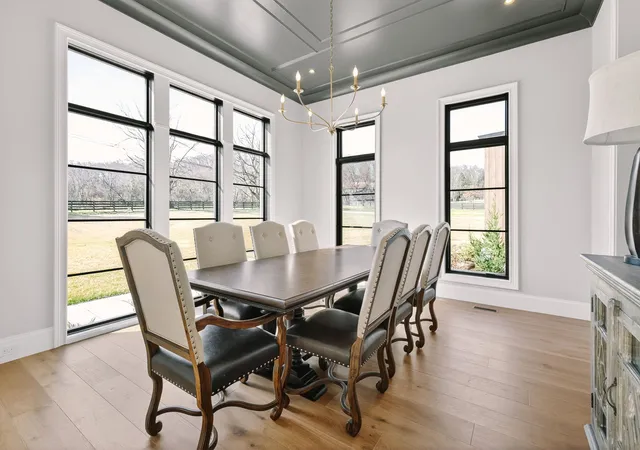

Street View
$7,499,999
Monthly Est:$37,330
 5 Beds
 7 Baths
5 full baths + 2 half baths
 8,673sqft
1862 Pleasant Hl Rd, Franklin, TN 37067
$7,499,999
$37,330/moEst:
Get Pre-Approved
Single Family Residence
Built in 2024
$-- HOA
8.3 acres lot
$865/sq.ft
Description
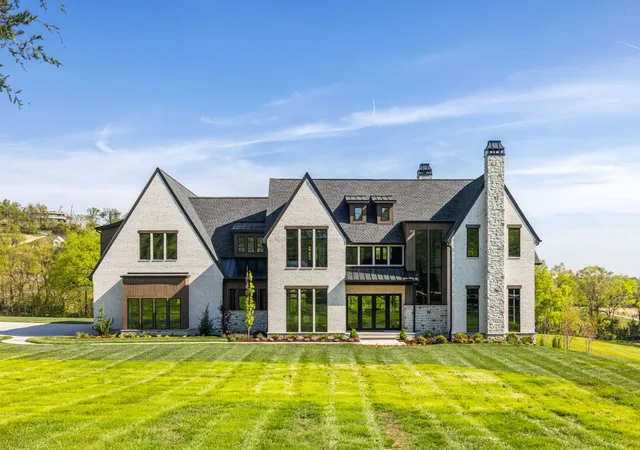
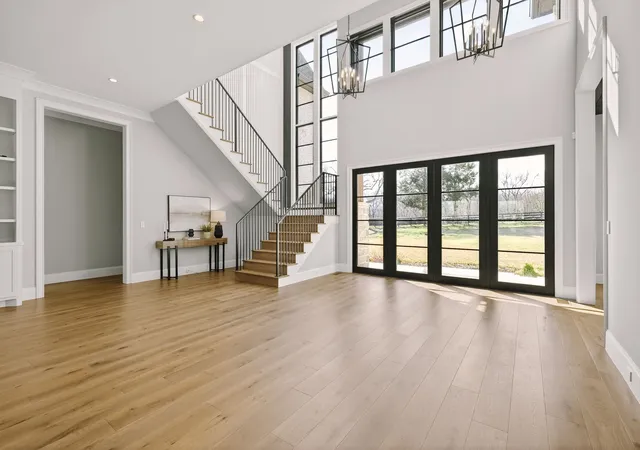
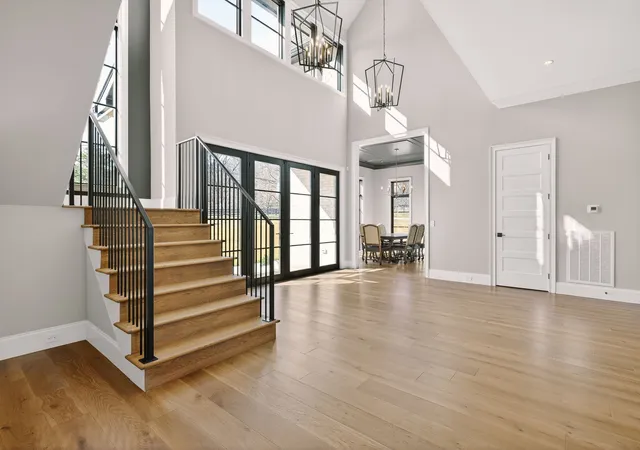
Designed for those who appreciate exceptional craftsmanship, cutting-edge technology, and uncompromising quality, this custom luxury estate seamlessly blends timeless design with today's most sought-after amenities. Privately situated behind a gated entrance on a beautifully landscaped homesite with acreage, a flat usable yard, and a natural privacy buffer, every detail has been thoughtfully curated for elevated everyday living.
Built with superior construction, the home features full-envelope spray foam insulation, 2x6 exterior walls, Low-E windows, zoned climate control, tankless water heaters, and soundproofing between key living spaces, including the primary suite, great room, office, and media room, creating an exceptionally comfortable and energy-efficient environment.
The heart of the home is a chef's dream kitchen appointed with premium Thermador appliances, a built-in coffee maker, Cambria quartz countertops, and an impressive prep kitchen complete with a large island and adjacent laundry space, designed to effortlessly accommodate entertaining on any scale.
Technology is integrated throughout with a Control4 smart home system, structured CAT6 wiring with a fiber-ready backbone, whole-home zoned audio, a comprehensive security system, and exterior surveillance cameras, providing seamless convenience and peace of mind.
The luxurious primary suite offers a true spa experience with heated tile floors, a freestanding soaking tub, and an oversized walk-in shower featuring multiple shower heads for a resort-inspired retreat.
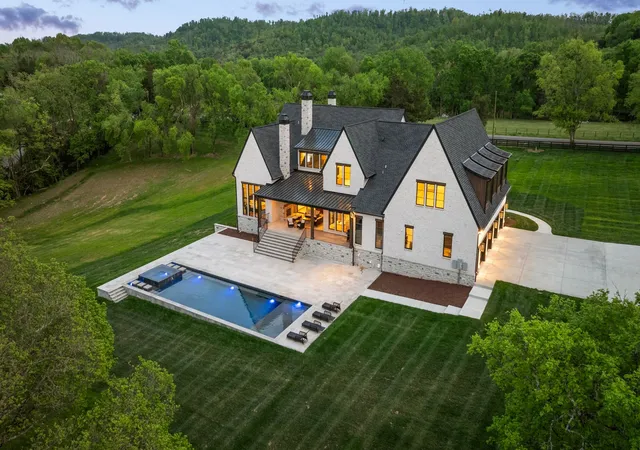
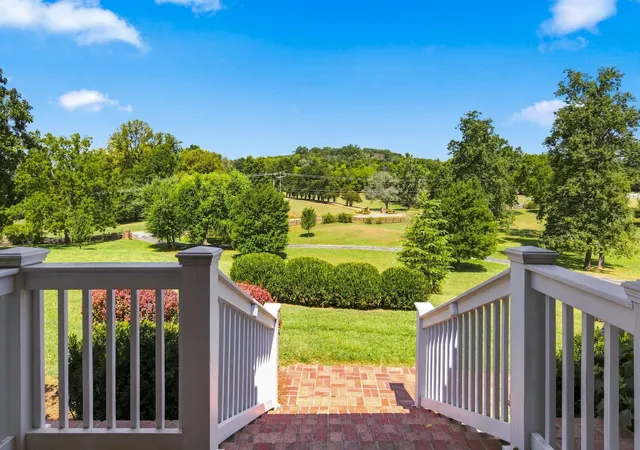
Outdoor living is equally impressive with a covered porch featuring a fireplace and television, overlooking a spectacular Gunite pool and spa surrounded by expansive outdoor living space. A zoned irrigation system keeps the grounds beautifully maintained year-round.
- Houzeo last checked: 4 minutes ago
- Listing updated: October 9, 2026 at 2:21 pm
- Listing Provided by: Marabeth Poole (615) 336-6635 DRE #325409 | Onward Real Estate (615) 595-5883
- Source: Nashville (RealTracs Mid) MLS-TN as distributed by MLS GRID | MLS#: 3254758

Property Details
Status
Active
Type
Single Family Residence
No. of Stories
2
County
City
Neighborhood
--
Year Built
2024
HOA Fees
-
Finished Area
8,673 sqft
Lot Size
8.3 acres lot
Basement Area
- sqft
MLS Name
Nashville (RealTracs Mid) MLS
MLS Number
3254758
MLS Status
Active
Days on Market
130

Continue Your Journey in App
Find your dream home, receive real-time updates, and many more!
Continue Your Journey in App
Find your dream home, receive real-time updates, and many more!
Location
Facts & Features
Rooms
Bedrooms & bathrooms
Bedrooms: 5
Bathrooms: 7
Interior
Appliances
Double Oven, Gas Range, Dishwasher, Disposal, Microwave, Refrigerator
Sewer
Septic Tank
Interior Features
Bookcases, Built In Features, Ceiling Fan(s), Entrance Foyer, Extra Closets, High Ceilings, Open Floorplan, Pantry, Walk In Closet(s), Wet Bar, Kitchen Island
Heating
Central, Heat Pump
Cooling
Central Air
Flooring
Carpet, Wood, Tile
Construction
Year Built
Year Built: 2024
Home type
Single Family Residence
Construction Materials
Brick, Stone
Utilities & Energy
Fireplace Features
Great Room
Basement
Crawl Space, Other
Pool Features
In Ground
Utilities
Water Available
Parking Features
Garage Door Opener, Garage Faces Side
Security Features
Security System
Water Source
Public
Other Features
Subdivision Name
Crain Stacey
Patio And Porch Features
Porch, Covered
Price History
| Date | Event | Price |
|---|---|---|
06/30/2026 Source: | Listed for Sale | $7,499,999 +275.94% $865/sqft |
12/29/2021 Source: | Listing Removed | $1,995,000 $230/sqft |

Nearby Homes
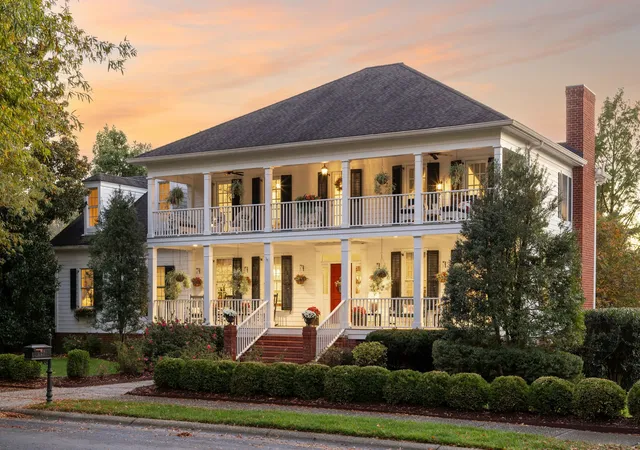
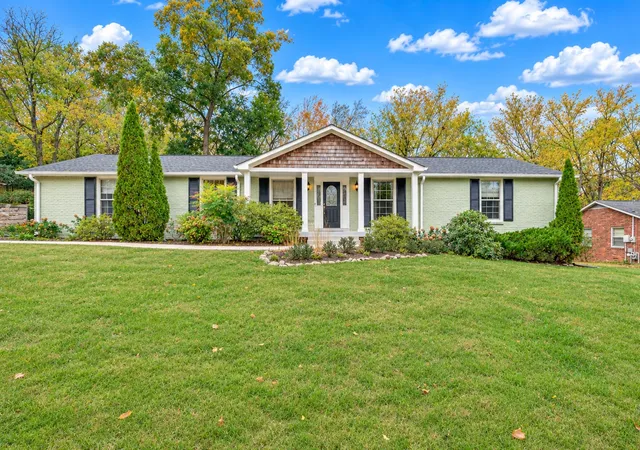
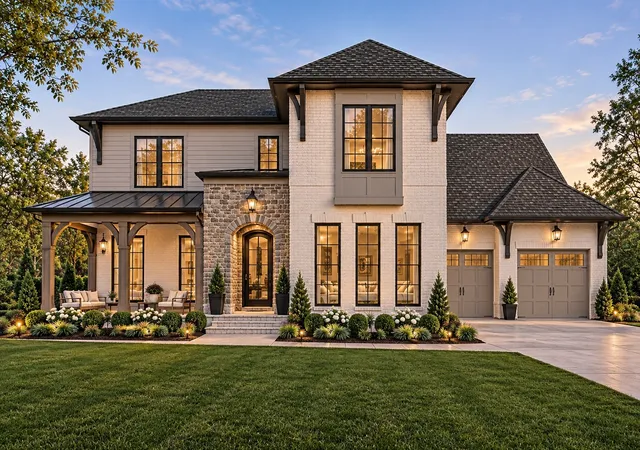
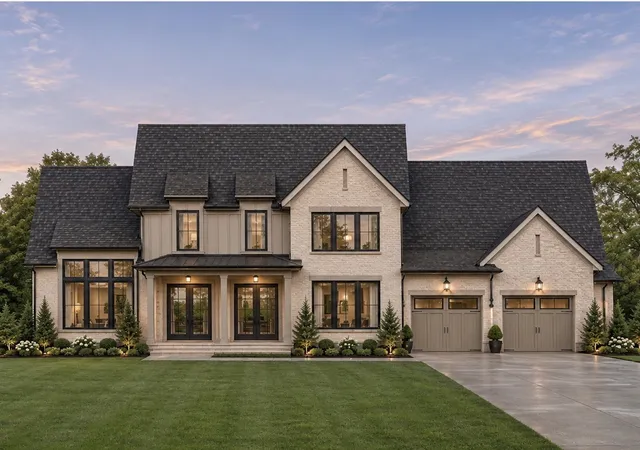
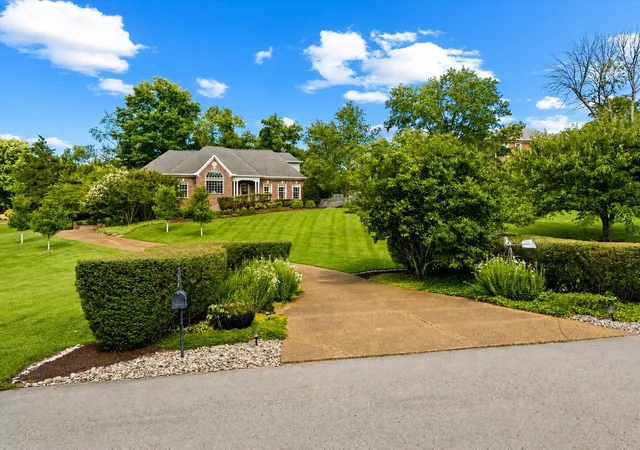
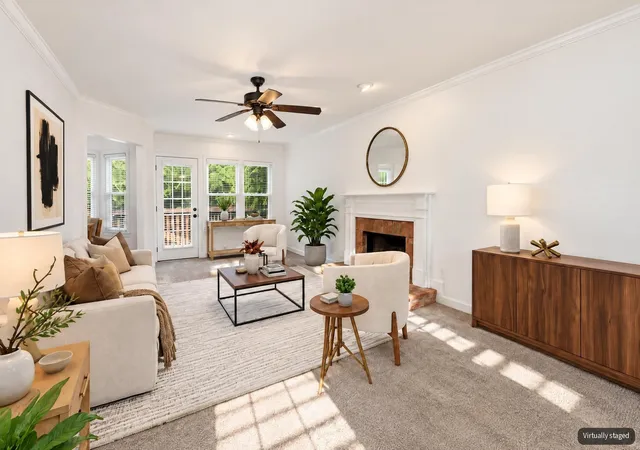
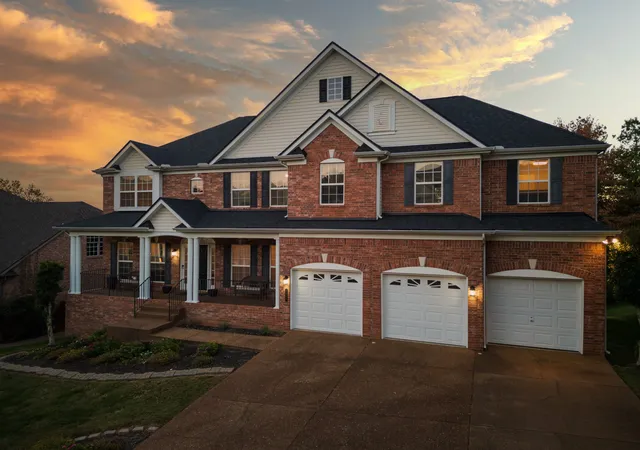
Find Homes by Property Features in Franklin, TN
Nearby New Homes For Sale

Based on information from Realtracs® through Nov 08, 2026, 12:00PM. Data courtesy of Realtracs® MLS as distributed by MLS GRID. Some IDX listings have been excluded from this website. All data is obtained from various sources and may not have been verified by the broker or MLS GRID. Supplied Open House Information is subject to change without notice. All information should be independently reviewed and verified for accuracy. Properties may or may not be listed by the office/agent presenting the information. IDX information is provided exclusively for consumers’ personal, noncommercial use. It may not be used for any purpose other than to identify prospective properties consumers may be interested in purchasing. The data is deemed reliable but is not guaranteed by MLS GRID. The use of the MLS GRID Data may be subject to an end-user license agreement prescribed by Realtracs® MLS. © 2026 RealTracs Solutions. All Rights Reserved. Angela Fowler Real Estate, LLC | 423.320.4620 | afowler@catt.com Mailing Address: 452 Kailors Cove Cir, Ringgold, GA 30736
 Advertising Broker: Angela Fowler | Angela Fowler Real Estate, LLC.
